Leave a Message

Thank you for your message. We will be in touch with you shortly.

Explore Our Properties
2207 LEESBOROUGH DRIVE
SEE ALL PHOTOS
2207 LEESBOROUGH DRIVE
Sold

2207 LEESBOROUGH DRIVE

2207 LEESBOROUGH DRIVE, SILVER SPRING, MD 20902

$649,900
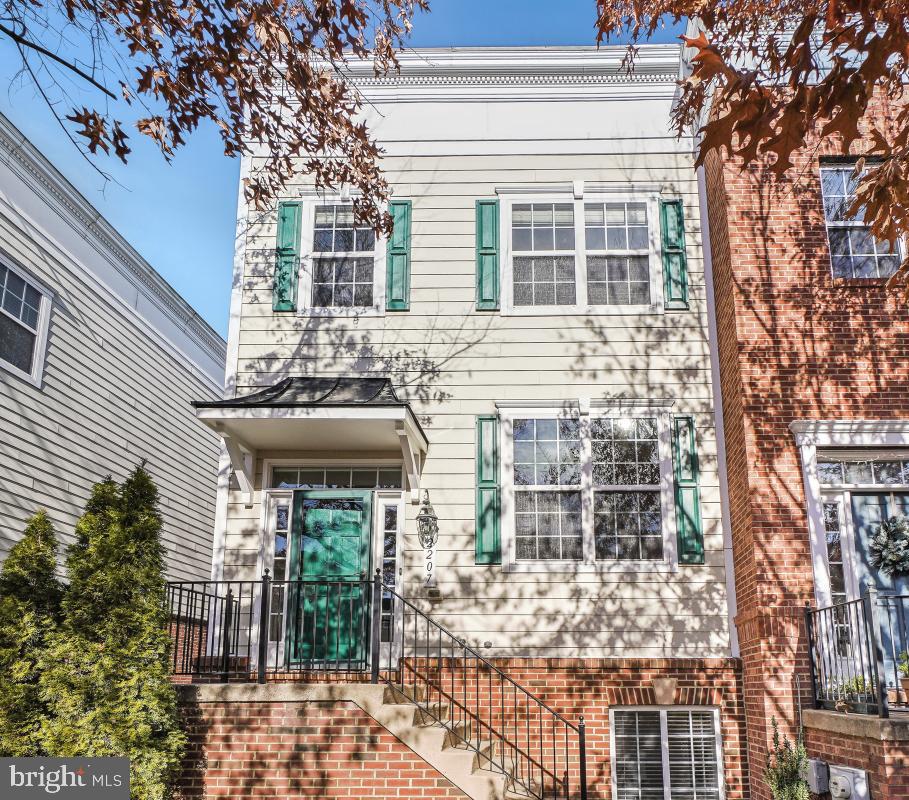
**OPEN HOUSE CANCELLED TODAY - NEXT SUNDAY OPEN: MARCH 1, 2026 1-3**TRULY STUNNING! BLENDING CLEAN MODERN ELEMENTS WITH THE TRADITIONAL! SPACIOUS, BRIGHT & LIGHT FILLED END-UNIT FEDERAL STYLE BRICK TOWNHOME IN HIGHLY SOUGHT AFTER LEESBOROUGH! TURN KEY READY! EXCELLENTLY SITED IN LEESBOROUGH COMMUNITY! FABULOUS FEATURES & UPGRADES ABOUND! THIS FINE RESIDENCE HAS IT ALL! **INTERIOR SPACE/ MAIN LEVEL: Exceptional floorplan w/ 3 levels of living space. Boasting 1,898+ sq ft. of living space, 3 spacious bedrooms/ 2 full/2 half baths, an open floorplan w/ 9ft. ceilings, gleaming hardwoods, light drenched living room w/ multiple windows, separate dining room w/ large bay window, main level half bath, recessed lighting, built-in whole house sound system, w/ amplifier, HD TV, four (4) sleek "modern style" ceiling fans w/ lights, custom high-end window treatments, designer custom lighting fixtures in foyer entrance, dazzling dining room fixture, loads of storage throughout & walk-in closets on all levels, upper floor laundry, in-house sprinkler system, house security system (as-is), fully finished rear loading 2 car garage w/ remotes! KITCHEN: A CHEF"S DREAM! Splendid gourmet kitchen, w/ upgraded Kitchen Aid stainless steel appliances (gas range-convection), designer wood cabinets, granite countertops, double sink, under cabinet lighting, custom pendant lighting, eat-in /breakfast bar w/three designer stools that convey & walk-in pantry! PRIMARY SUITE/ UPPER LEVEL: Exceptionally large, light filled w/ soaring 9 ft ceilings, walk-in closet and en-suite that features a glass door walk-in shower w/ transom window, and double sink vanity! Two additional "perfectly" proportioned bedrooms. An additional walk-in closet in bedroom #2 . So much storage space! Upper level dedicated laundry closet, very convenient! LOWER LEVEL: Enter through the lower rear of the residence through the large, "fully finished" 2 car garage which also contains a utility closet w/ even more storage. Upon entering there is half bath, study/playroom(possible future 4th bedroom or au-pair suite), and additional walk-in closet storage. EXTERIOR FEATURES: Inviting and elegant entrance staircase leads to front door of the townhome. Impeccably manicured garden space and plantings crown this fine townhome! Adorable balcony off the living room allows for great out door relaxation or spirited entertaining! Back alleyway leads to rear of townhome. UPGRADES: Flat bituminous roof resurfaced w/ white reflective poly glass coating (2022), upgraded Gas HVAC replaced in (2022), central air HVAC replaced in (2022), gas water heater replaced in (2022). LOCATION: Prime location without exception! Minutes to WHEATON METRO, Wheaton Library and Community Recreation Center, shopping, restaurants, Wheaton Forest, Costco, Westfield Mall, nearby BROOKSIDE GARDENS and the soon to be Wheaton Arts & Cultural center! Centrally located a short drive to downtown Silver Spring & Kensington! The Leesborough Homeowners Community features, guest parking spaces, street parking, a tot-lot, additional common space/ parkland, picnic area & doggy stations. Mailbox station a stroll away! THIS IS TRULY A SPECIAL OFFERING- A PLACE TO CALL HOME! A GEM !

3
beds

4
baths

1,898 Sq.Ft. LIVING AREA

1,484 Sq.Ft. lot

Chris Georgatsos

Chris Georgatsos

Features & Amenities

Interior

  • total bedrooms3
  • Total bathrooms4
  • full bathrooms2
  • half bathrooms2
  • Laundry room Upper Level
  • Flooring Hardwood, Carpet, Wood, Ceramic Tile
  • APPLIANCES Washer, Stainless Steel Appliance(s), Refrigerator, Ice Maker, Water Heater, Dishwasher, Disposal, Microwave, ENERGY STAR Qualified Appliances, Dryer
  • other interior Features Eat-in Kitchen, Ceiling Fan(s), Pantry, Recessed Lighting, Sound System, Walk-In Closet(s), High Ceilings, Open Floorplan

Area & Lot

  • Status Sold
  • Living Area1,898 Sq.Ft.
  • Total Area2,418 Sq.Ft.
  • Lot Area1,484 Sq.Ft.
  • MLS® IDMDMC2213158
  • TypeTownhouse
  • YEAR BUILT2010
  • NeighborhoodSilver Spring
  • Architecture StylesFederal
  • View DescriptionStreet
  • Elementary SchoolARCOLA
  • Middle SchoolNEWPORT MILL
  • High SchoolALBERT EINSTEIN
  • School DistrictMONTGOMERY COUNTY PUBLIC SCHOOLS

Exterior

  • STORIES3
  • Garage Space2.0
  • water SourcePublic
  • utilitiesCable Available, Natural Gas Available, Sewer Available, Water Available
  • PoolNone
  • roofFlat, Fiberglass, Rubber
  • lot featuresCorner Lot
  • parkingGarage Door Opener, Off Street, On Street, Secured, Underground, Garage, Parking Lot, Attached
  • HEAT TYPENatural Gas, Central, Forced Air
  • AIR CONDITIONINGCeiling Fan(s), Other, Gas
  • sewerPublic Sewer
  • SubstructureSlab
  • HOA AmenitiesPicnic Area, Playground
  • security FeaturesSmoke Detector(s), Carbon Monoxide Detector(s)
  • other exterior FeaturesBalcony, Lighting

Financial

  • Sales Price$649,900
  • Real Estate Tax $6,729/yr
  • HOA $105/mo
  • Zoning RT15
2207 LEESBOROUGH DRIVE

Inviting and elegant entrance staircase leads to front door of the townhome.

– Chris Georgatsos
2207 LEESBOROUGH DRIVE

Silver Spring

38.9961° N, 77.0281° W

Explore

Work With Us

If you are interested in buying or selling property in the DC Metro Area, please reach out to Sarro Georgatsos Group any time! We would be honored to help you in any way!

Follow Me on Instagram