Leave a Message

Thank you for your message. We will be in touch with you shortly.

Explore Our Properties
3416 WOOD ASTER PLACE
SEE ALL PHOTOS
3416 WOOD ASTER PLACE
Sold

3416 WOOD ASTER PLACE

3416 WOOD ASTER PLACE, ROCKVILLE, MD 20852

$975,000
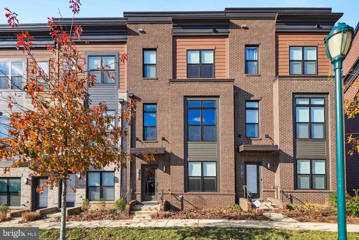
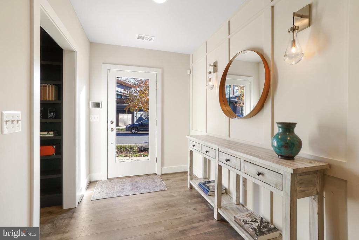
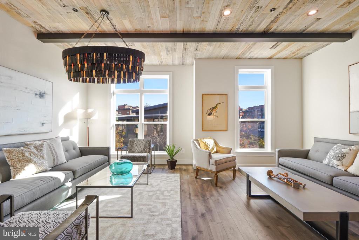
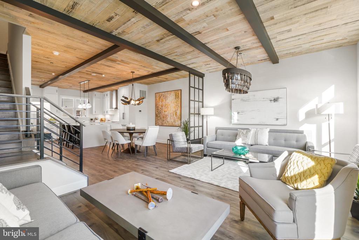
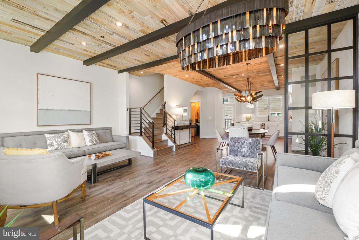
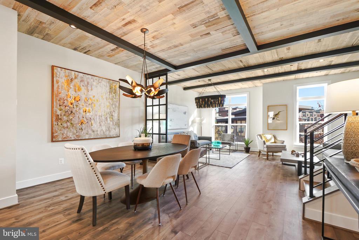
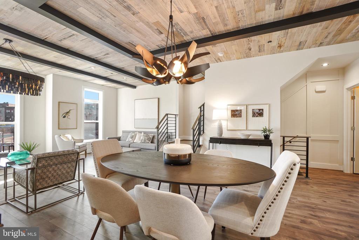
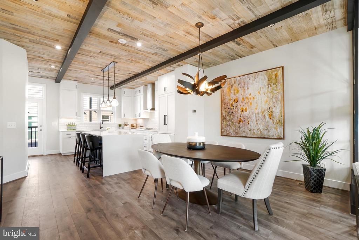
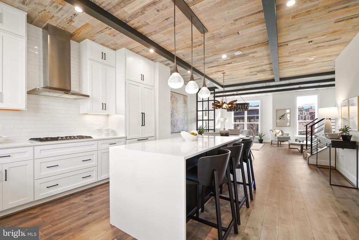
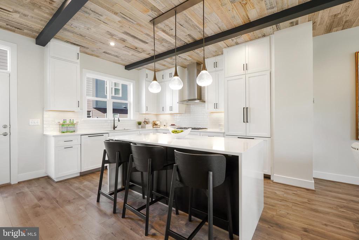
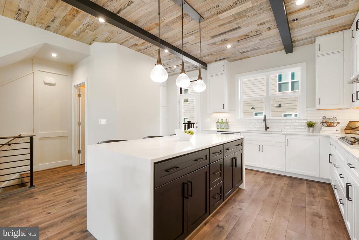
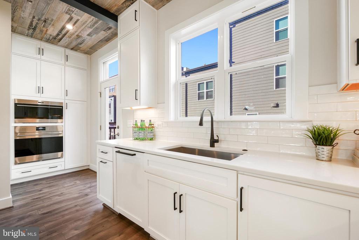
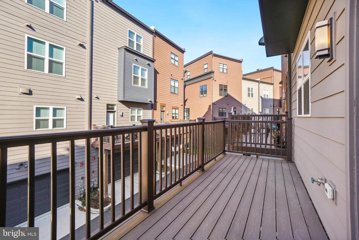
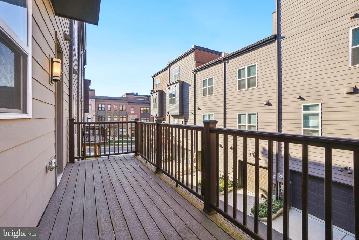
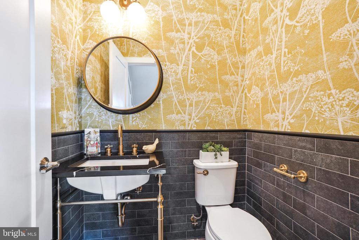
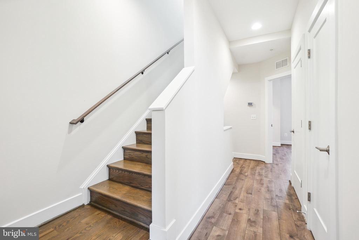
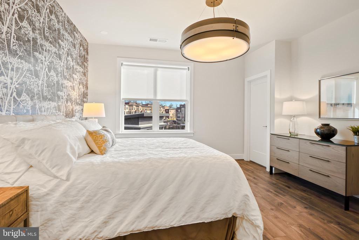
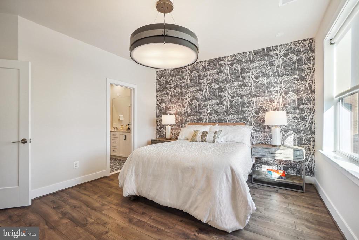
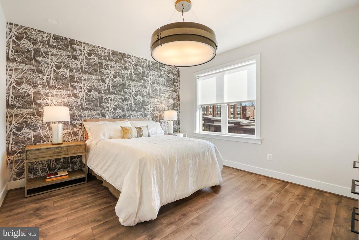
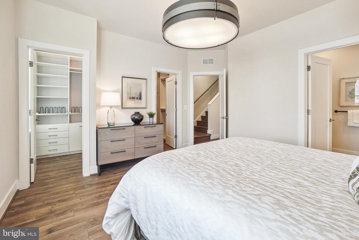
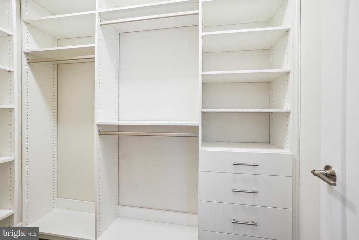
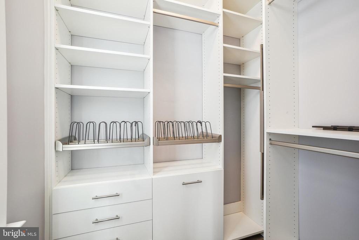
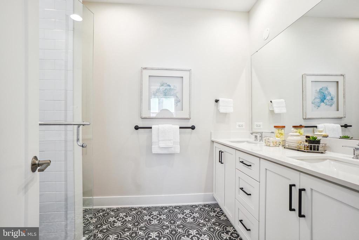
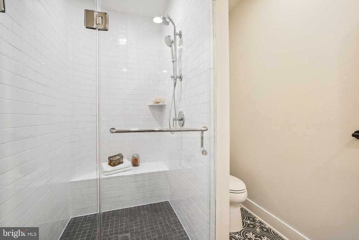
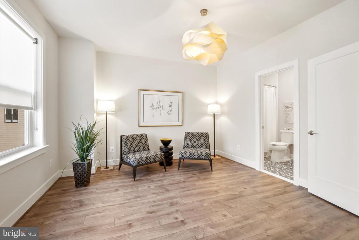
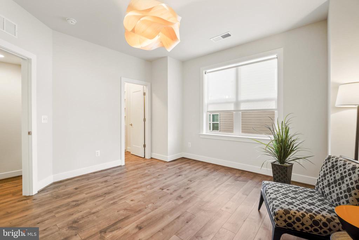
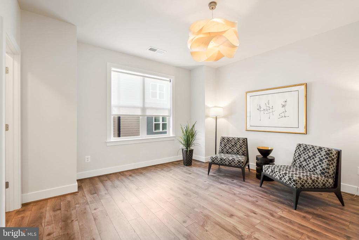
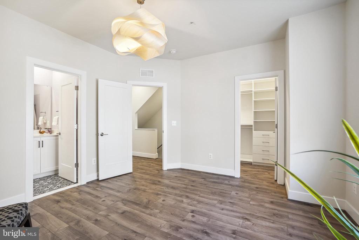
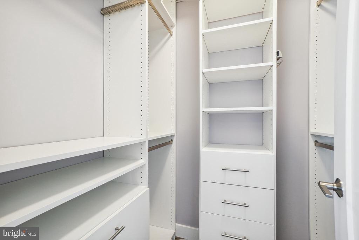
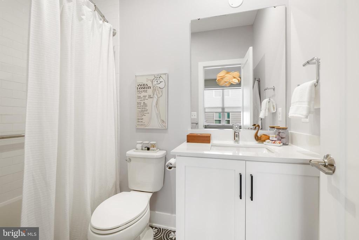
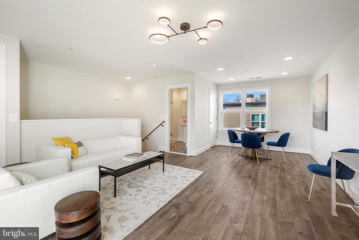
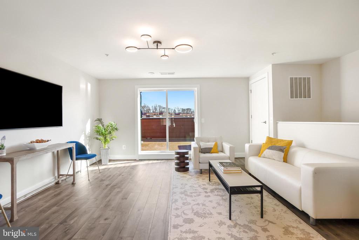
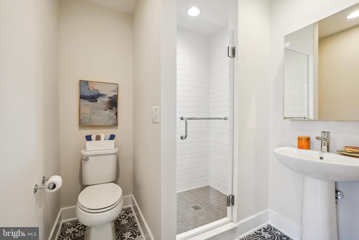
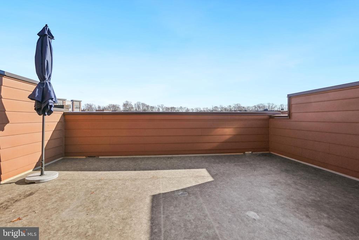
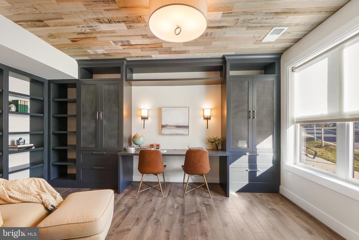
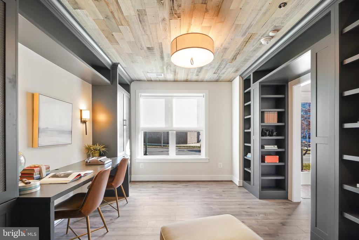
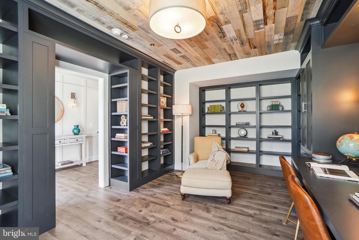
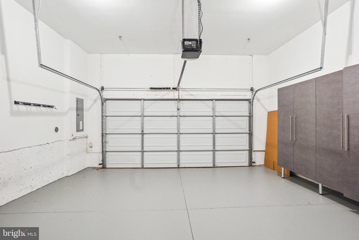
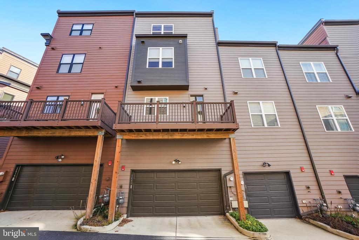
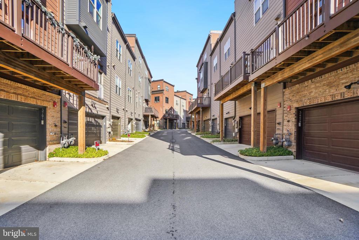
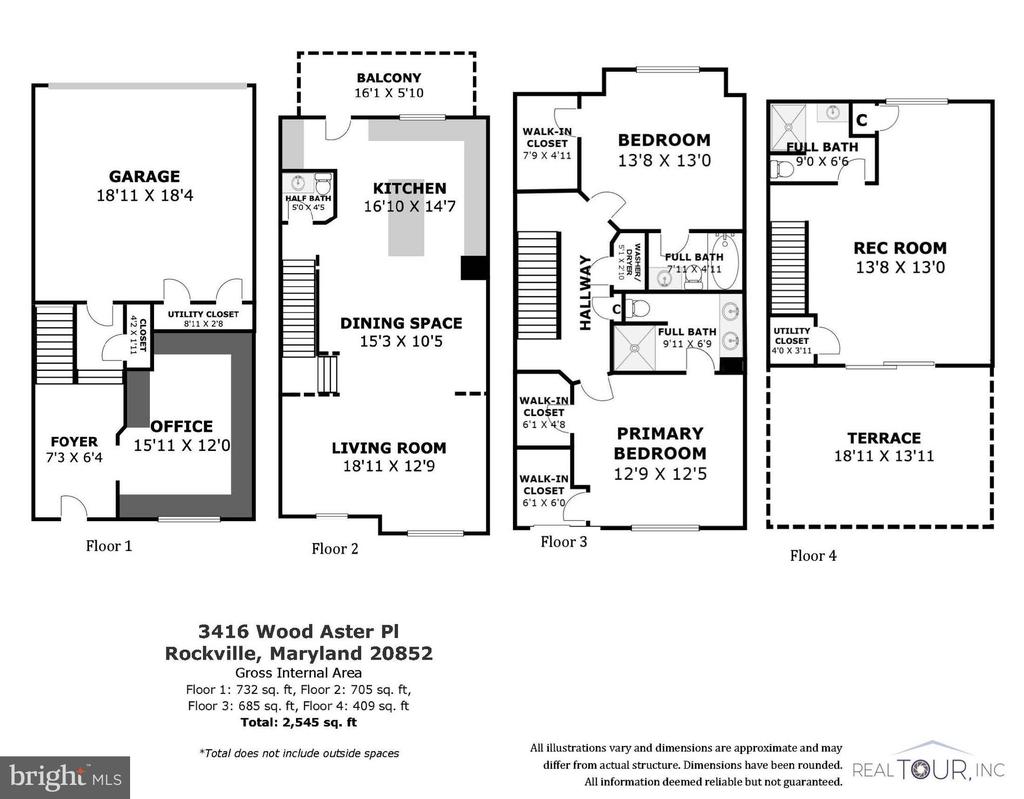
NEW PRCE!! OPEN 4/13, (SUN), 1-3PM!! Welcome to the perfect opportunity to own a spectacular luxury townhome in sought-after EYA Tower Oaks in Rockville! The property was constructed by EYA in 2021 and has 4-finished levels, including a 2-car garage. The property boasts an open main level with a dramatic living and dining spaces, 2 large bedroom suites, 3 full baths, and a home office - plus an extra-spacious private suite on Level-4 (which can be used as a family room, guest room, or extra sleeping space for residents). The property has been designed with open spaces and 9.5' ceilings, including walls of windows on 2-sides with picturesque neighborhood community views. Generous living spaces abound for all to enjoy! The property's dramatic Level-2 boasts stylish wood plank ceilings and high-end recessed lighting throughout. This includes an extra-spacious living room with a custom designed chandelier, which leads to a sizable dining area, perfect for entertaining. This connects to a deluxe Chef's kitchen with quartz counters and a dramatic large center island. Luxury stainless appliances include a high-end double oven, stainless cooktop and hood, plus a paneled double-door refrigerator, and dishwasher. A rear glass door leads to an off-kitchen grilling and sitting deck. A luxury Parisian style powder room, with Wainscotting and high-end light fixtures, also on Level-2. Level-3 has a well situated Primary bedroom suite #1, with 2 separate walk-in closets (both with built-in drawers and shelves), plus an en suite full bath (#1) with double sinks and a separate shower and toilet area. Bedroom suite #2 is just down the hall, also with its own private en suite full bath (#2), walk-in closet and generous living spaces. Level-4 features an expansive top floor suite, also with an attractive full bath (#3), plus sliding glass doors to a dramatic roof-top terrace and fabulous community views. This level can be used as a family room, guest suite, or additional sleeping space for residents. Level-1 ( the ground level) has an welcoming front street entrance, a nicely sized foyer with a storage/coat closet, plus a custom designed home office, complete with built-in bookshelves and a desk.
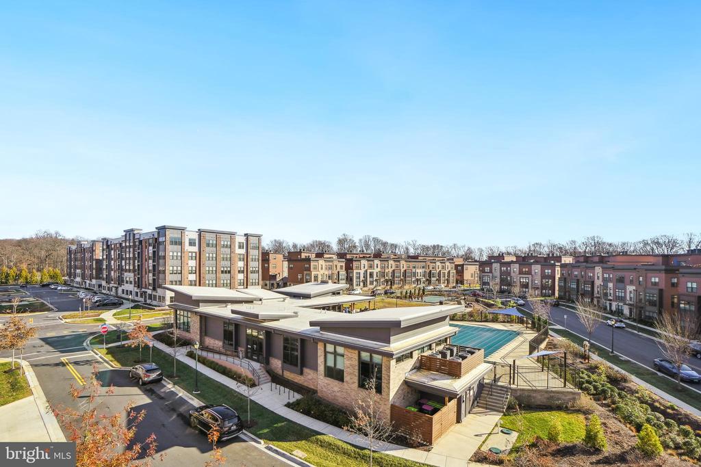
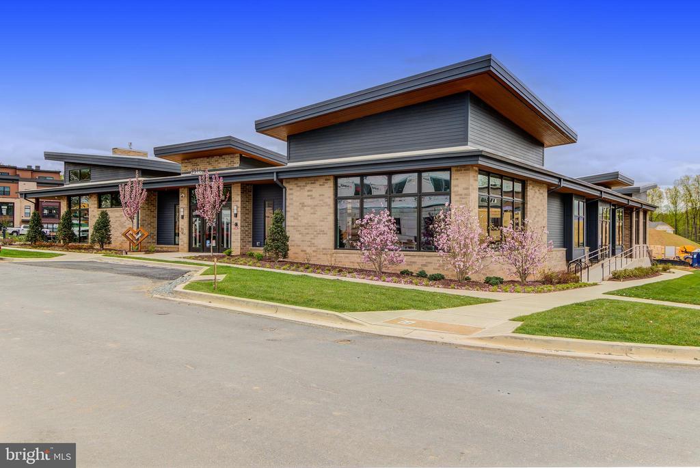
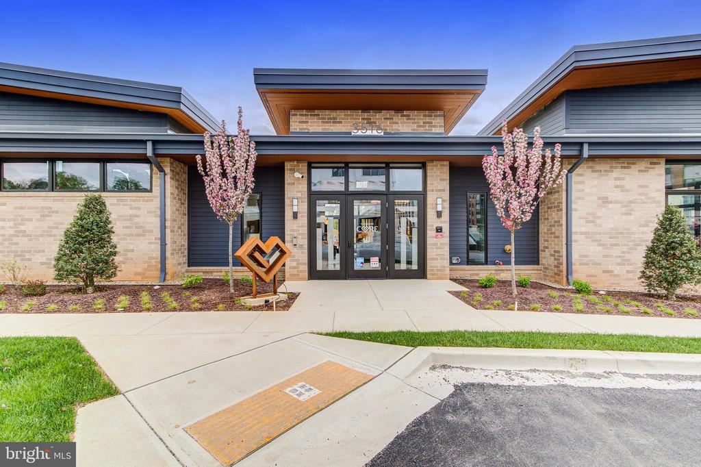
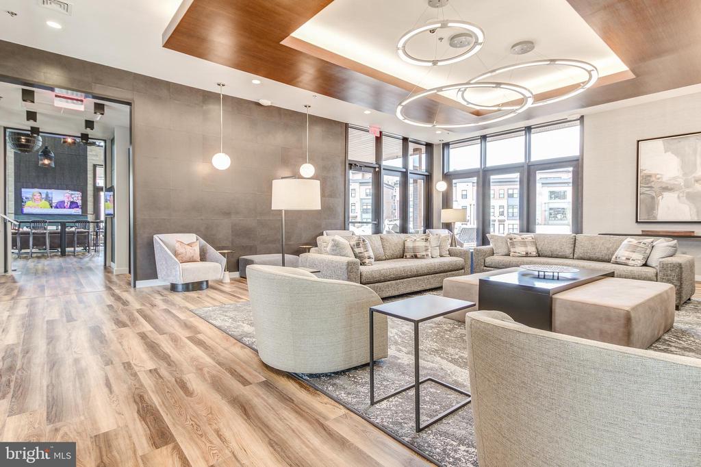
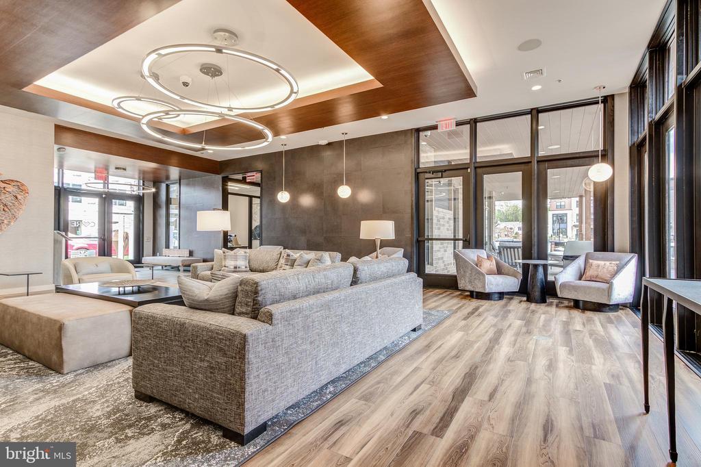
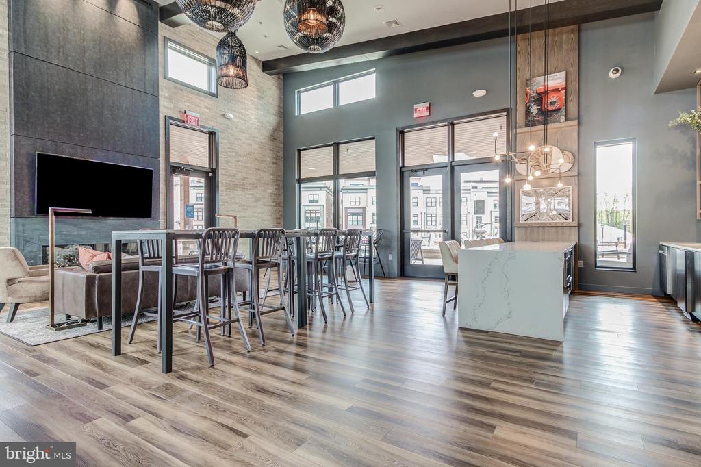
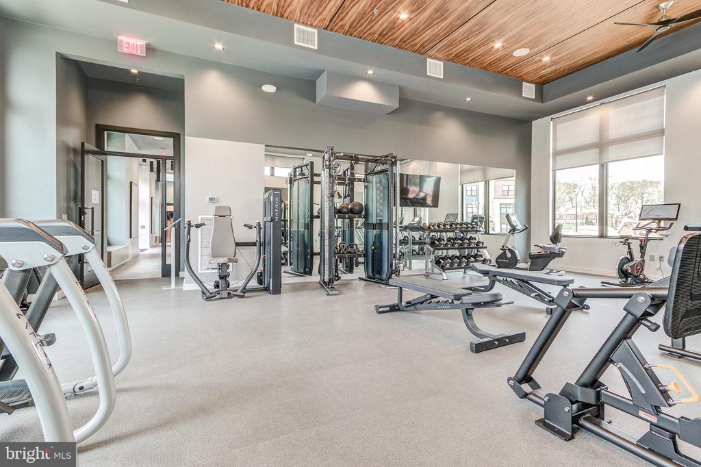
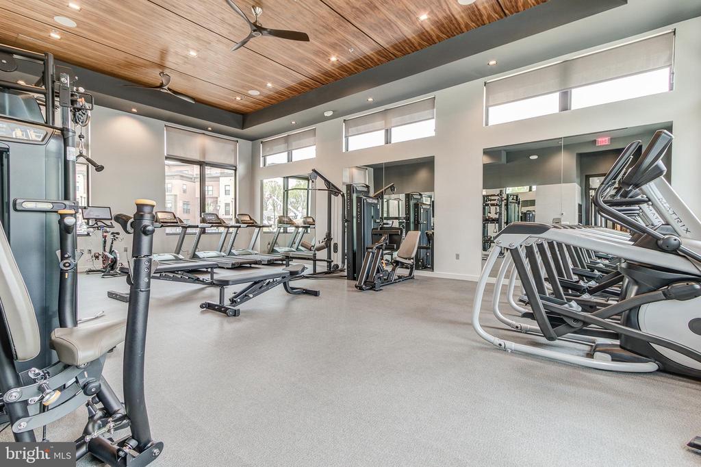
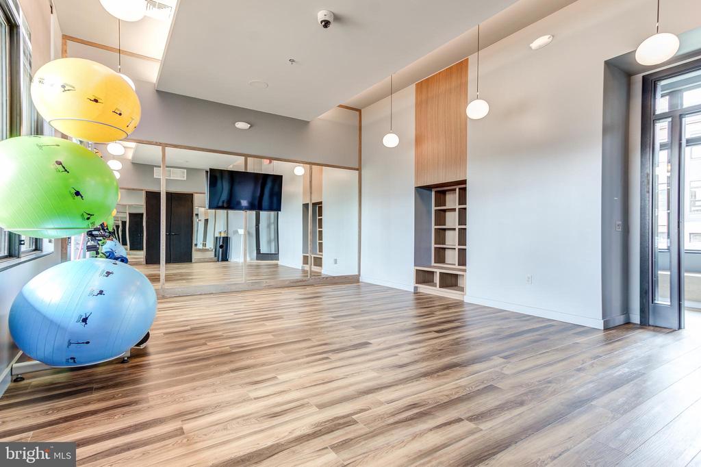
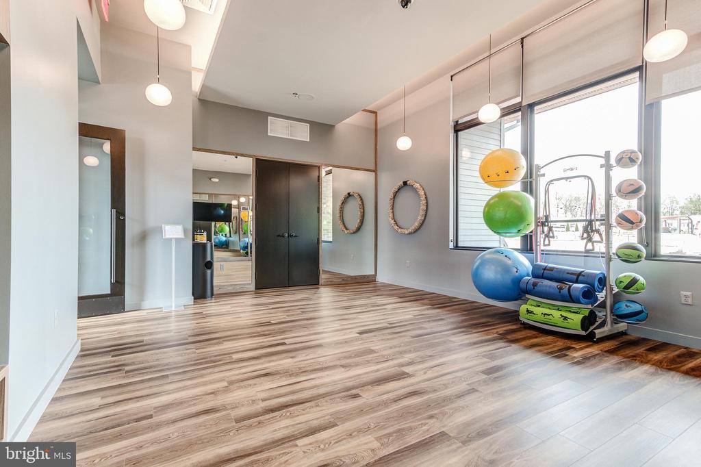
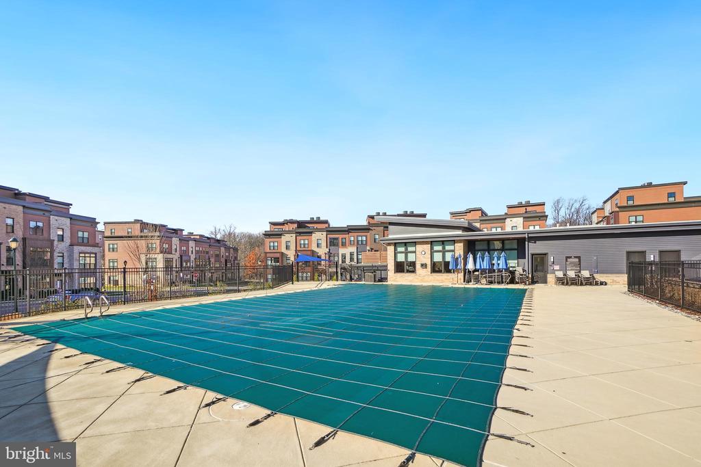
The 2-car garage is off of this level. The property has hardwood floors throughout in addition to recessed lighting and many additional high-end lighting fixtures. The property also features stylish beamed wood plank ceilings on Level-2, high-end kitchen finishes and appliances, and many additional new features and upgrades throughout. Attractive community amenities at "The Preserve of Tower Oaks" include a luxury community center with: a state-of-the-art fitness center, a yoga/dance studio, outdoor private community pool, sports courts (tennis/basketball), grilling stations for residents, coffee machine, and a dog park. Just a short distance away find shopping and entertainment - Clyde's Tower Oaks Lodge, Pike & Rose or Park Potomac a short distance away, Stanford Grill just around the corner. Easy access to I270 and I495. TRULY THE PERFECT PLACE TO CALL HOME!!

***PLEASE NOTE: THE REALTOUR, INC.'S FLOOR PLAN FOR THIS PROPERTY SHOWS A TOTAL ESTIMATED INTERIOR SIZE OF 2545 SF; MUCH LARGER THAN THE CURRENT TAX RECORD FIGURE. SEE ONLINE DISCLOSURES FOR THE FLOOR PLAN.

2
beds

4
baths

1,984 Sq.Ft. LIVING AREA

1,047 Sq.Ft. lot

Peter Sarro

Peter Sarro

Features & Amenities

Interior

  • total bedrooms2
  • Total bathrooms4
  • full bathrooms3
  • half bathroom1
  • Flooring Wood
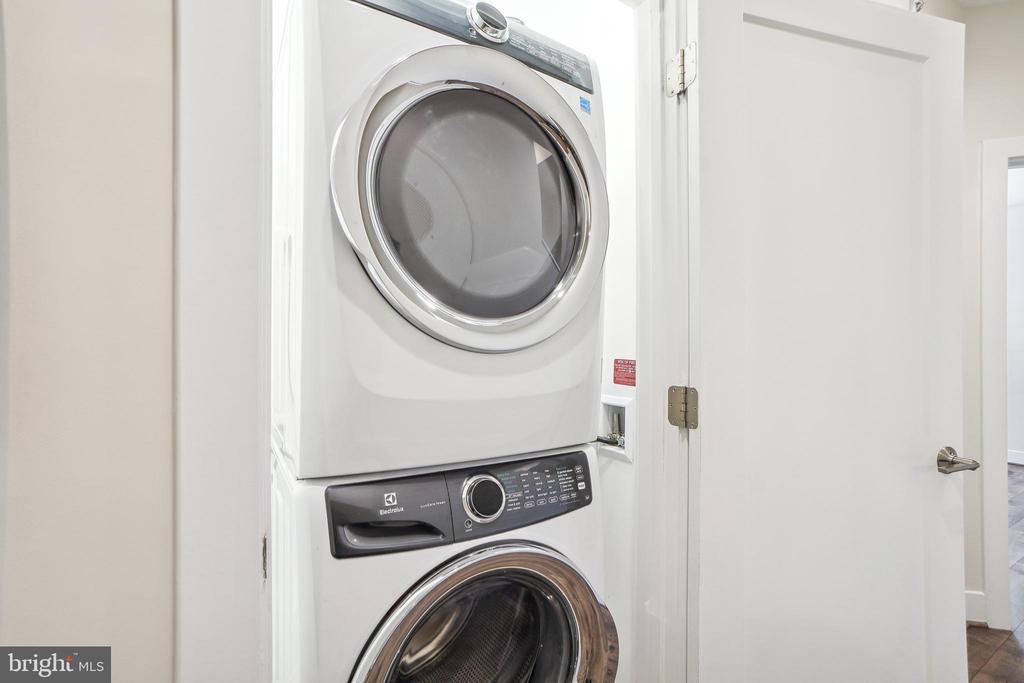
  • APPLIANCES Oven, Electric Range, Electric Oven, Cooktop, Washer, Electric Water Heater, Gas Water Heater, Dishwasher, Disposal, Dryer, Ice Maker, Refrigerator, Stainless Steel Appliance(s)
  • other interior Features Eat-in Kitchen, Recessed Lighting, Walk-In Closet(s), Built-in Features, Beamed Ceilings, Open Floorplan, Soaking Tub

Area & Lot

  • Status Sold
  • Living Area1,984 Sq.Ft.
  • Lot Area1,047 Sq.Ft.
  • MLS® IDMDMC2158424
  • TypeTownhouse
  • YEAR BUILT2021
  • NeighborhoodRockville
  • Architecture StylesContemporary
  • School DistrictMONTGOMERY COUNTY PUBLIC SCHOOLS

Exterior

  • STORIES4
  • Garage Space2.0
  • water SourcePublic
  • PoolCommunity
  • parkingGarage Door Opener, Garage, Inside Entrance, Attached
  • HEAT TYPEElectric, Heat Pump
  • AIR CONDITIONINGCentral Air, Heat Pump, Electric
  • sewerPublic Sewer

Financial

  • Sales Price$975,000
  • Real Estate Tax $13,245/yr
  • HOA $237/mo
  • Zoning 000
View Virtual Tour

Rockville

39.0832° N, 77.1529° W

Explore

Work With Us

If you are interested in buying or selling property in the DC Metro Area, please reach out to Sarro Georgatsos Group any time! We would be honored to help you in any way!

Follow Me on Instagram