
Leave a Message

Thank you for your message. We will be in touch with you shortly.

Explore Our Properties
3912 MILLCREEK DRIVE
SEE ALL PHOTOS
3912 MILLCREEK DRIVE
Sold

3912 MILLCREEK DRIVE

3912 MILLCREEK DRIVE, ANNANDALE, VA 22003

$1,211,000
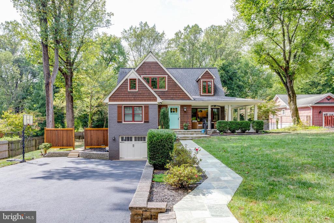
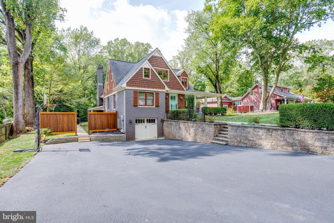
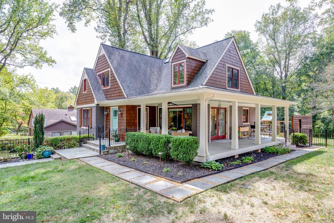
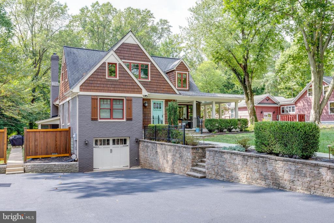
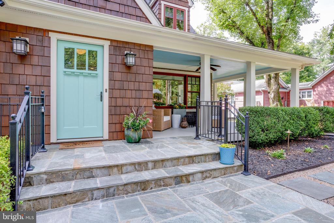
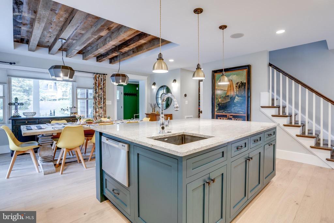
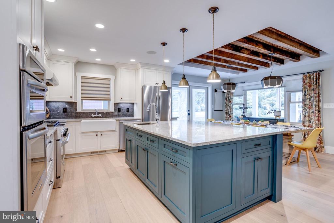
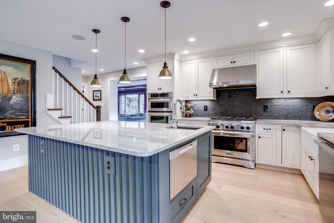
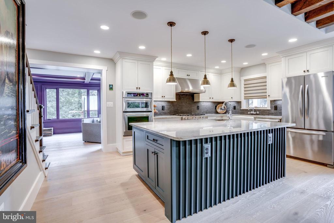
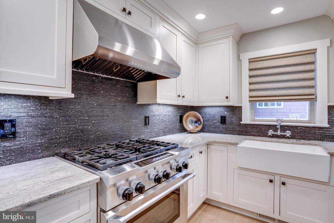
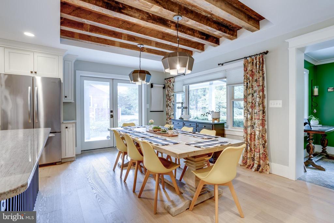
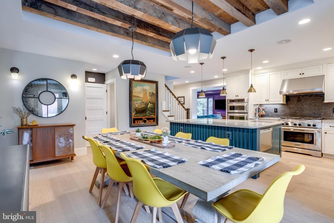
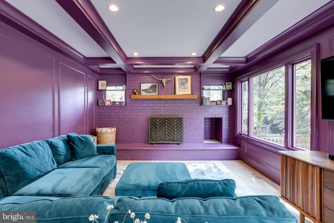
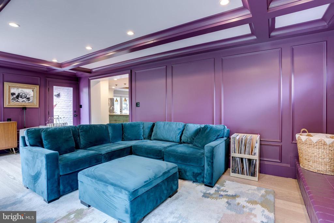
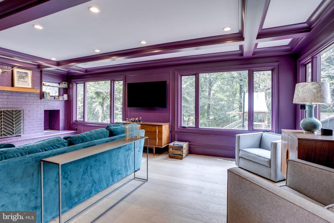
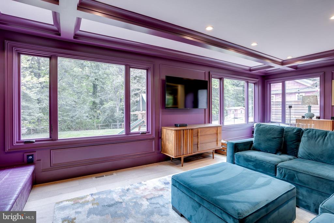
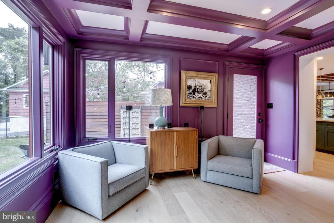
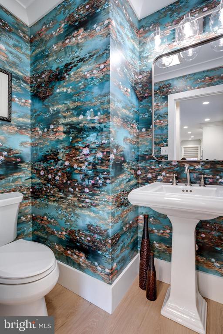
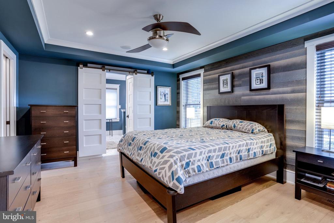
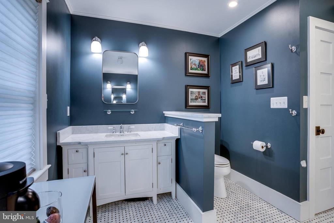
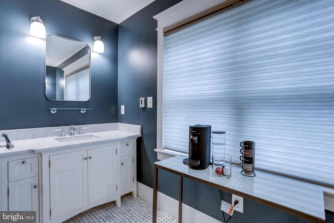
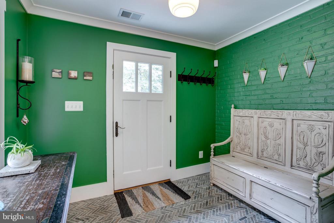
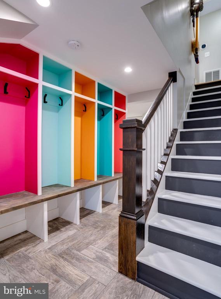
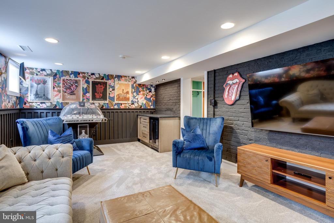
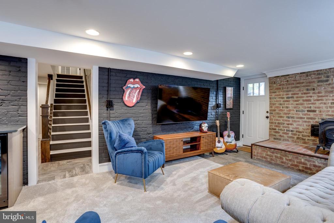
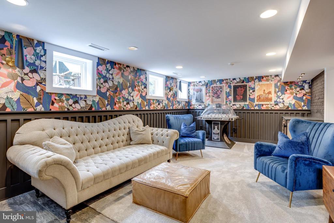
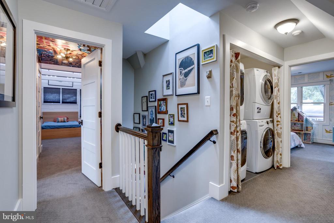
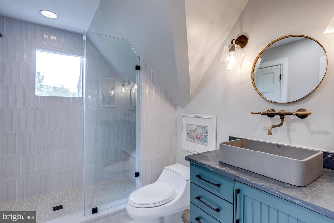
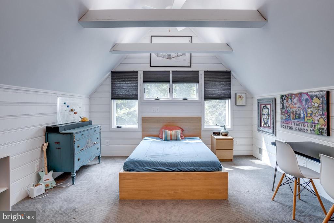
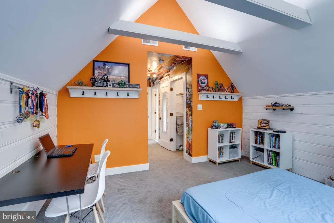
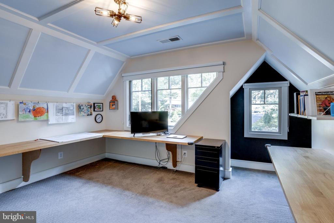
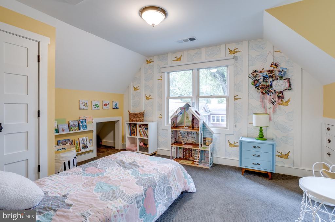
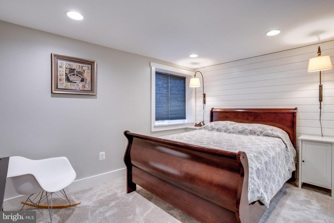
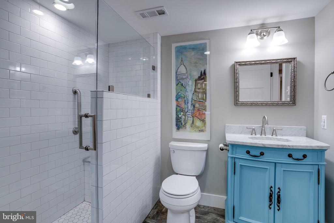
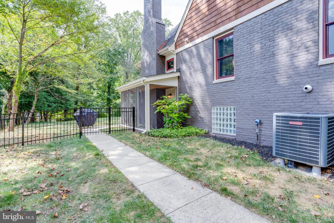
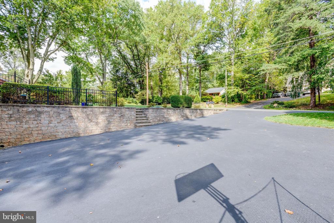
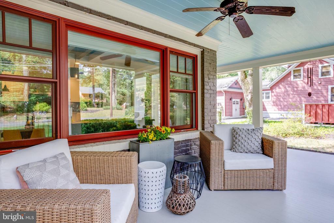
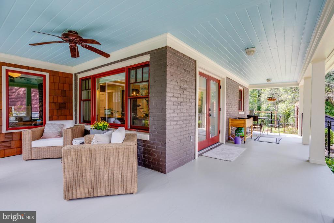
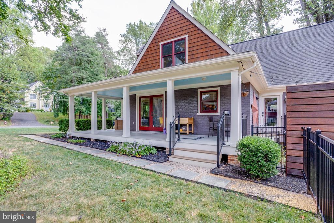
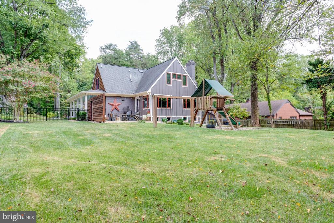
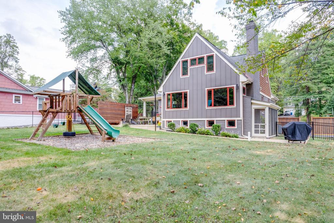
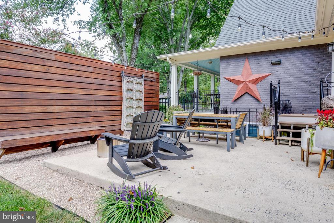
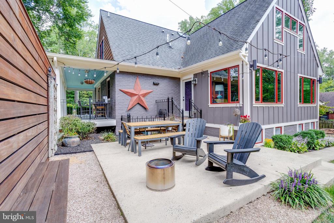
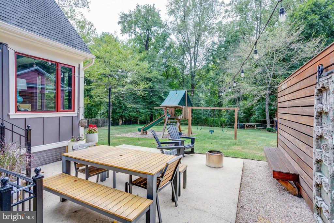
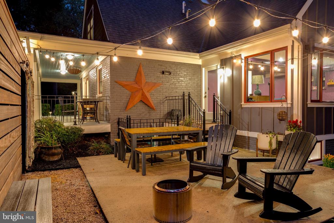
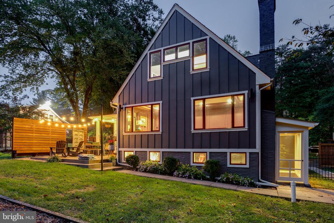
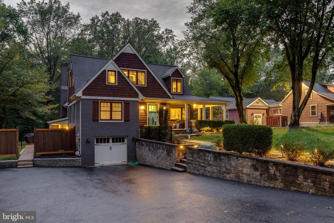
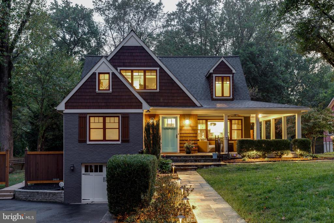
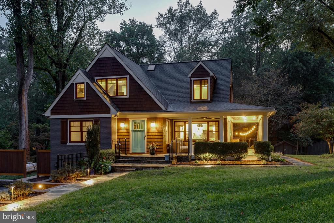
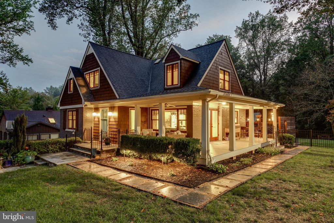
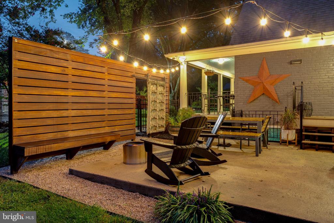
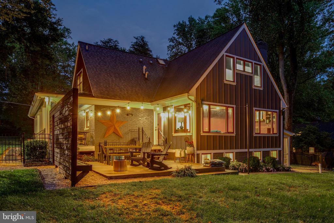
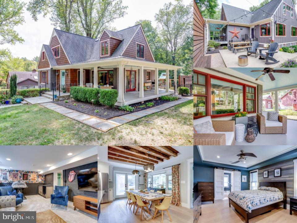
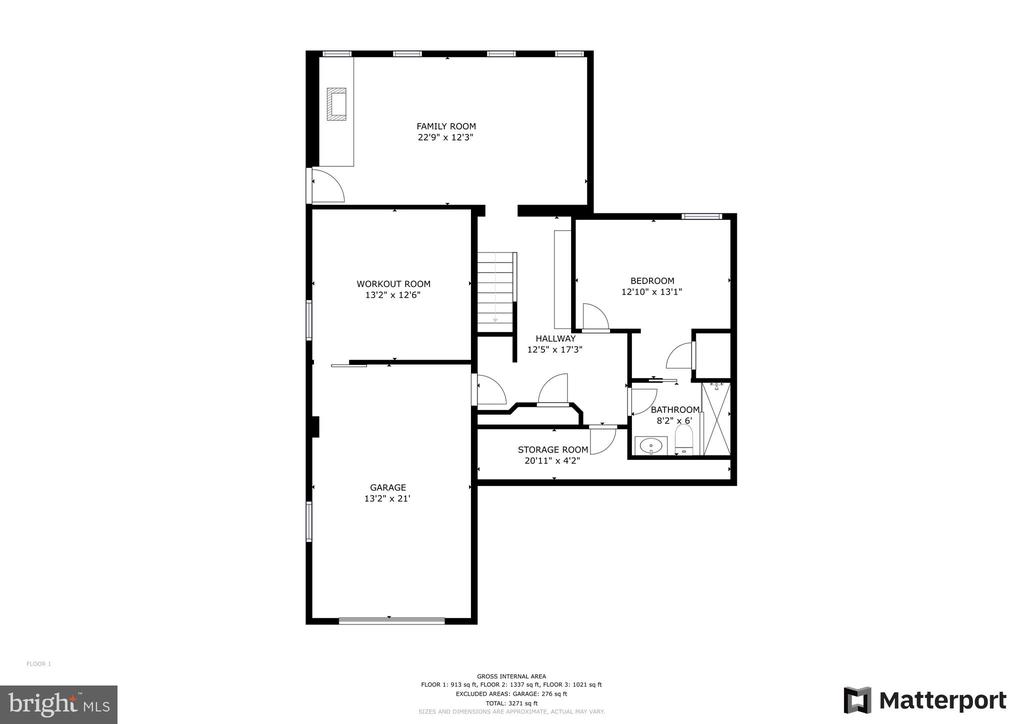
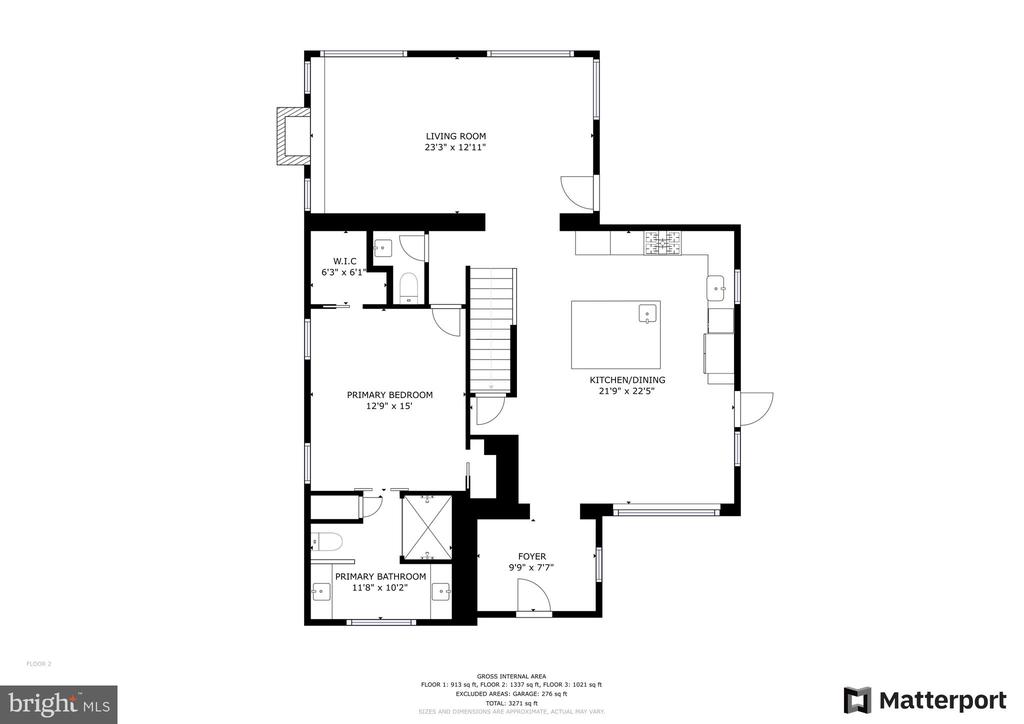
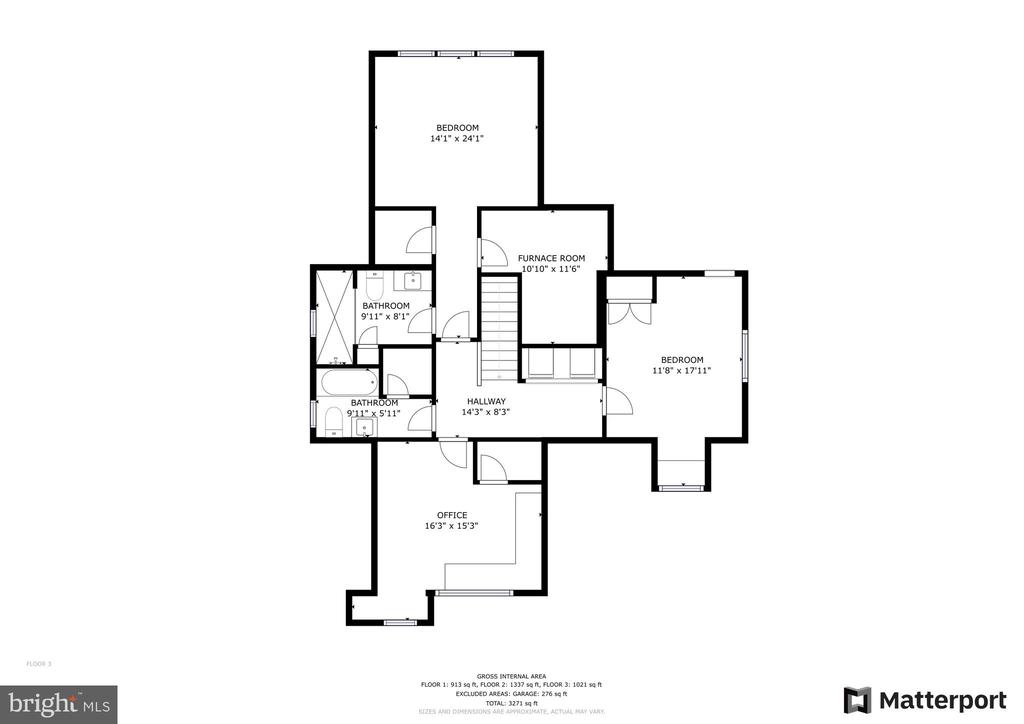
This unique home boasts tons of character and show stopping curb appeal, lives big, and sits on a serene and well-maintained half-acre lot offering both privacy and a sense of community. Conveniently located near Mosaic District, Tyson's Corner, and downtown Fairfax, the home is meticulously maintained and tastefully updated. At the entry, an inviting open and bright floor plan greets you and guides you into the modern gourmet kitchen and eat in dining room. Just adjacent is the spectacular living room with a massive wood burning fireplace, coffered ceiling, custom wainscoting, and large casement windows. Accessible from the living room, the outdoor patio is framed with a Brazilian mahogany Batu privacy wall. This home offers convenient main level living with a powder room just off the kitchen and living room, and a first-floor owner's bedroom suite with two walk-in closets. The spacious bathroom includes heated tile floors, oversized shower, and flanking his and her vanities. Venture upstairs to the three roomy bedrooms, newly renovated two full bathrooms and conveniently located laundry area with linen closet. The updated basement includes new carpeting, family storage cubbies, one full bedroom, full bathroom, and a versatile recreation space, with dry bar. Additional features include a flex gym/workshop, large driveway for ample parking, and a fenced backyard. Don't miss this opportunity to own this truly special home!

5
beds

5
baths

2,684 Sq.Ft. LIVING AREA

0.51 Acres lot

Peter Sarro

Peter Sarro

Features & Amenities

Interior

  • total bedrooms5
  • Total bathrooms5
  • full bathrooms4
  • half bathroom1
  • Laundry room Upper Level
  • Flooring Carpet, Wood
  • APPLIANCES Range, Double Oven, Oven, Gas Range, Gas Oven, Cooktop, Washer, Gas Water Heater, Built-In Range, Disposal, Dryer, Exhaust Fan, Humidifier, Ice Maker, Range Hood, Stainless Steel Appliance(s), Microwave, ENERGY STAR Qualified Freezer, ENERGY STAR Qualified Refrigerator, ENERGY STAR Qualified Dishwasher, ENERGY STAR Qualified Washer, Tankless Water Heater
  • other interior Features Eat-in Kitchen, Bar, Ceiling Fan(s), Kitchen Island, Recessed Lighting, Walk-In Closet(s), Beamed Ceilings, Crown Molding, Open Floorplan

Area & Lot

  • Status Sold
  • Living Area2,684 Sq.Ft.
  • Total Area2,684 Sq.Ft.
  • Lot Area0.51 Acres
  • MLS® IDVAFX2201708
  • TypeResidential
  • YEAR BUILT1949
  • Architecture StylesCape Cod
  • Elementary SchoolCAMELOT
  • Middle SchoolJACKSON
  • High SchoolFALLS CHURCH
  • School DistrictFAIRFAX COUNTY PUBLIC SCHOOLS

Exterior

  • STORIES3
  • Garage Space1.0
  • water SourcePublic
  • utilitiesCable Available, Underground Utilities, Phone Available, Phone Connected
  • PoolCommunity
  • parkingGarage Door Opener, Asphalt, Garage, Driveway, Attached
  • HEAT TYPEExhaust Fan, Propane, Forced Air, Wood Stove
  • AIR CONDITIONINGCentral Air, Ceiling Fan(s), Electric, Attic Fan
  • sewerPublic Sewer
  • SubstructureOther
  • Disability FeaturesAccessible Doors, Accessible Hallway(s), Accessible Electrical and Environmental Controls
  • HOA AmenitiesPlayground
  • security FeaturesSmoke Detector(s), Carbon Monoxide Detector(s), Security System, Security Lights
  • other exterior FeaturesLighting, Storage

Financial

  • Sales Price$1,211,000
  • Real Estate Tax $10,879/yr
  • Zoning 120
View Virtual Tour

Work With Us

If you are interested in buying or selling property in the DC Metro Area, please reach out to Sarro Georgatsos Group any time! We would be honored to help you in any way!

Follow Me on Instagram