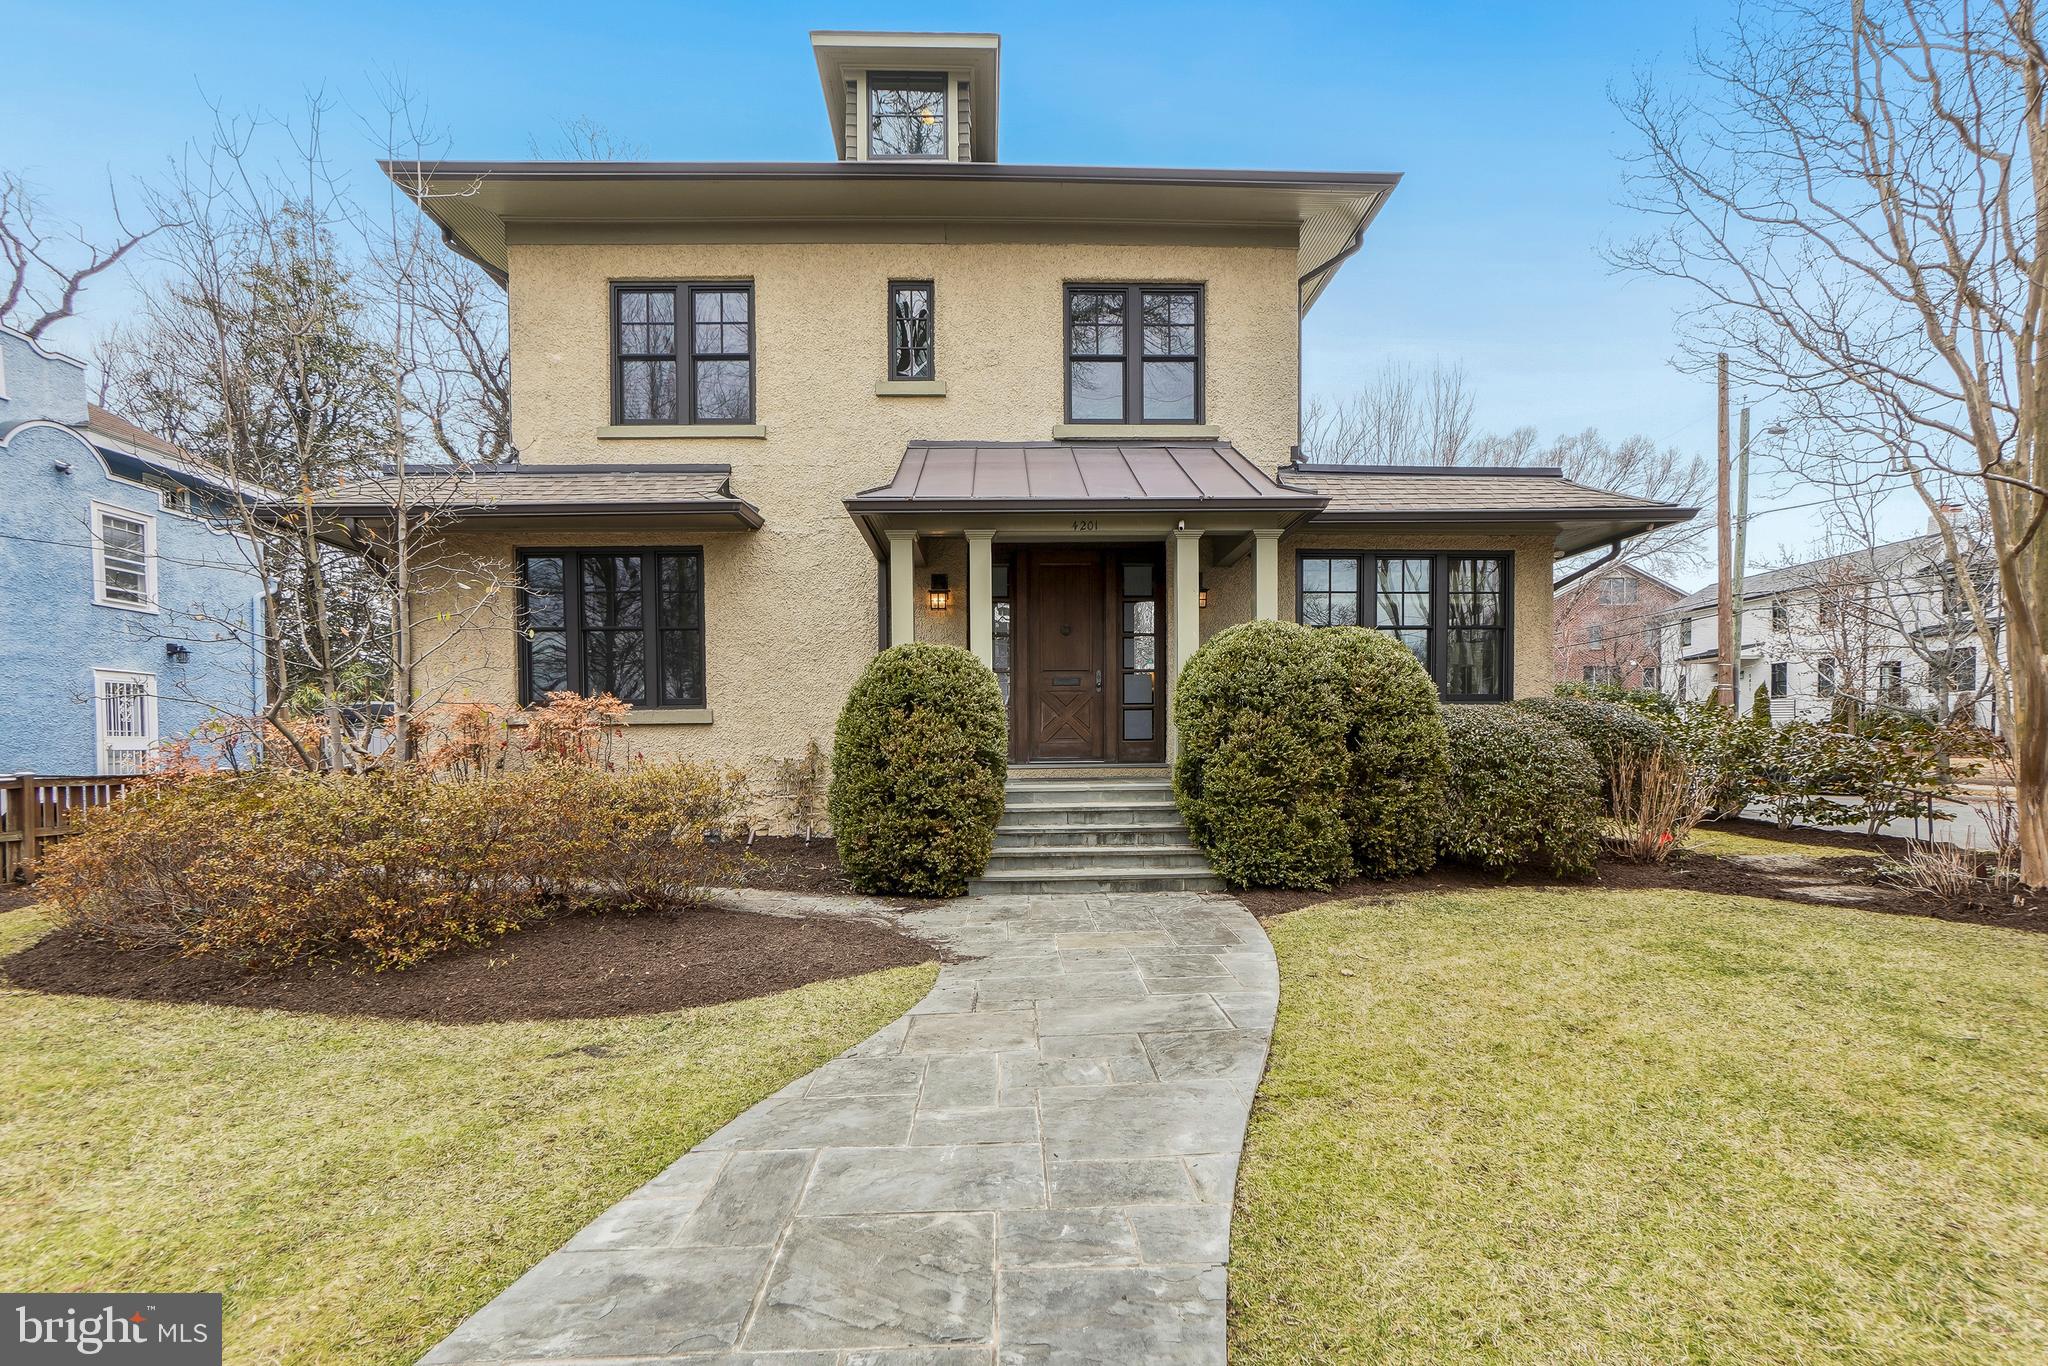

Two-story beige stucco house with dark-framed windows and a curved stone walkway to the entrance.
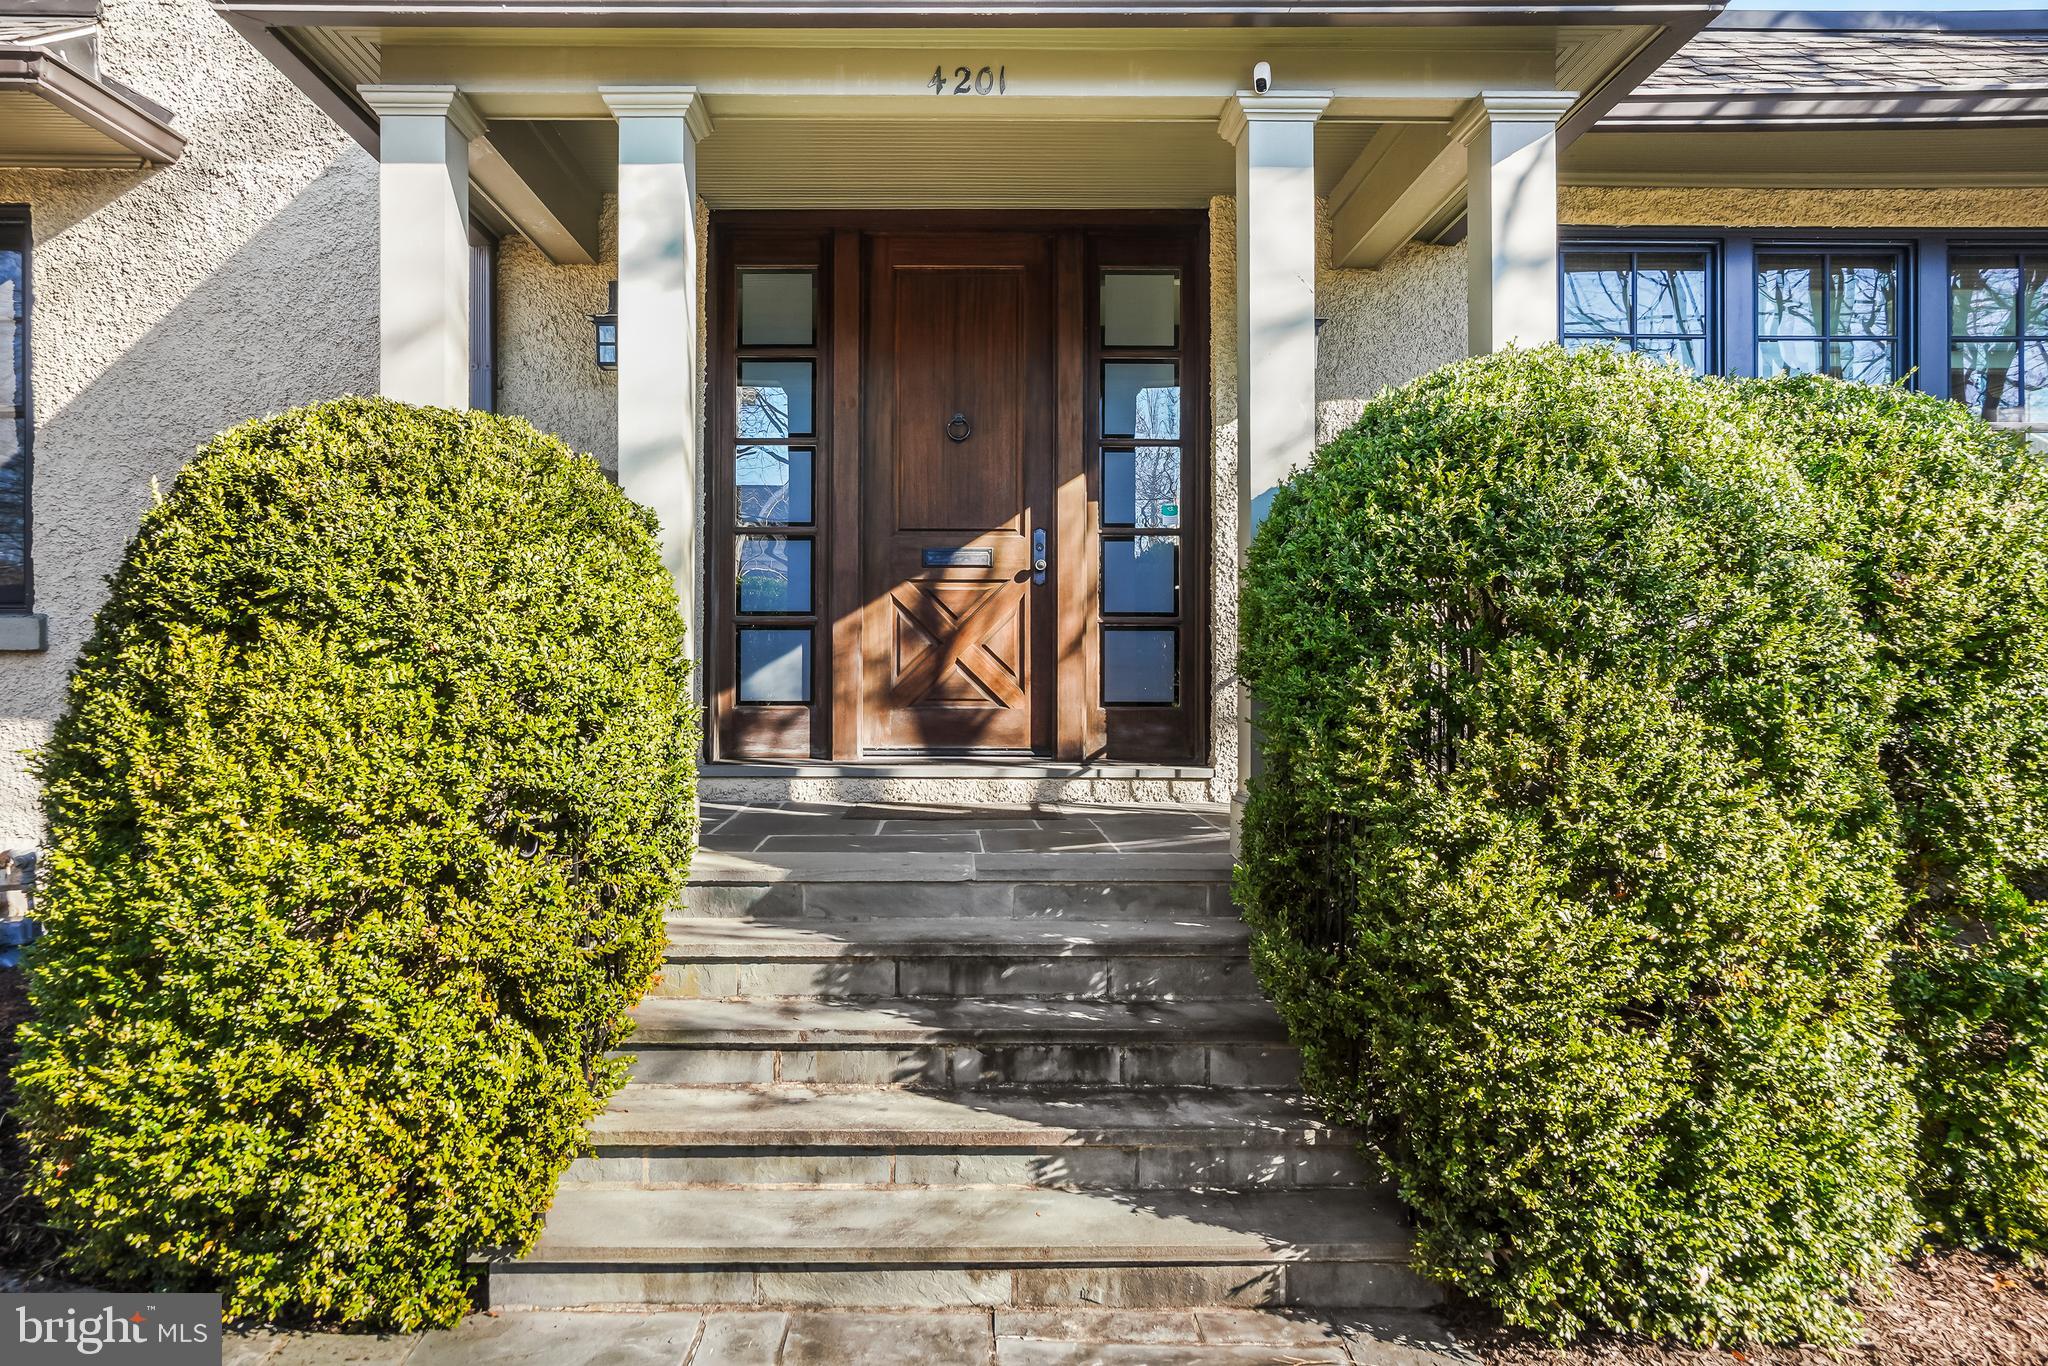
Home entrance with a dark wooden door, white porch columns, stone steps, and large shrubs.
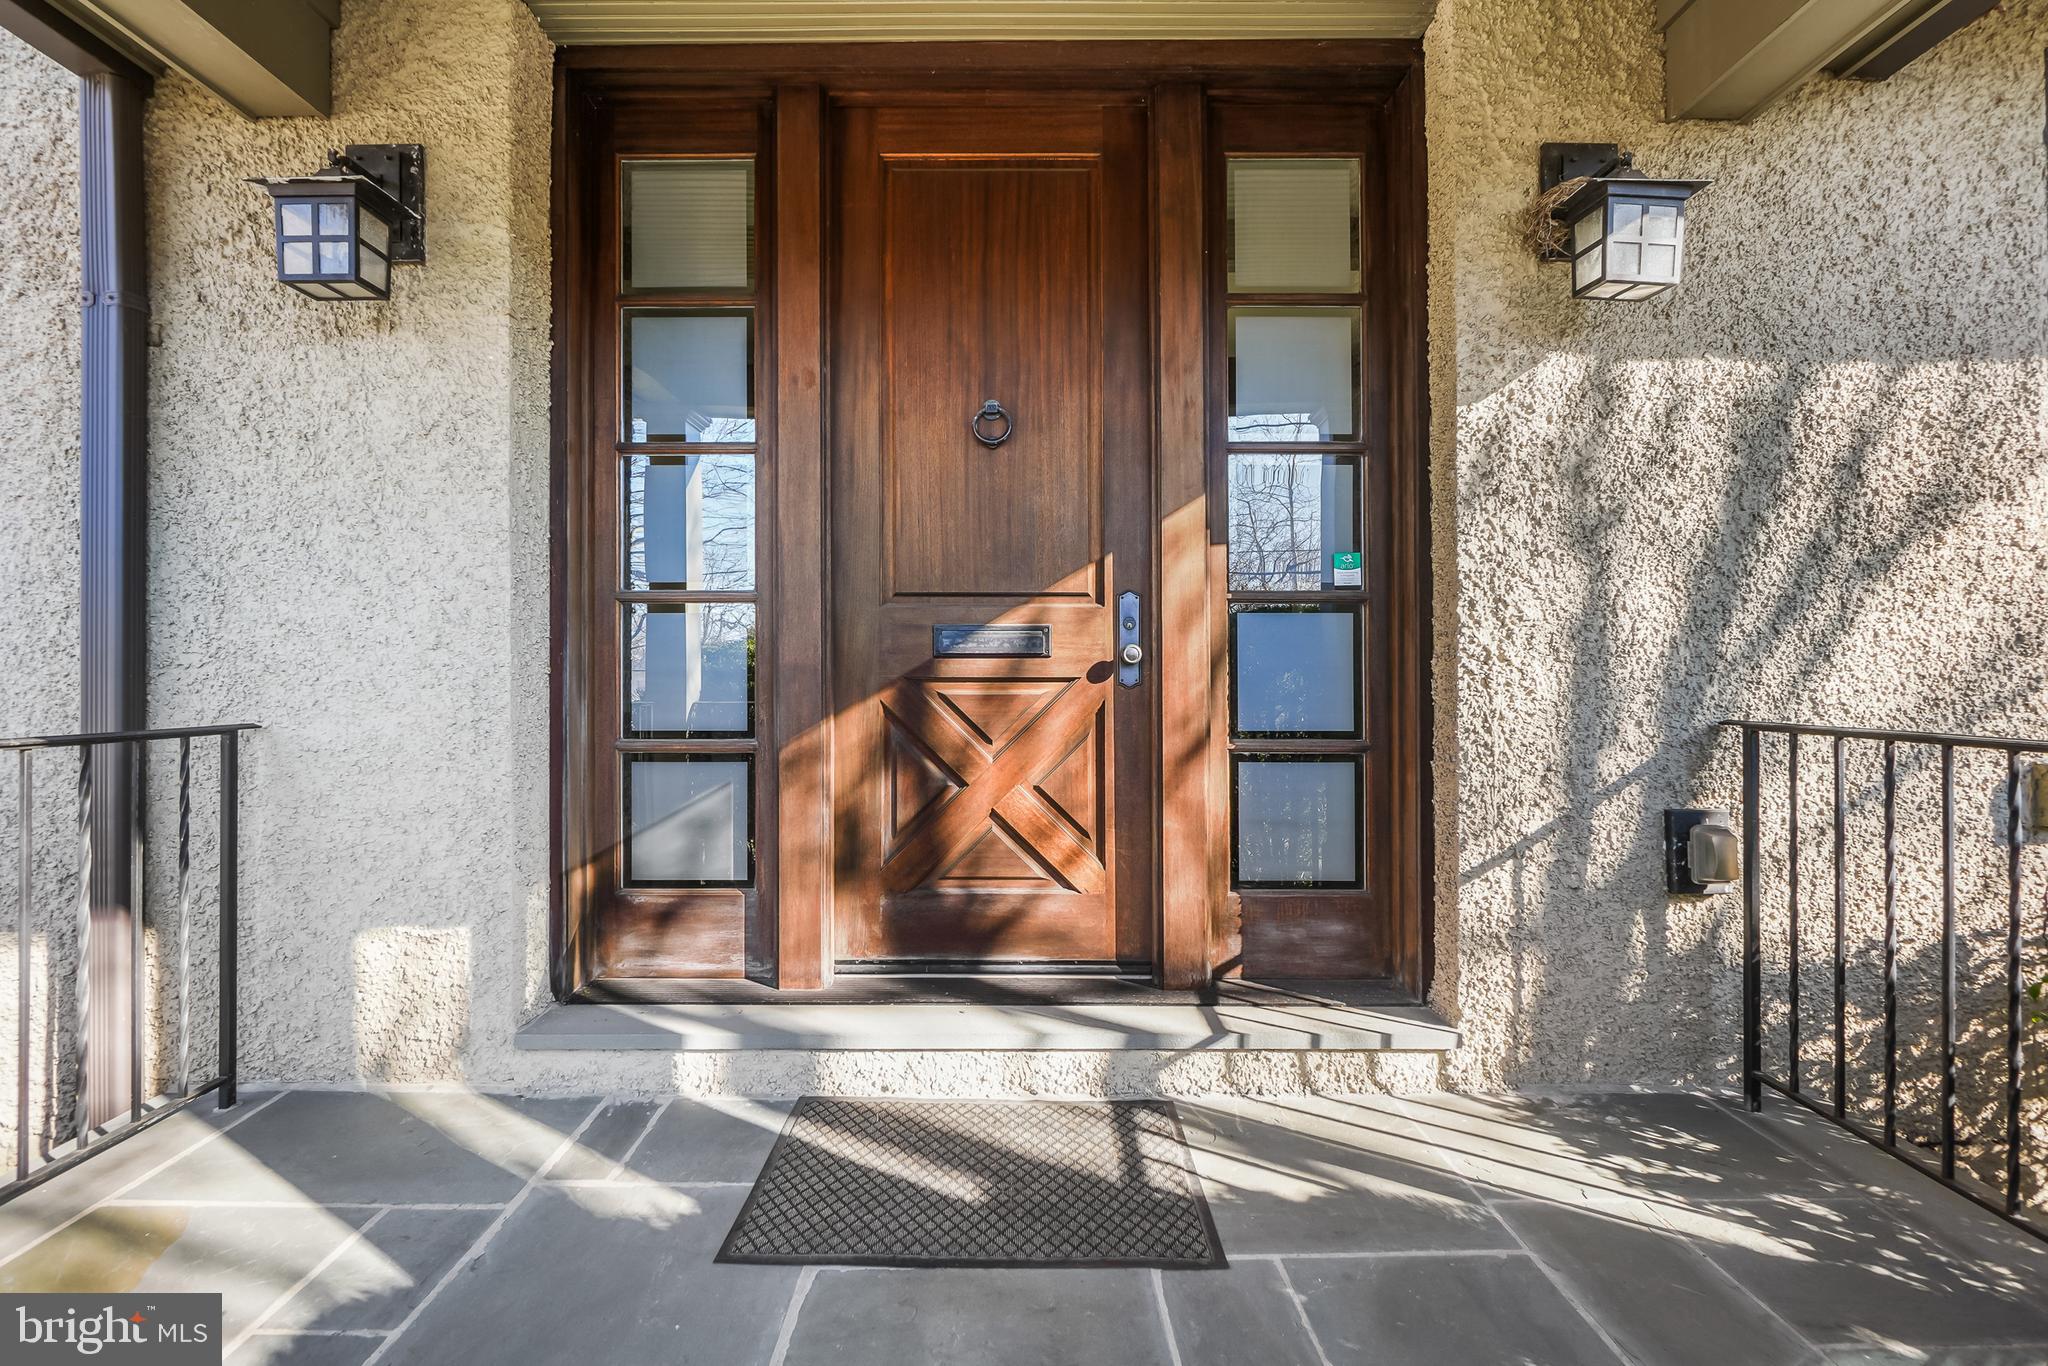
Home entrance with a carved wood door, glass sidelights, and black lanterns.
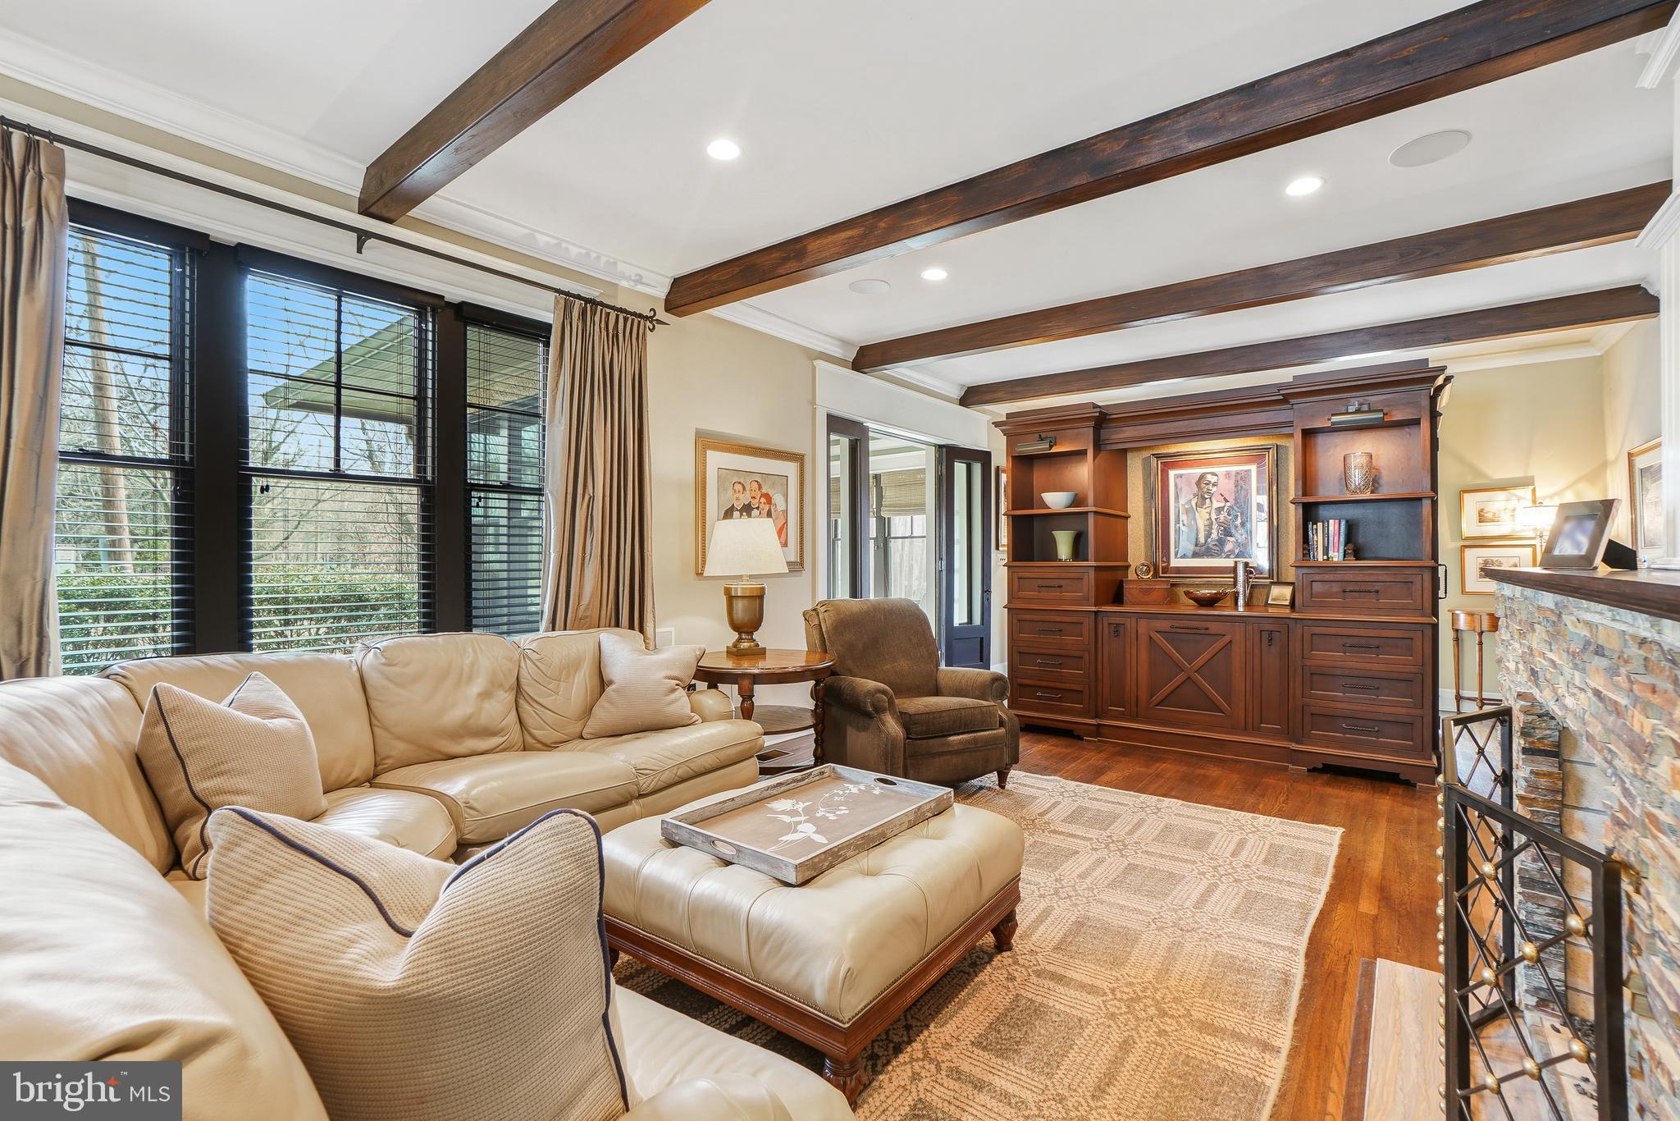
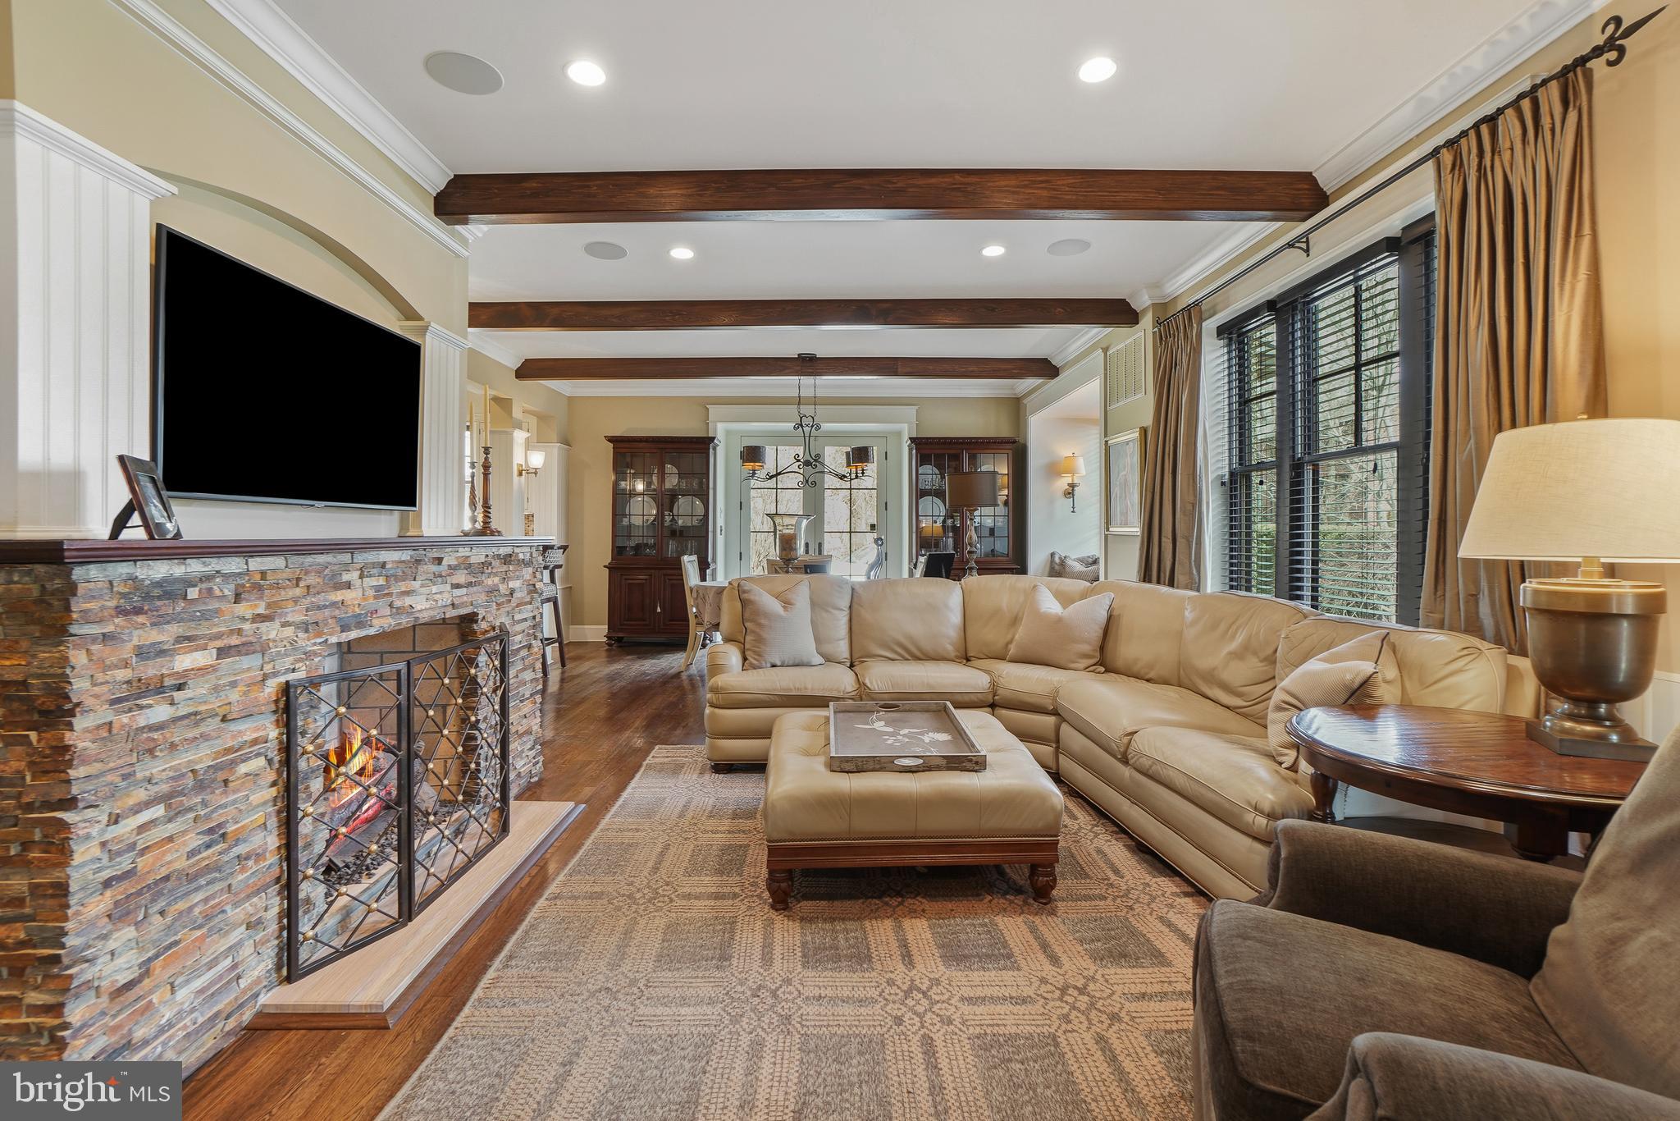
Living room with exposed wood beams, cream leather seating, built-in cabinetry, and a stone fireplace.
Living room with a curved beige sectional, stone fireplace, and dark wood ceiling beams.
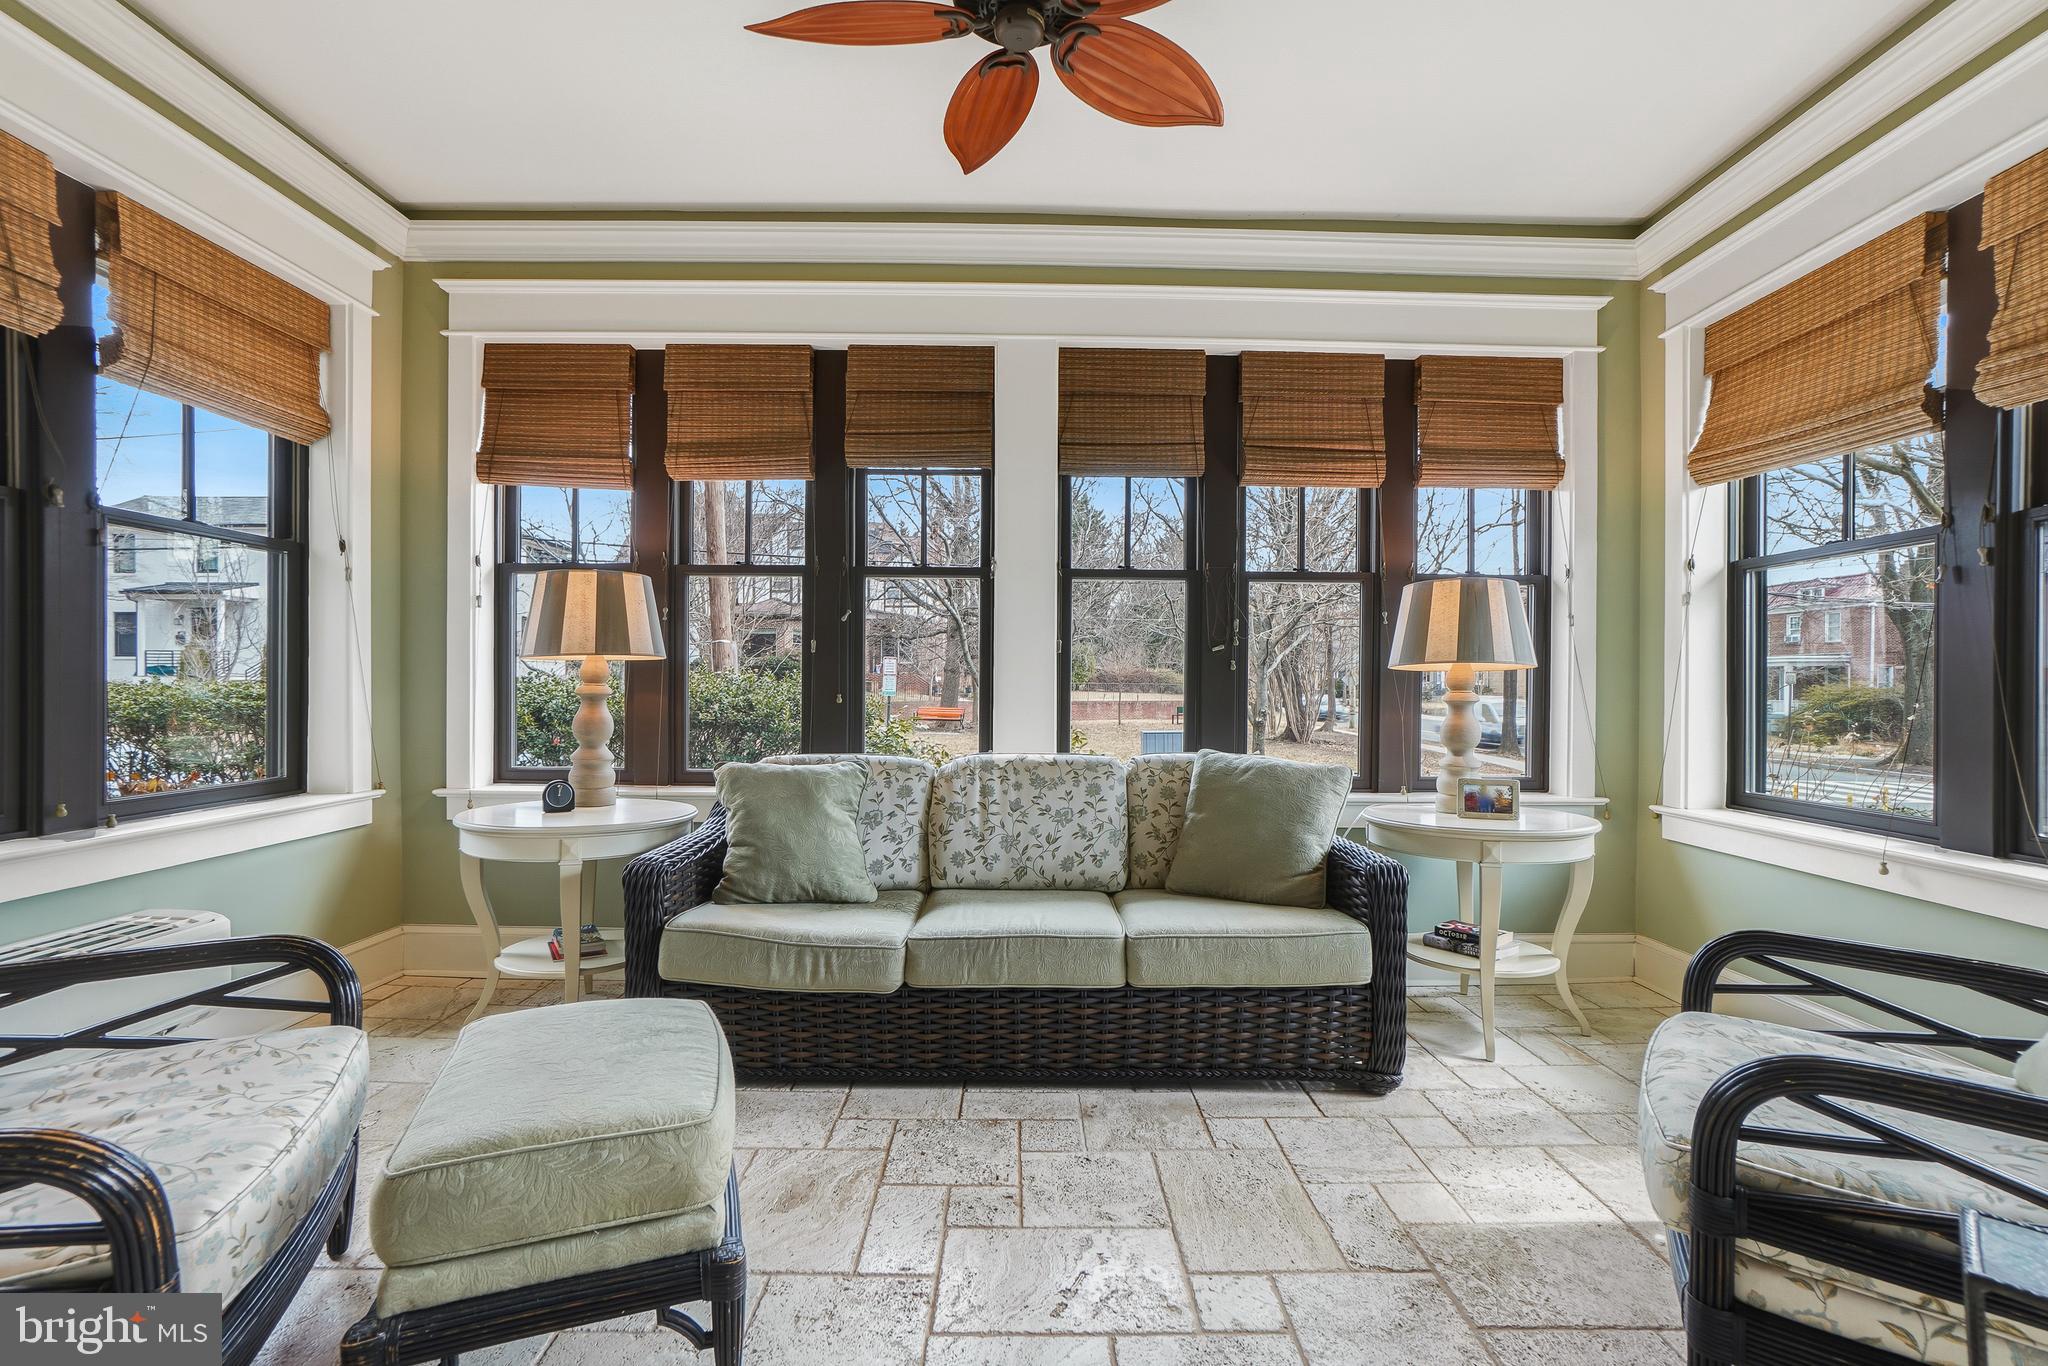
Furnished sunroom with wicker seating, pale stone tile, and large windows with woven shades.
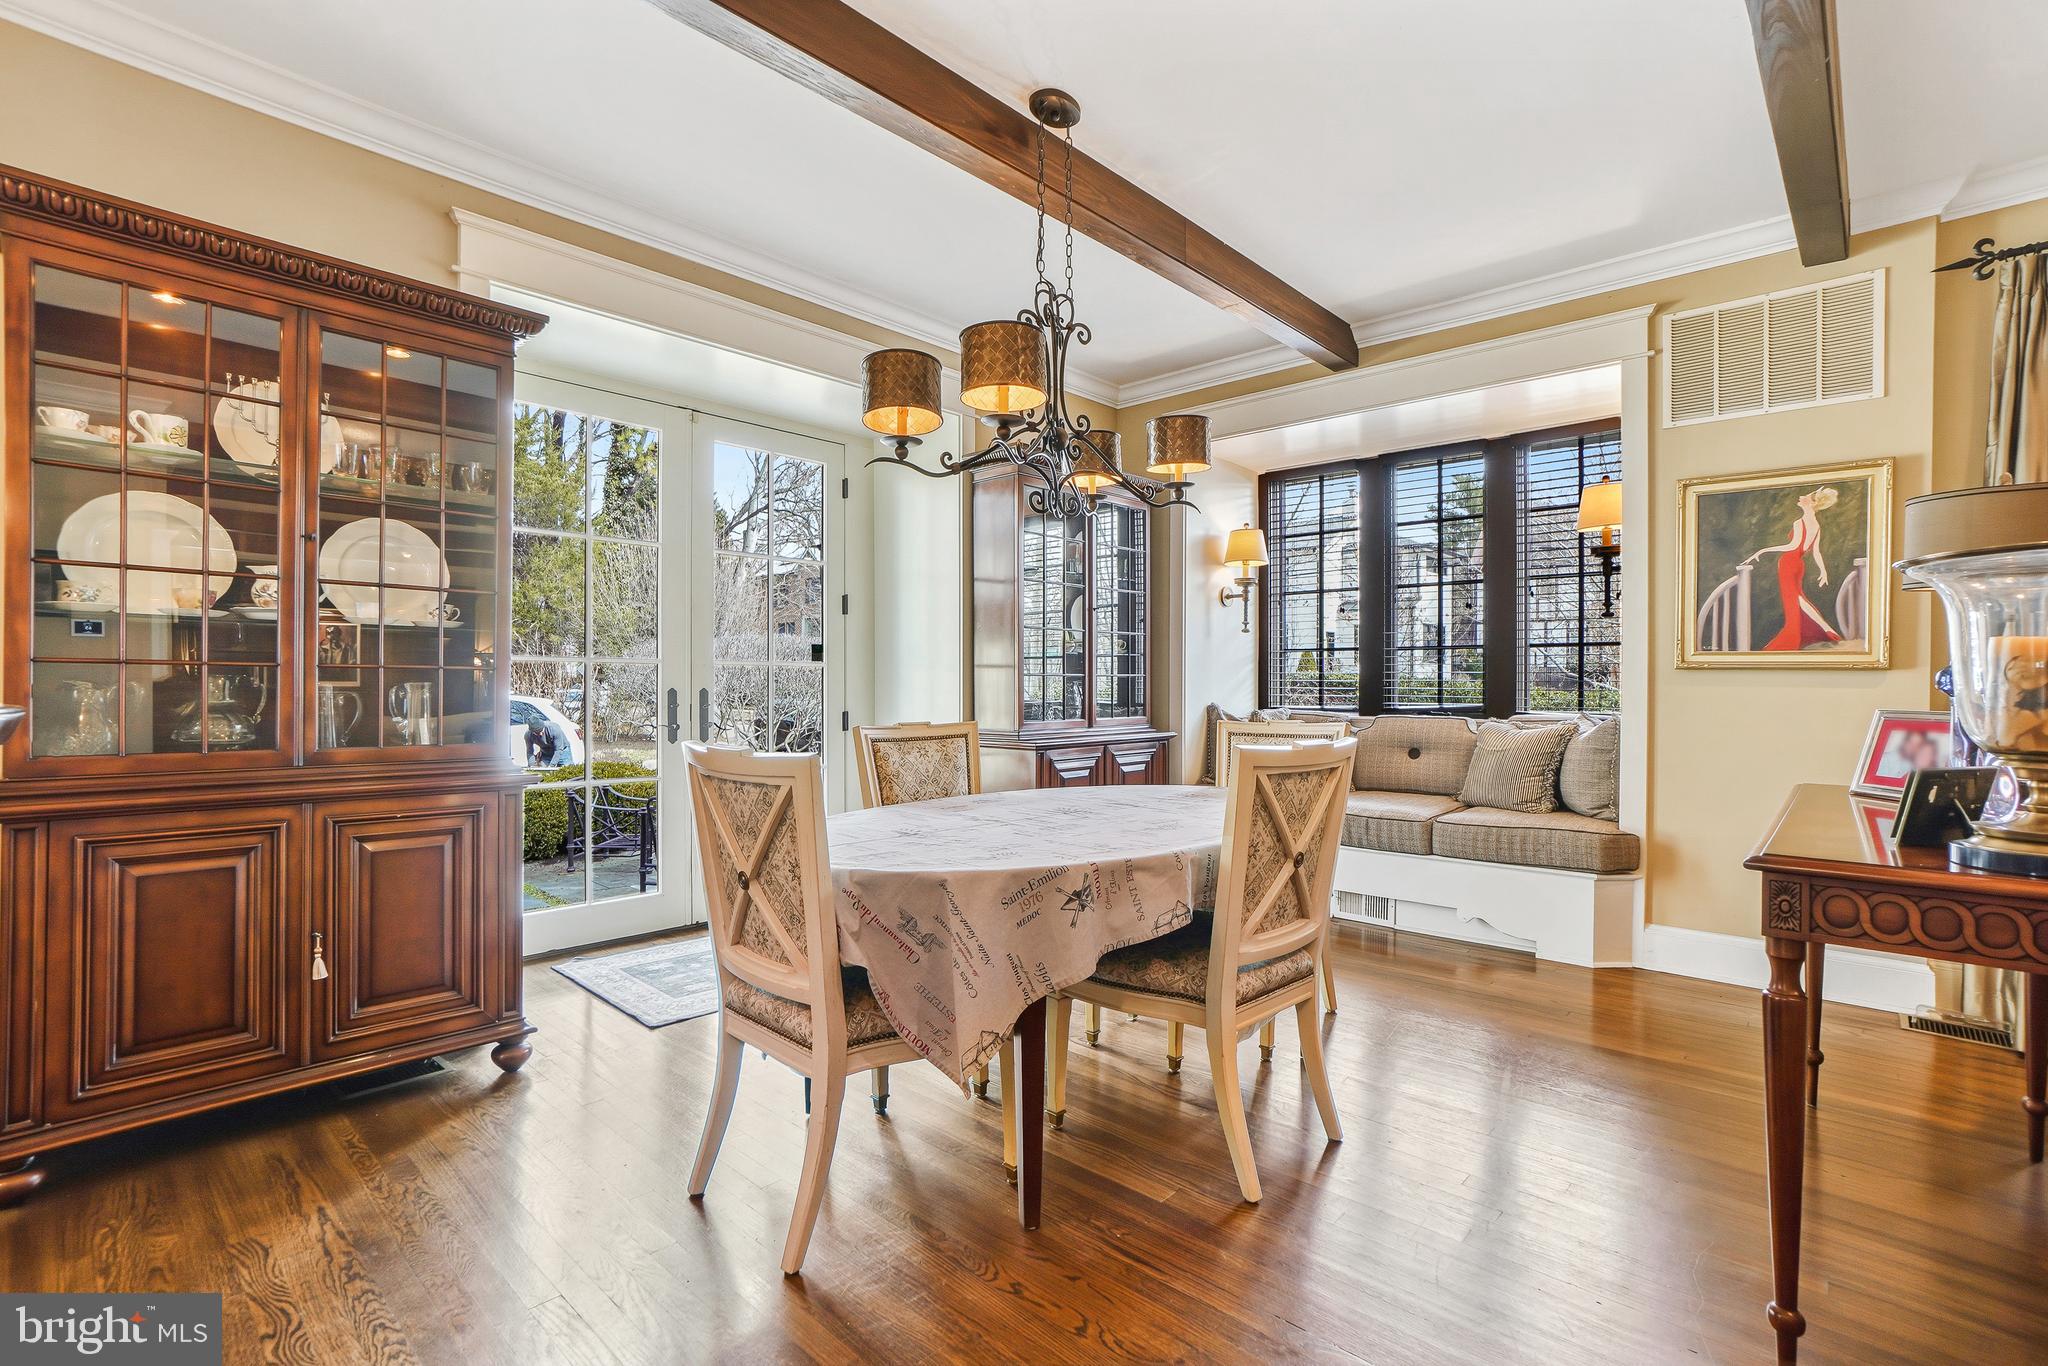
Dining room with a glass-front china cabinet, wood table, exposed beams, and a window seat.
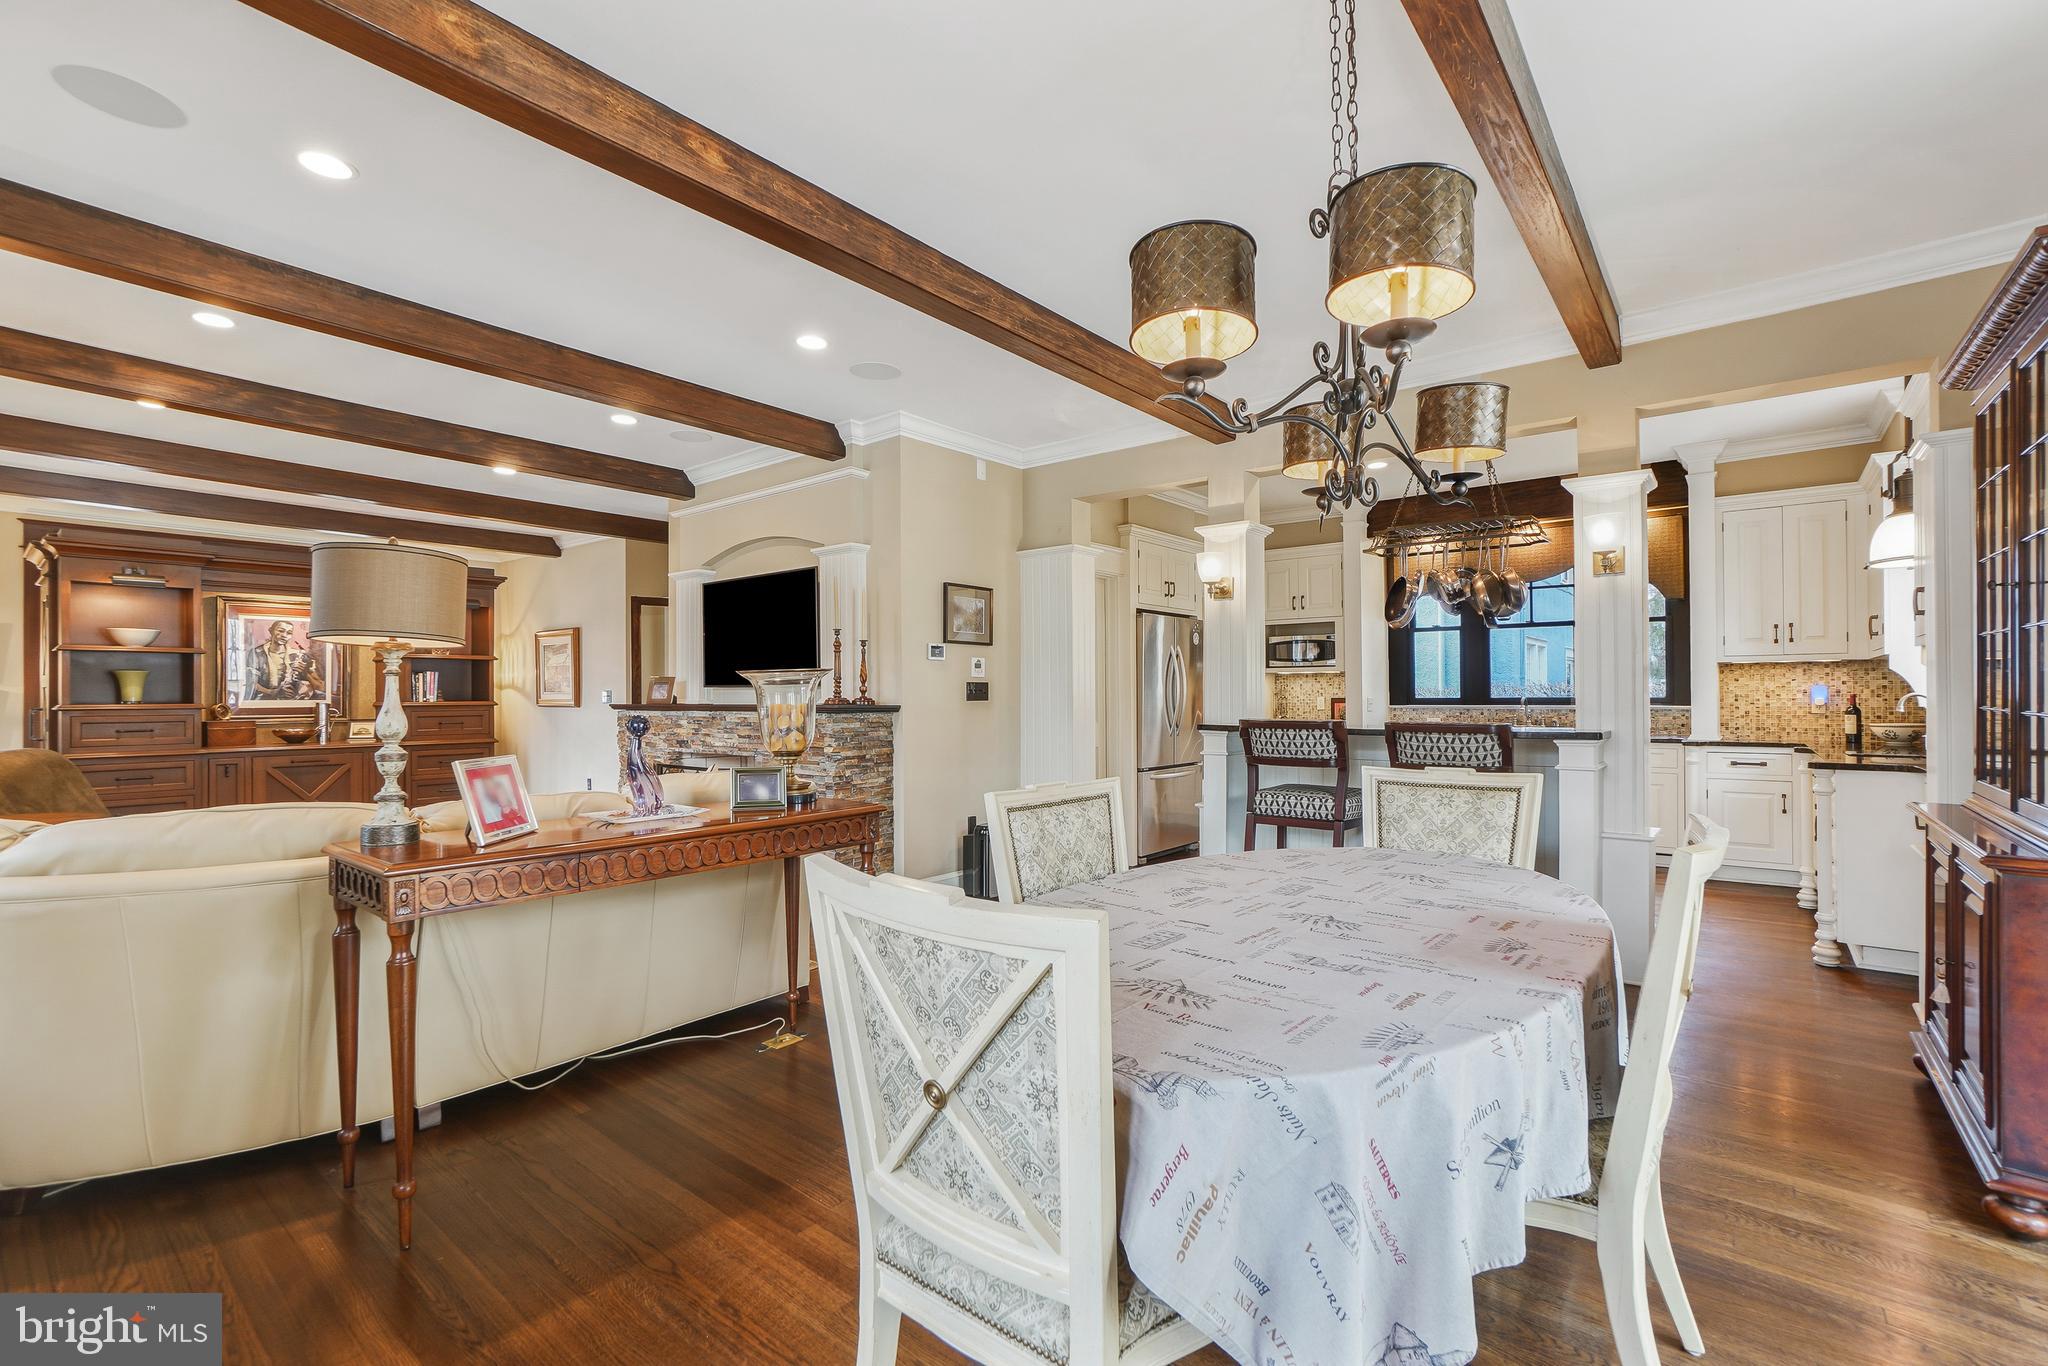
Open-plan dining area with exposed wood beams, a chandelier, and an adjoining white kitchen.
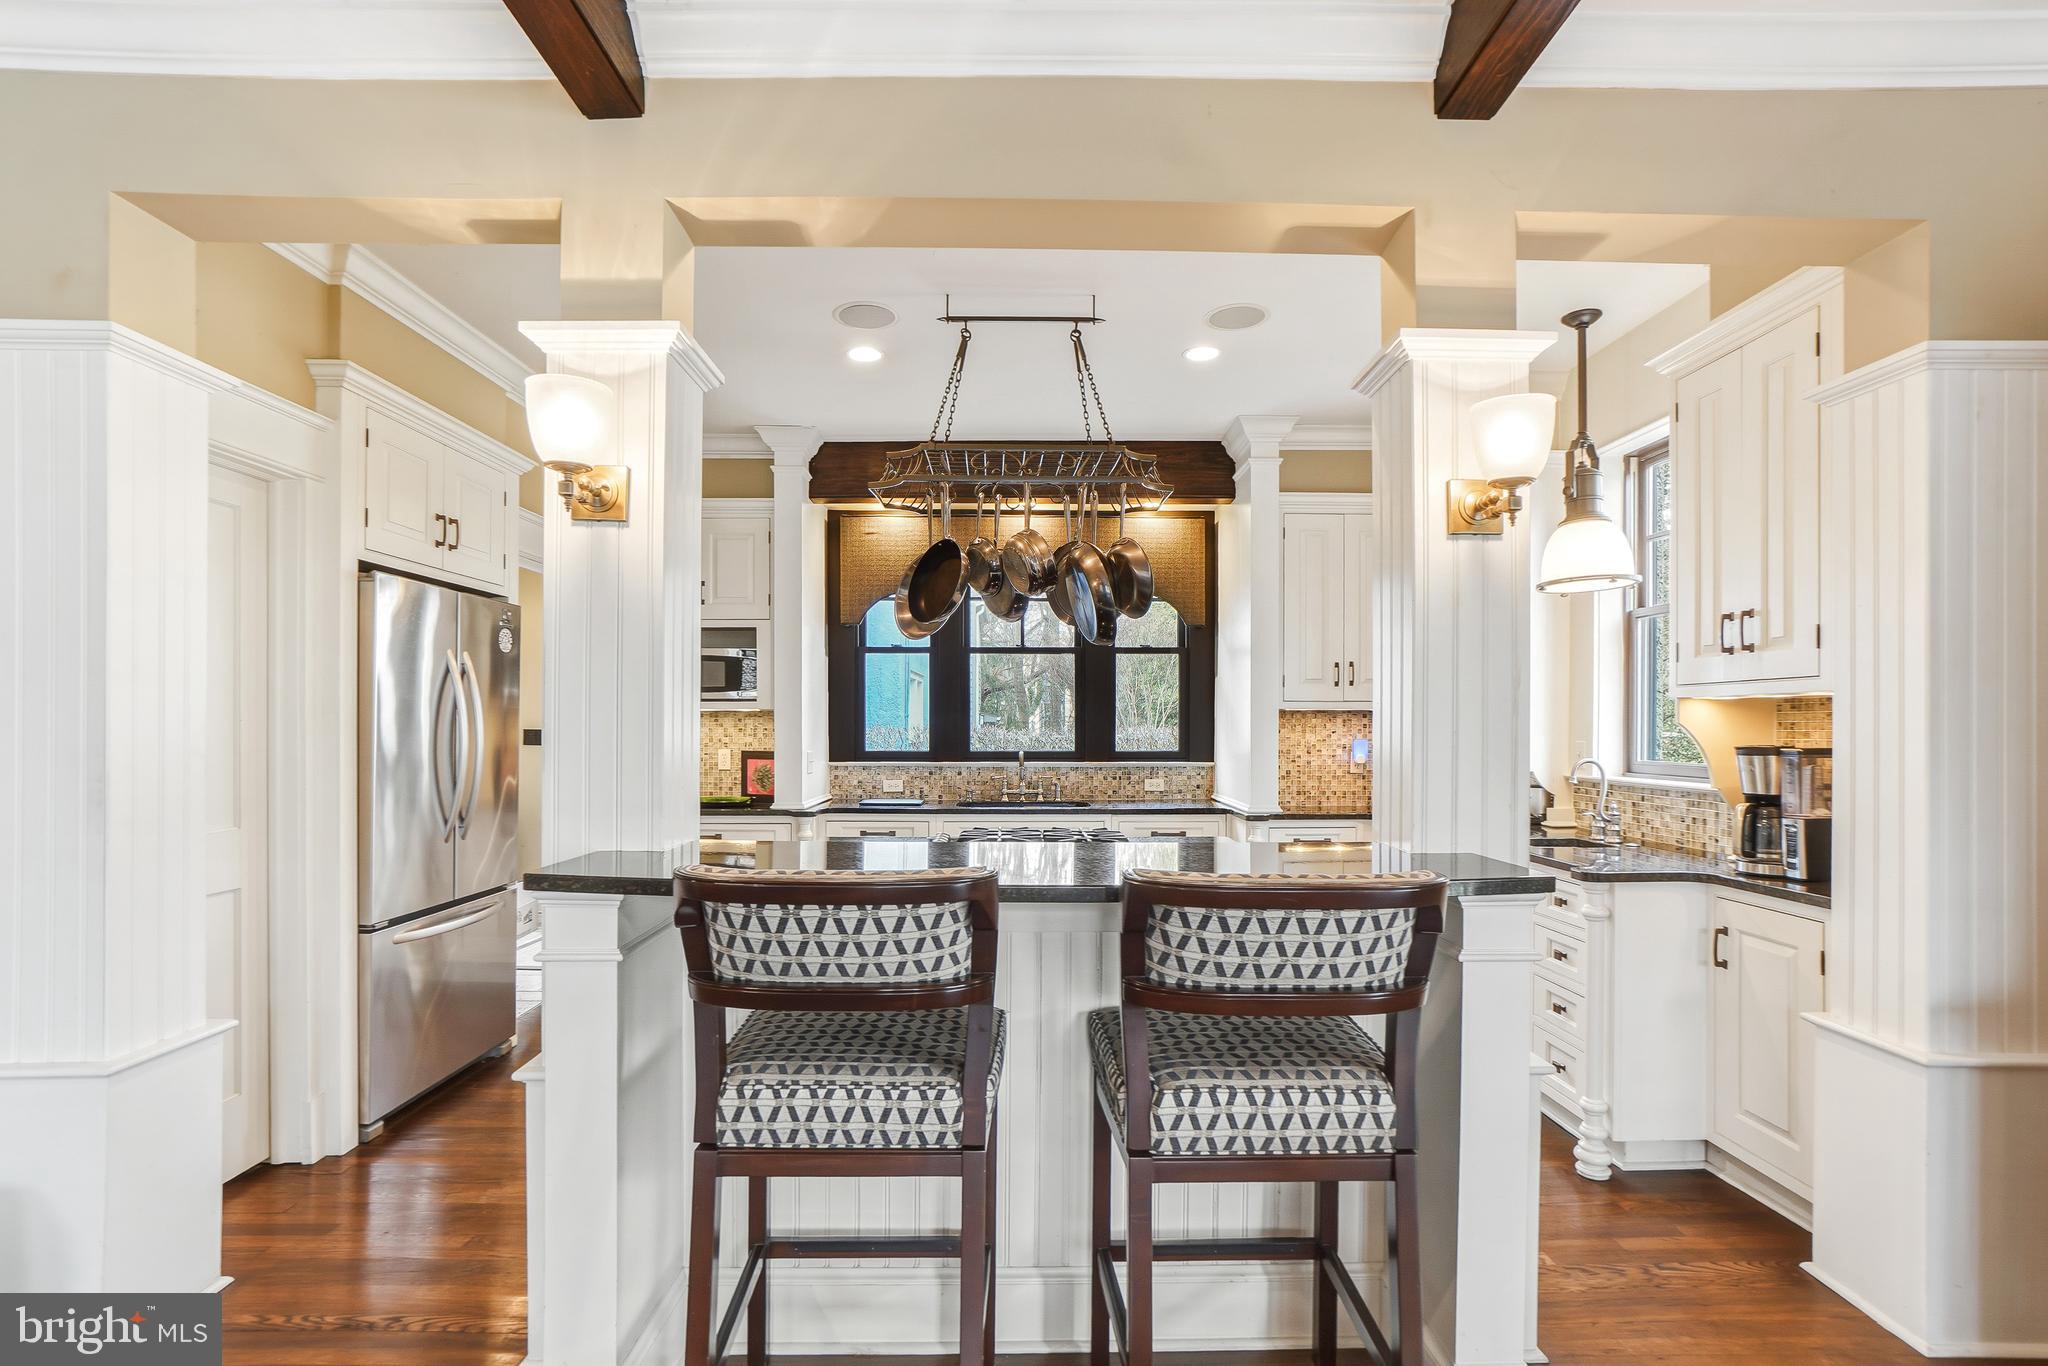
Bright white kitchen with a central island, two patterned stools, and a hanging pot rack.
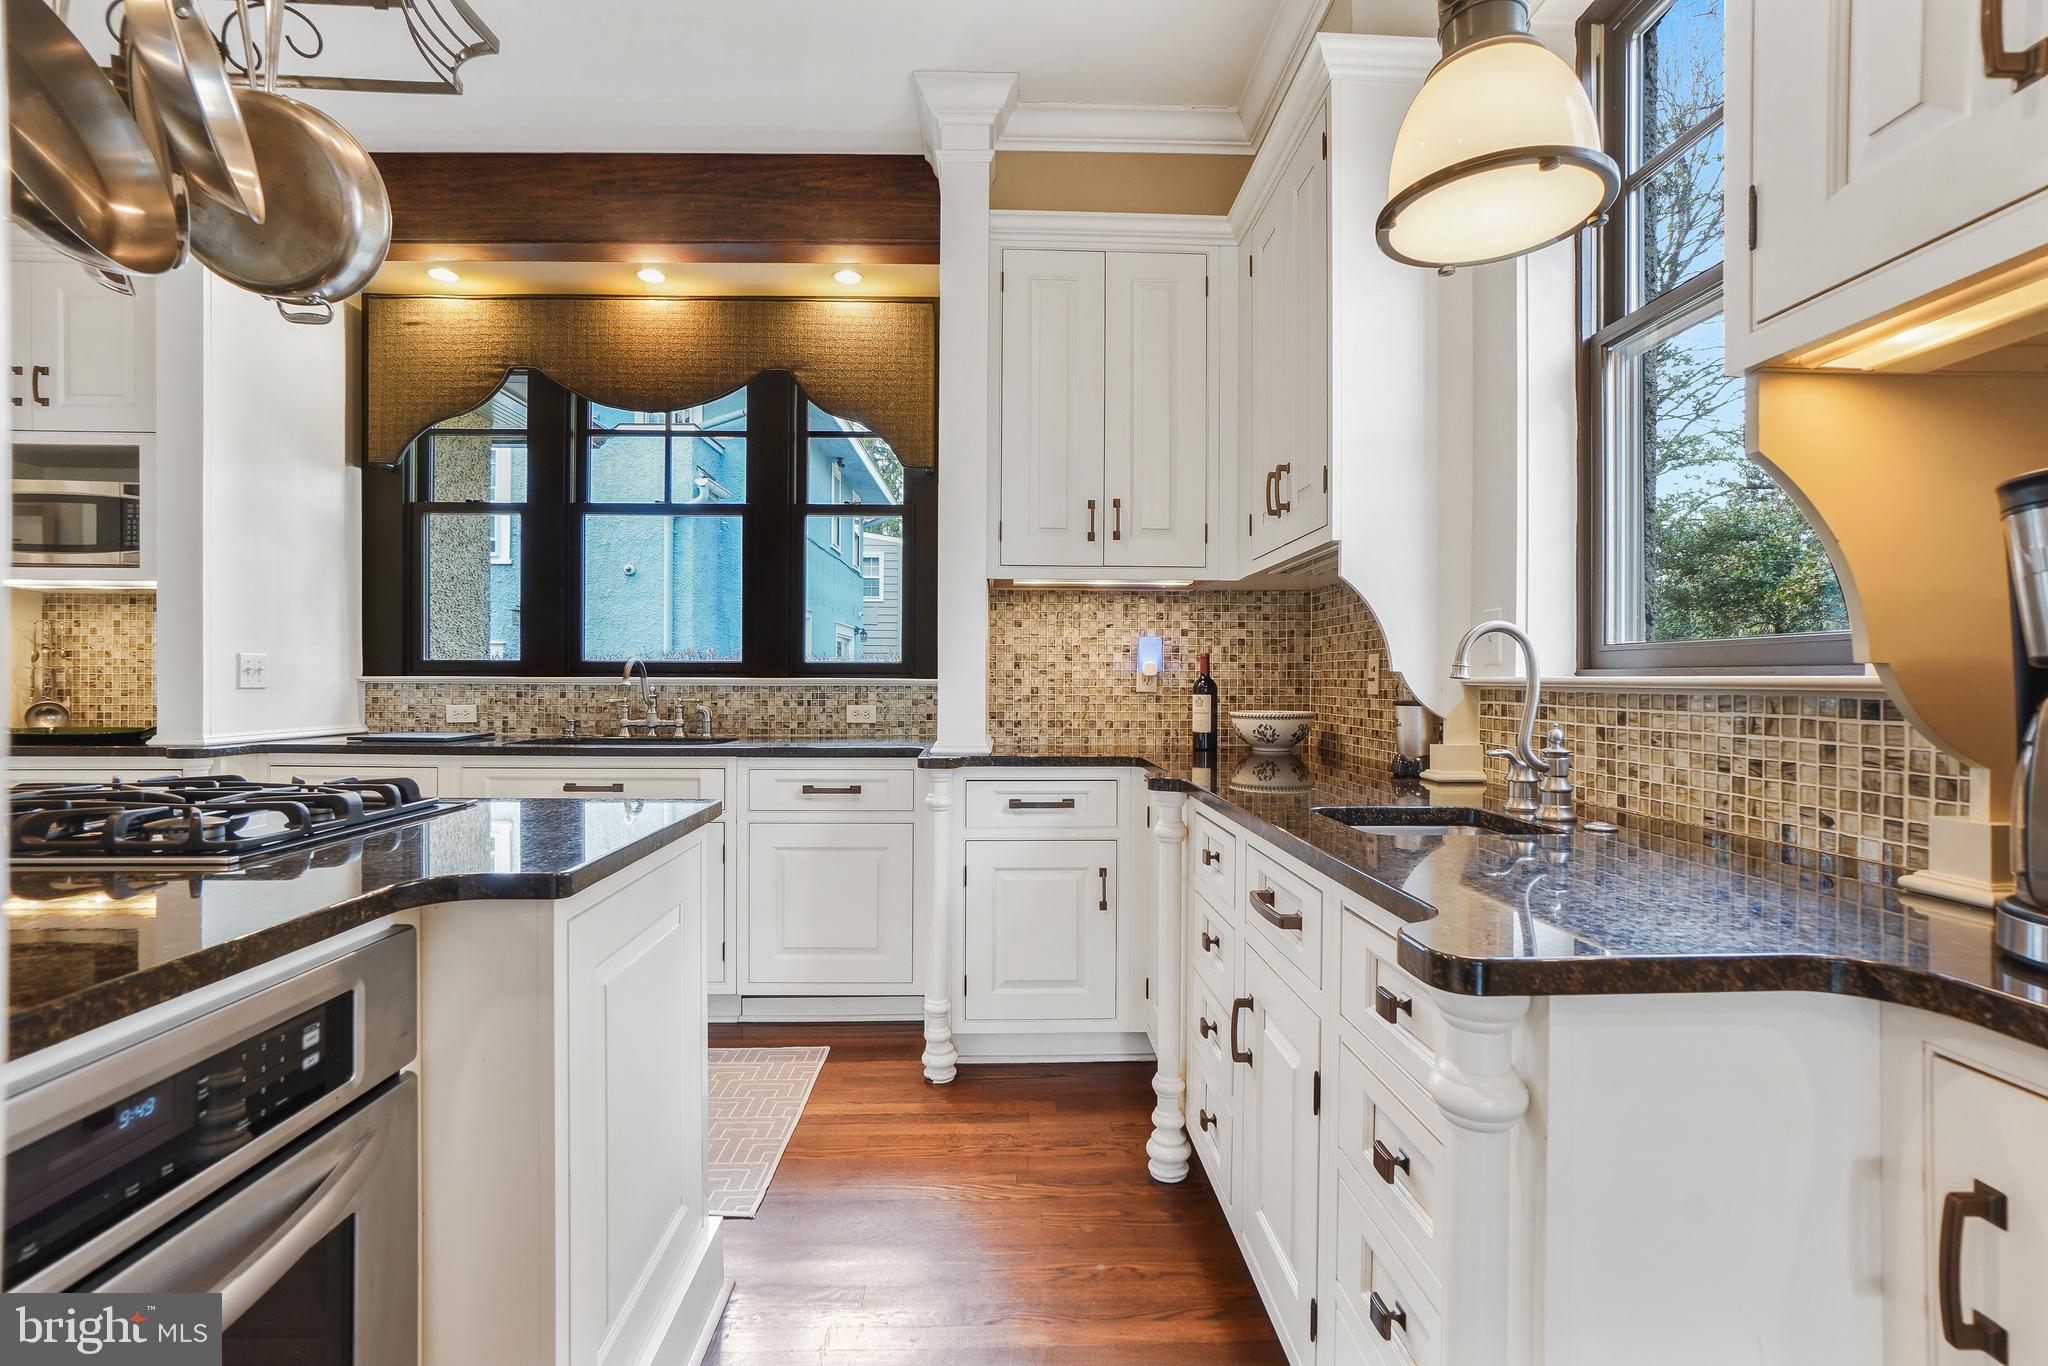
Kitchen with white cabinetry, granite counters, mosaic tile backsplash, gas cooktop, and hardwood floors.
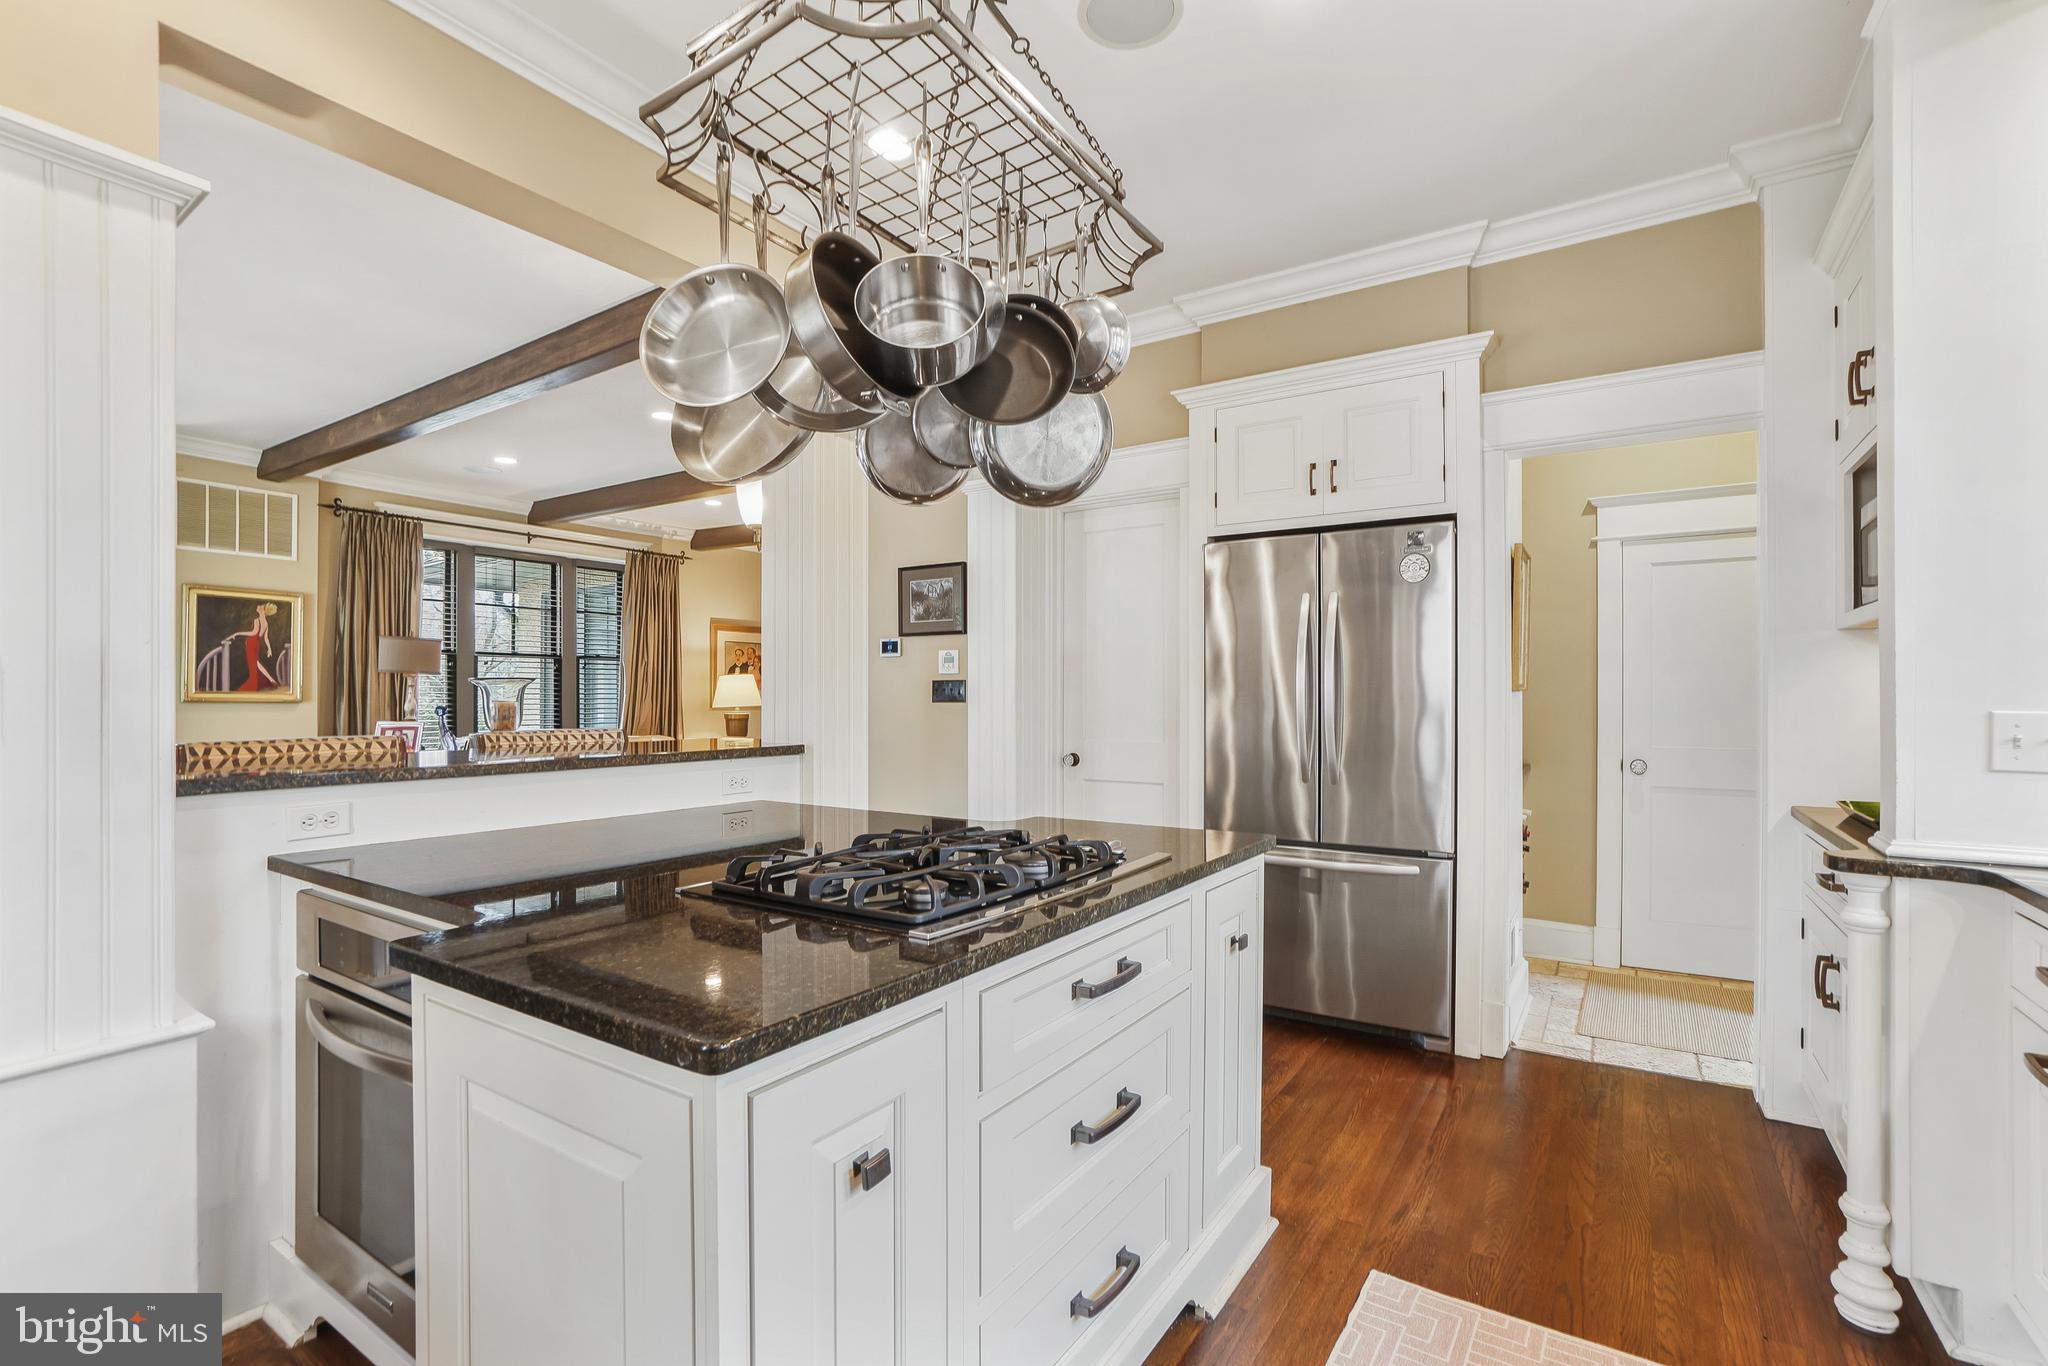
Kitchen with a large granite island, gas cooktop, stainless steel refrigerator, and hanging cookware.
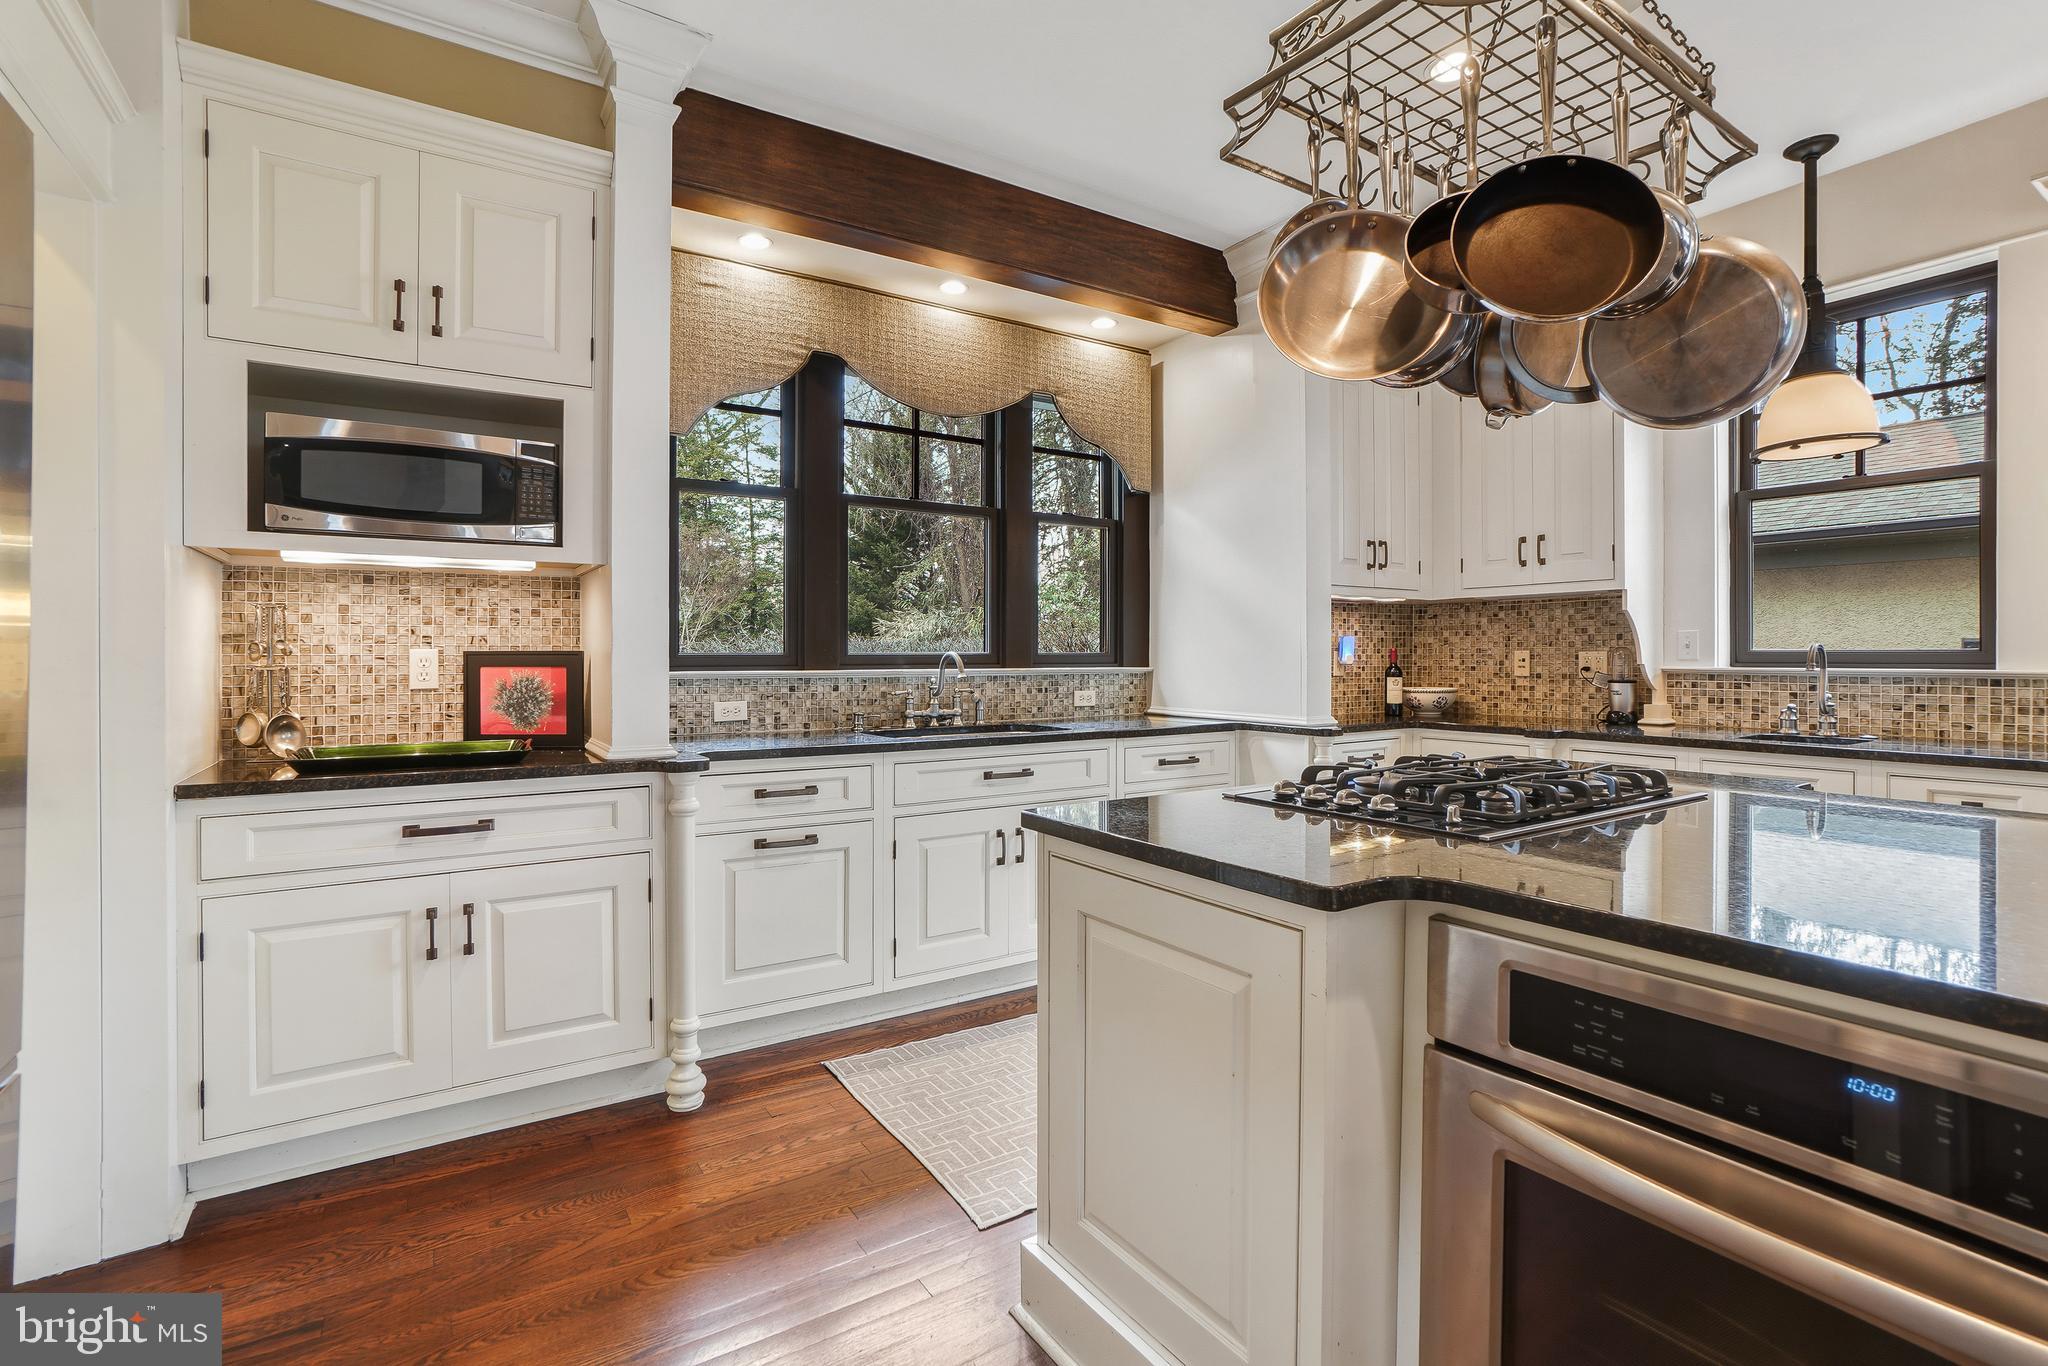
Kitchen with white cabinets, a large cooktop island, hanging pot rack, and dark-framed windows.
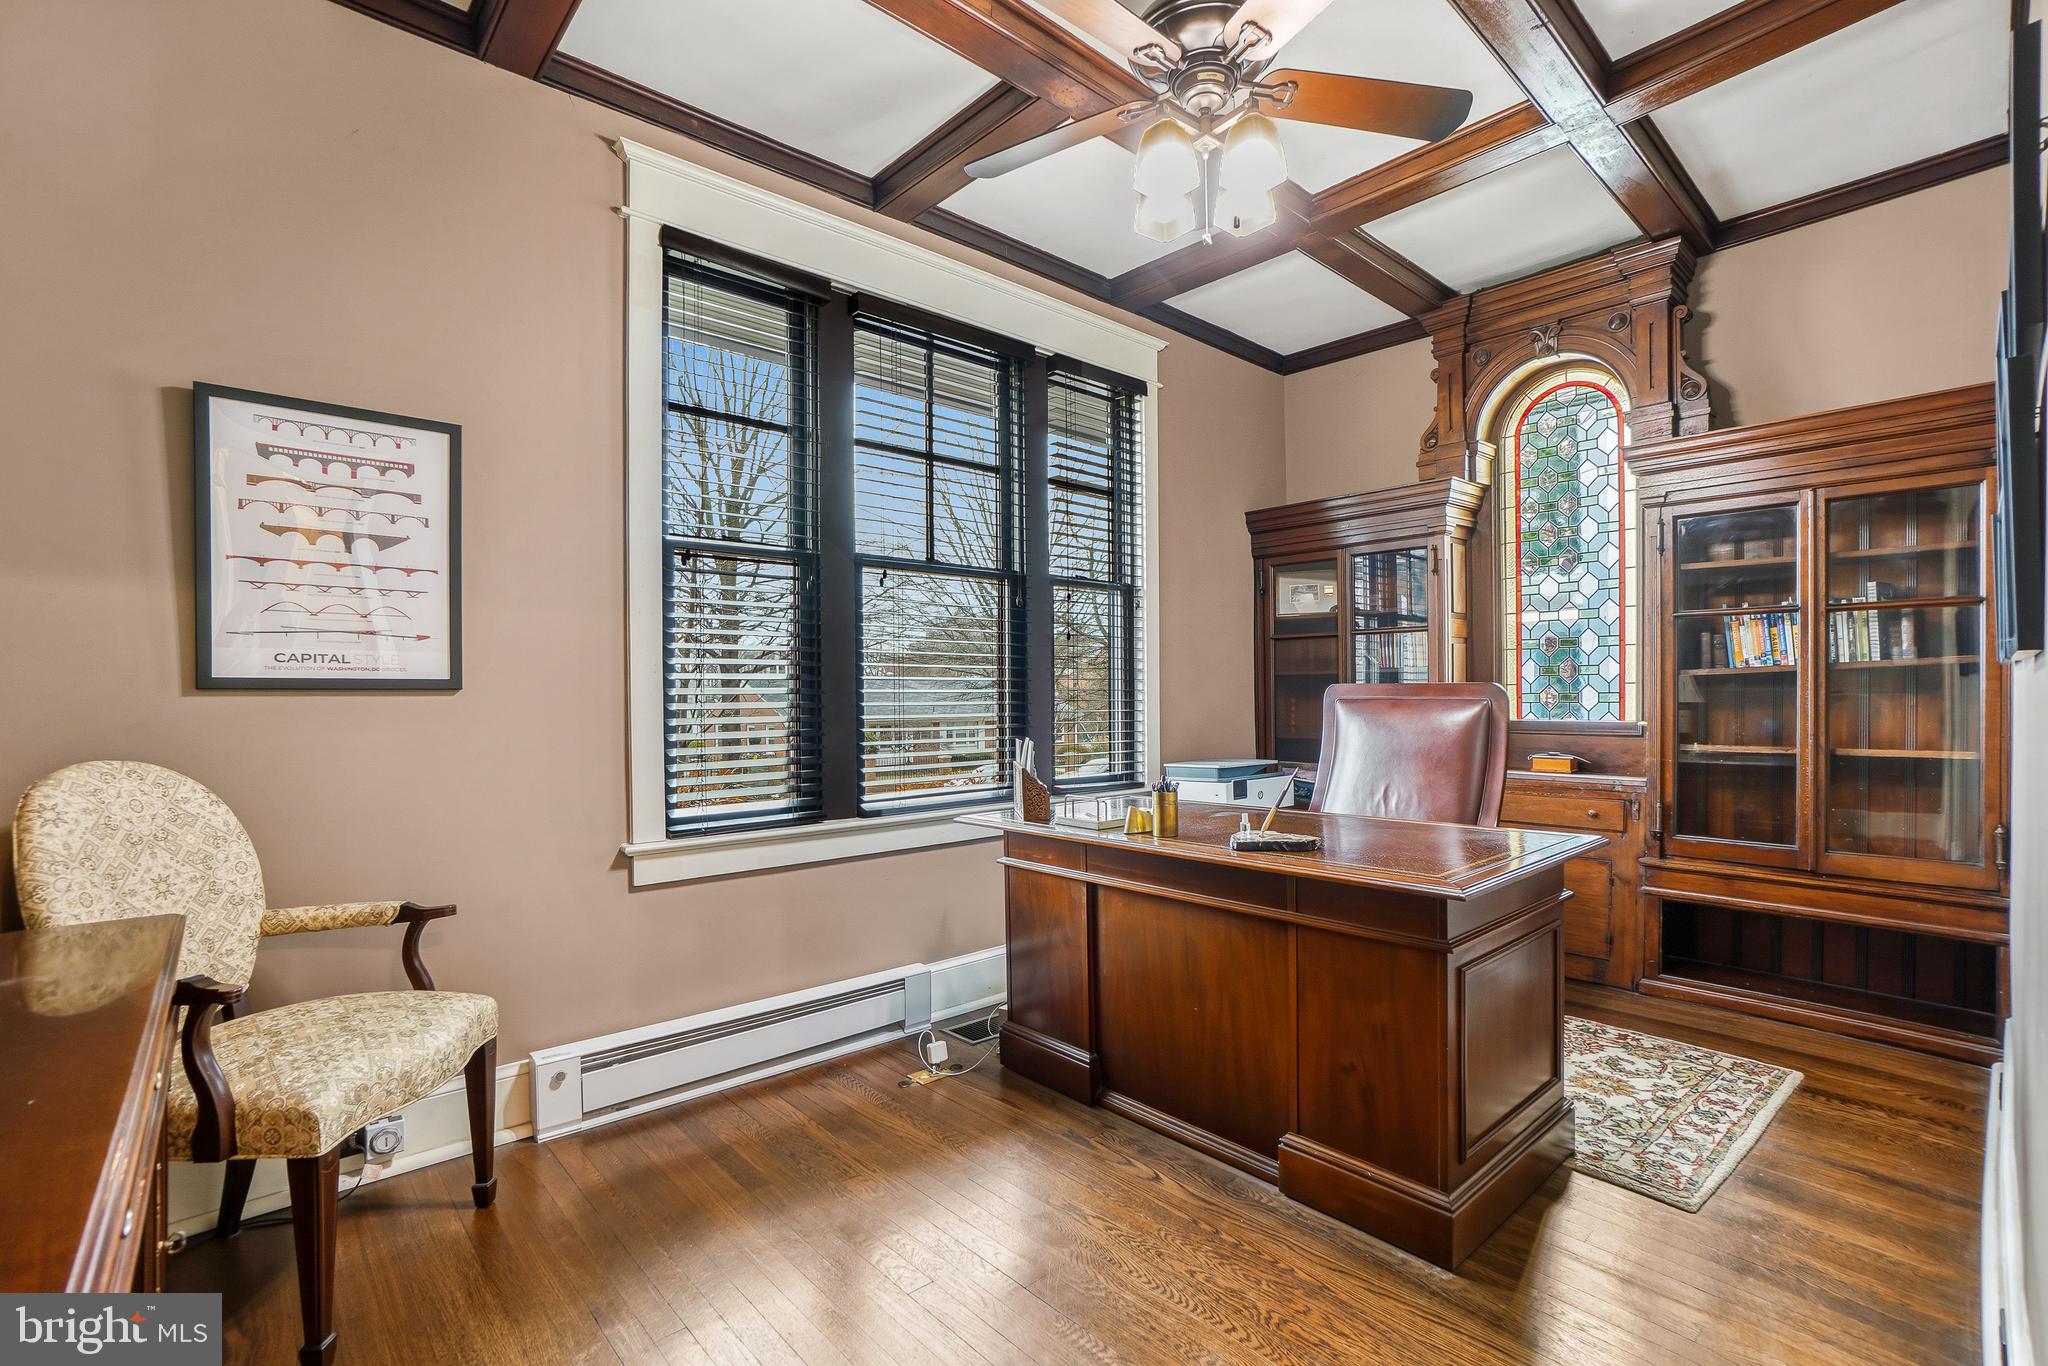
Furnished home office with built-in bookcases, a stained-glass window, and a dark wood-beamed ceiling.
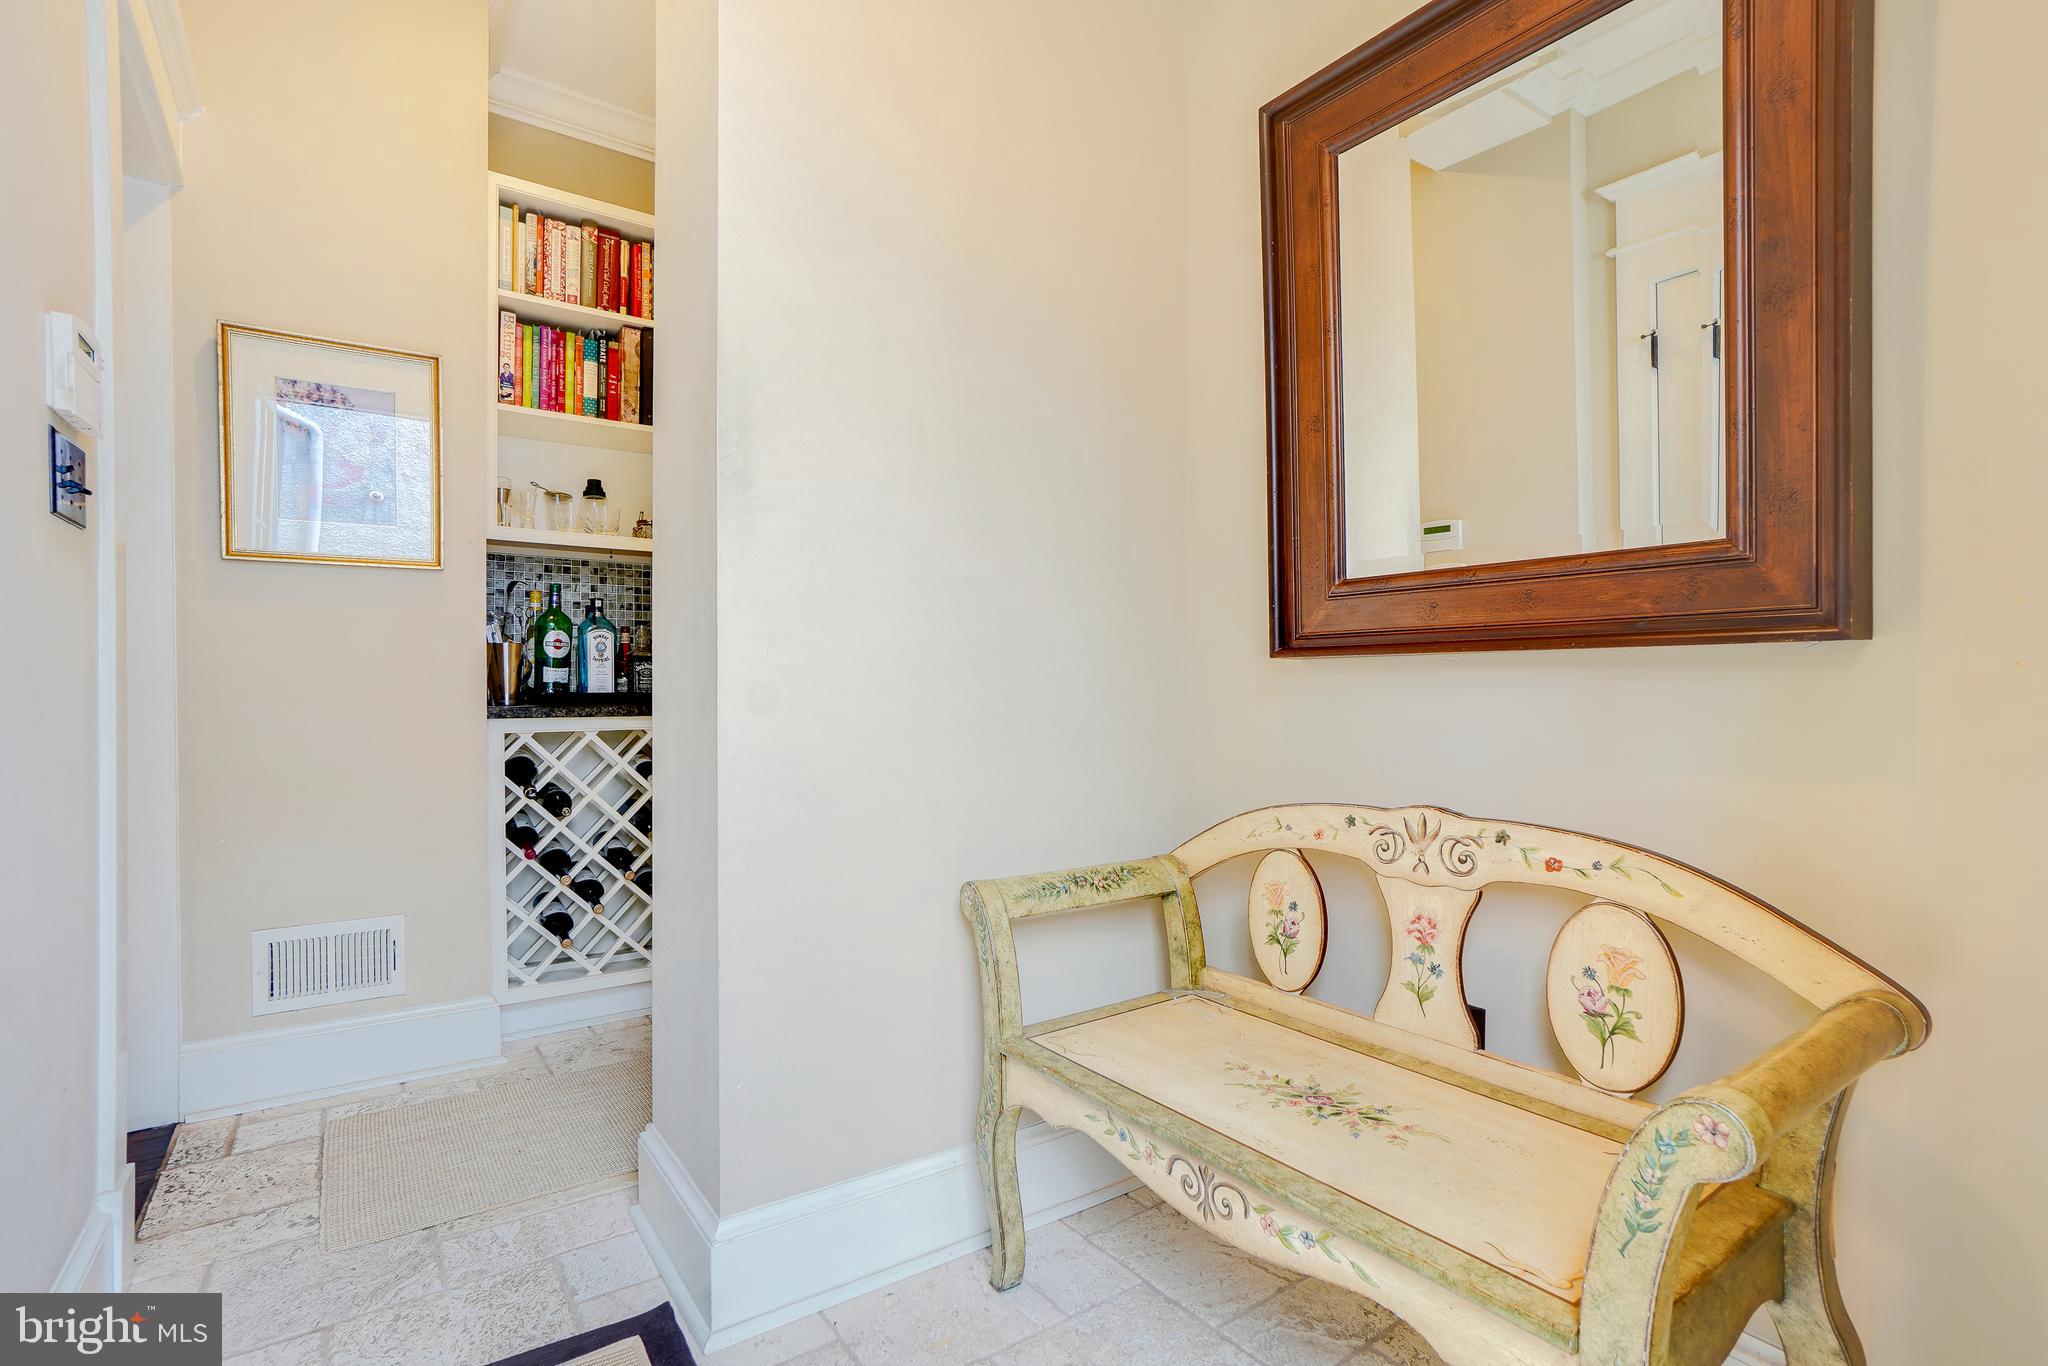
Entry hall with a floral bench, large wood-framed mirror, and built-in wine storage.
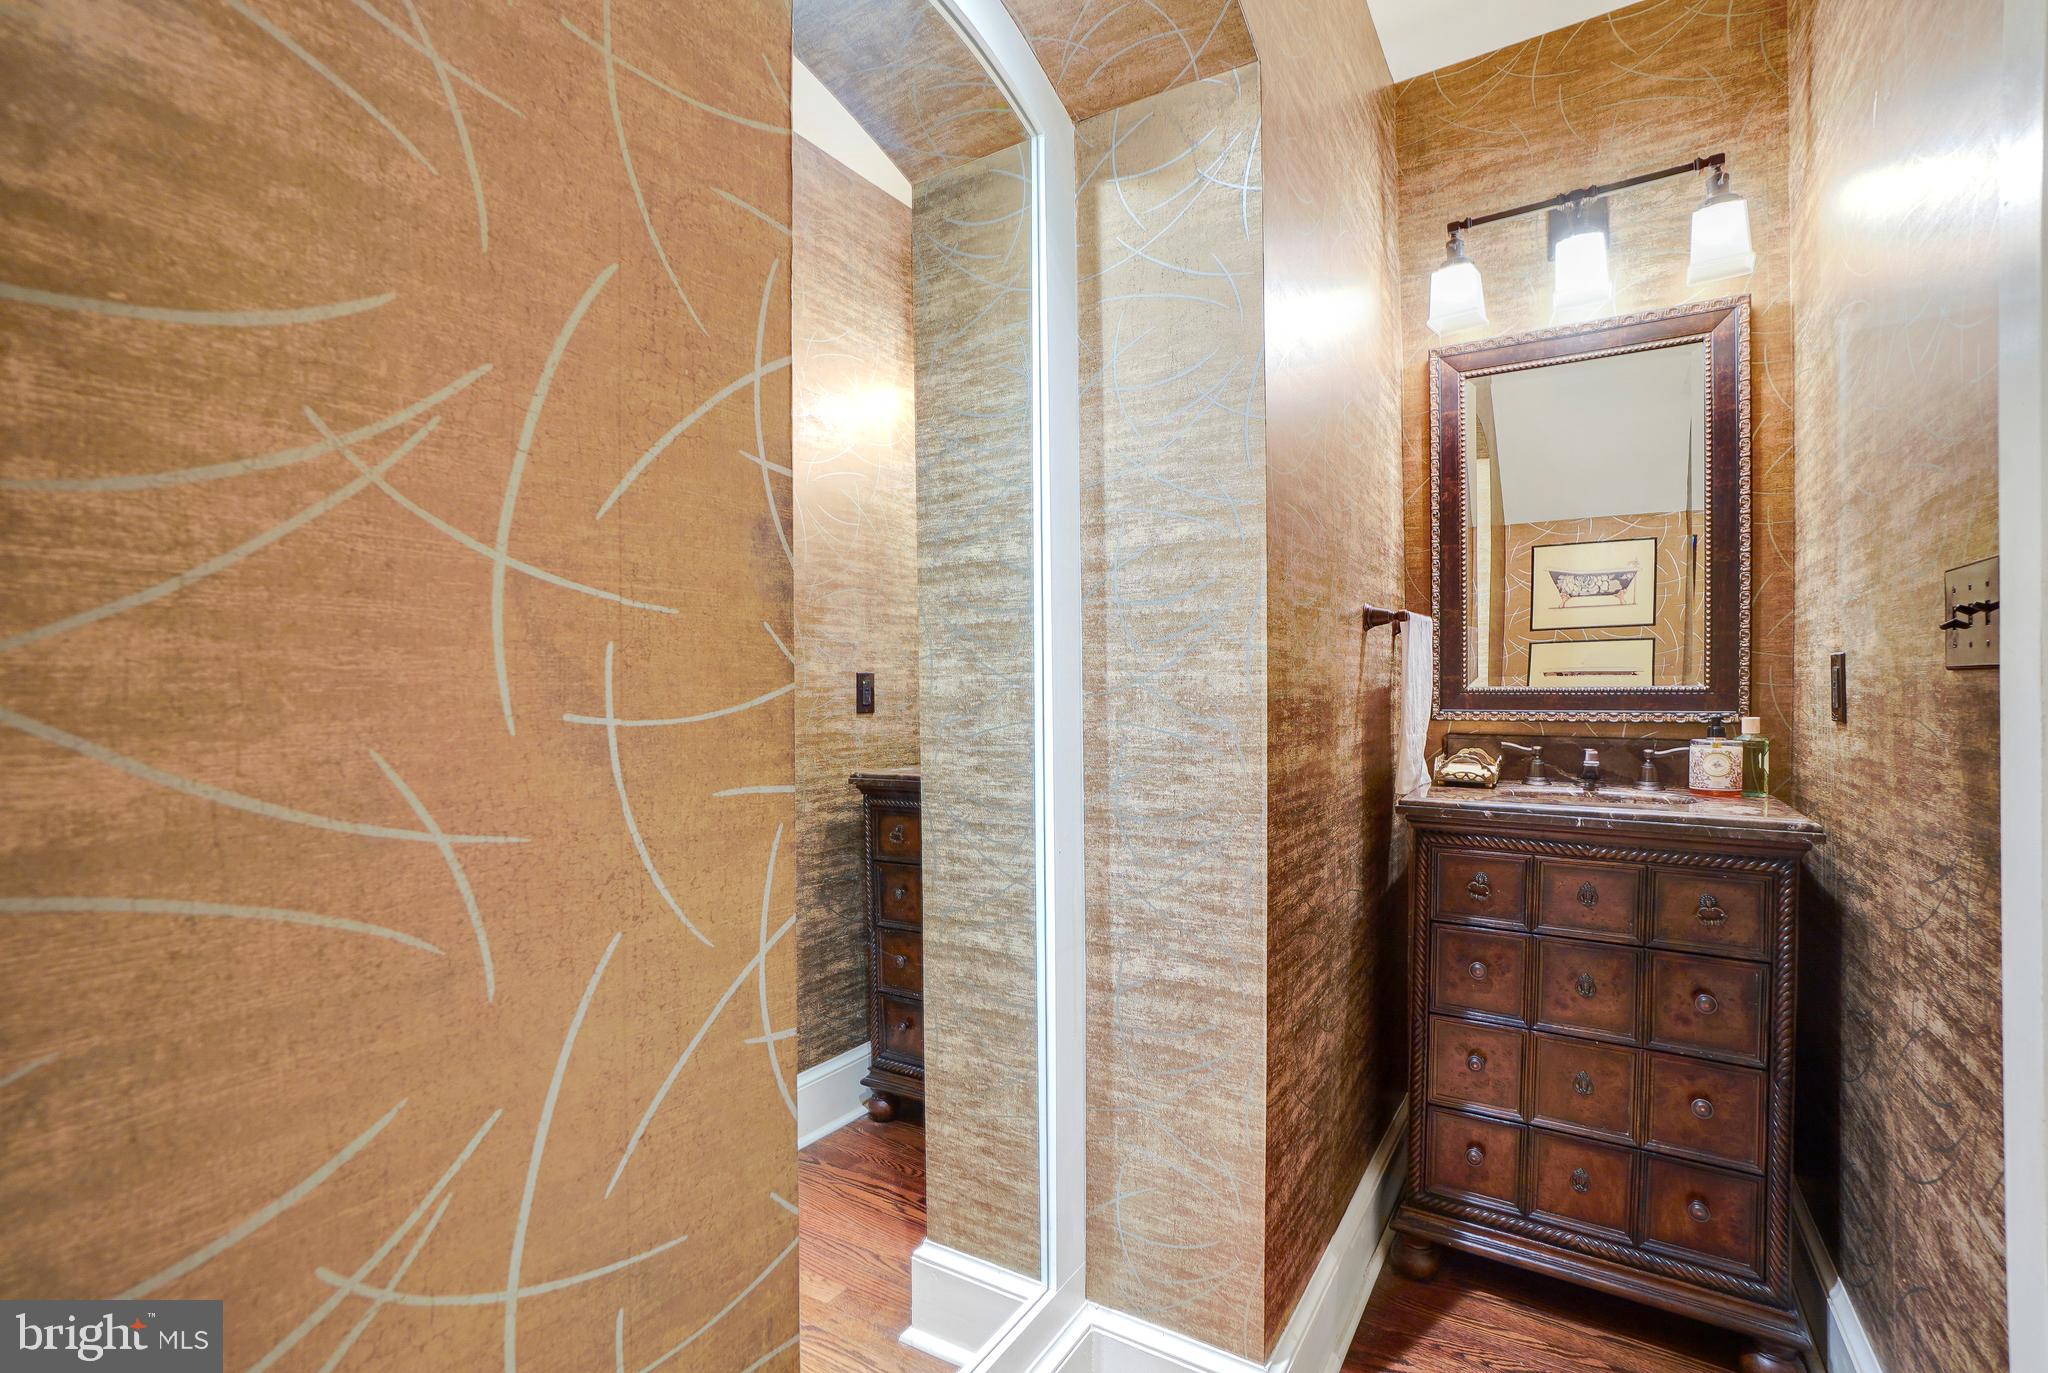
Powder room with patterned walls, a dark wood vanity, framed mirror, and three-light fixture.
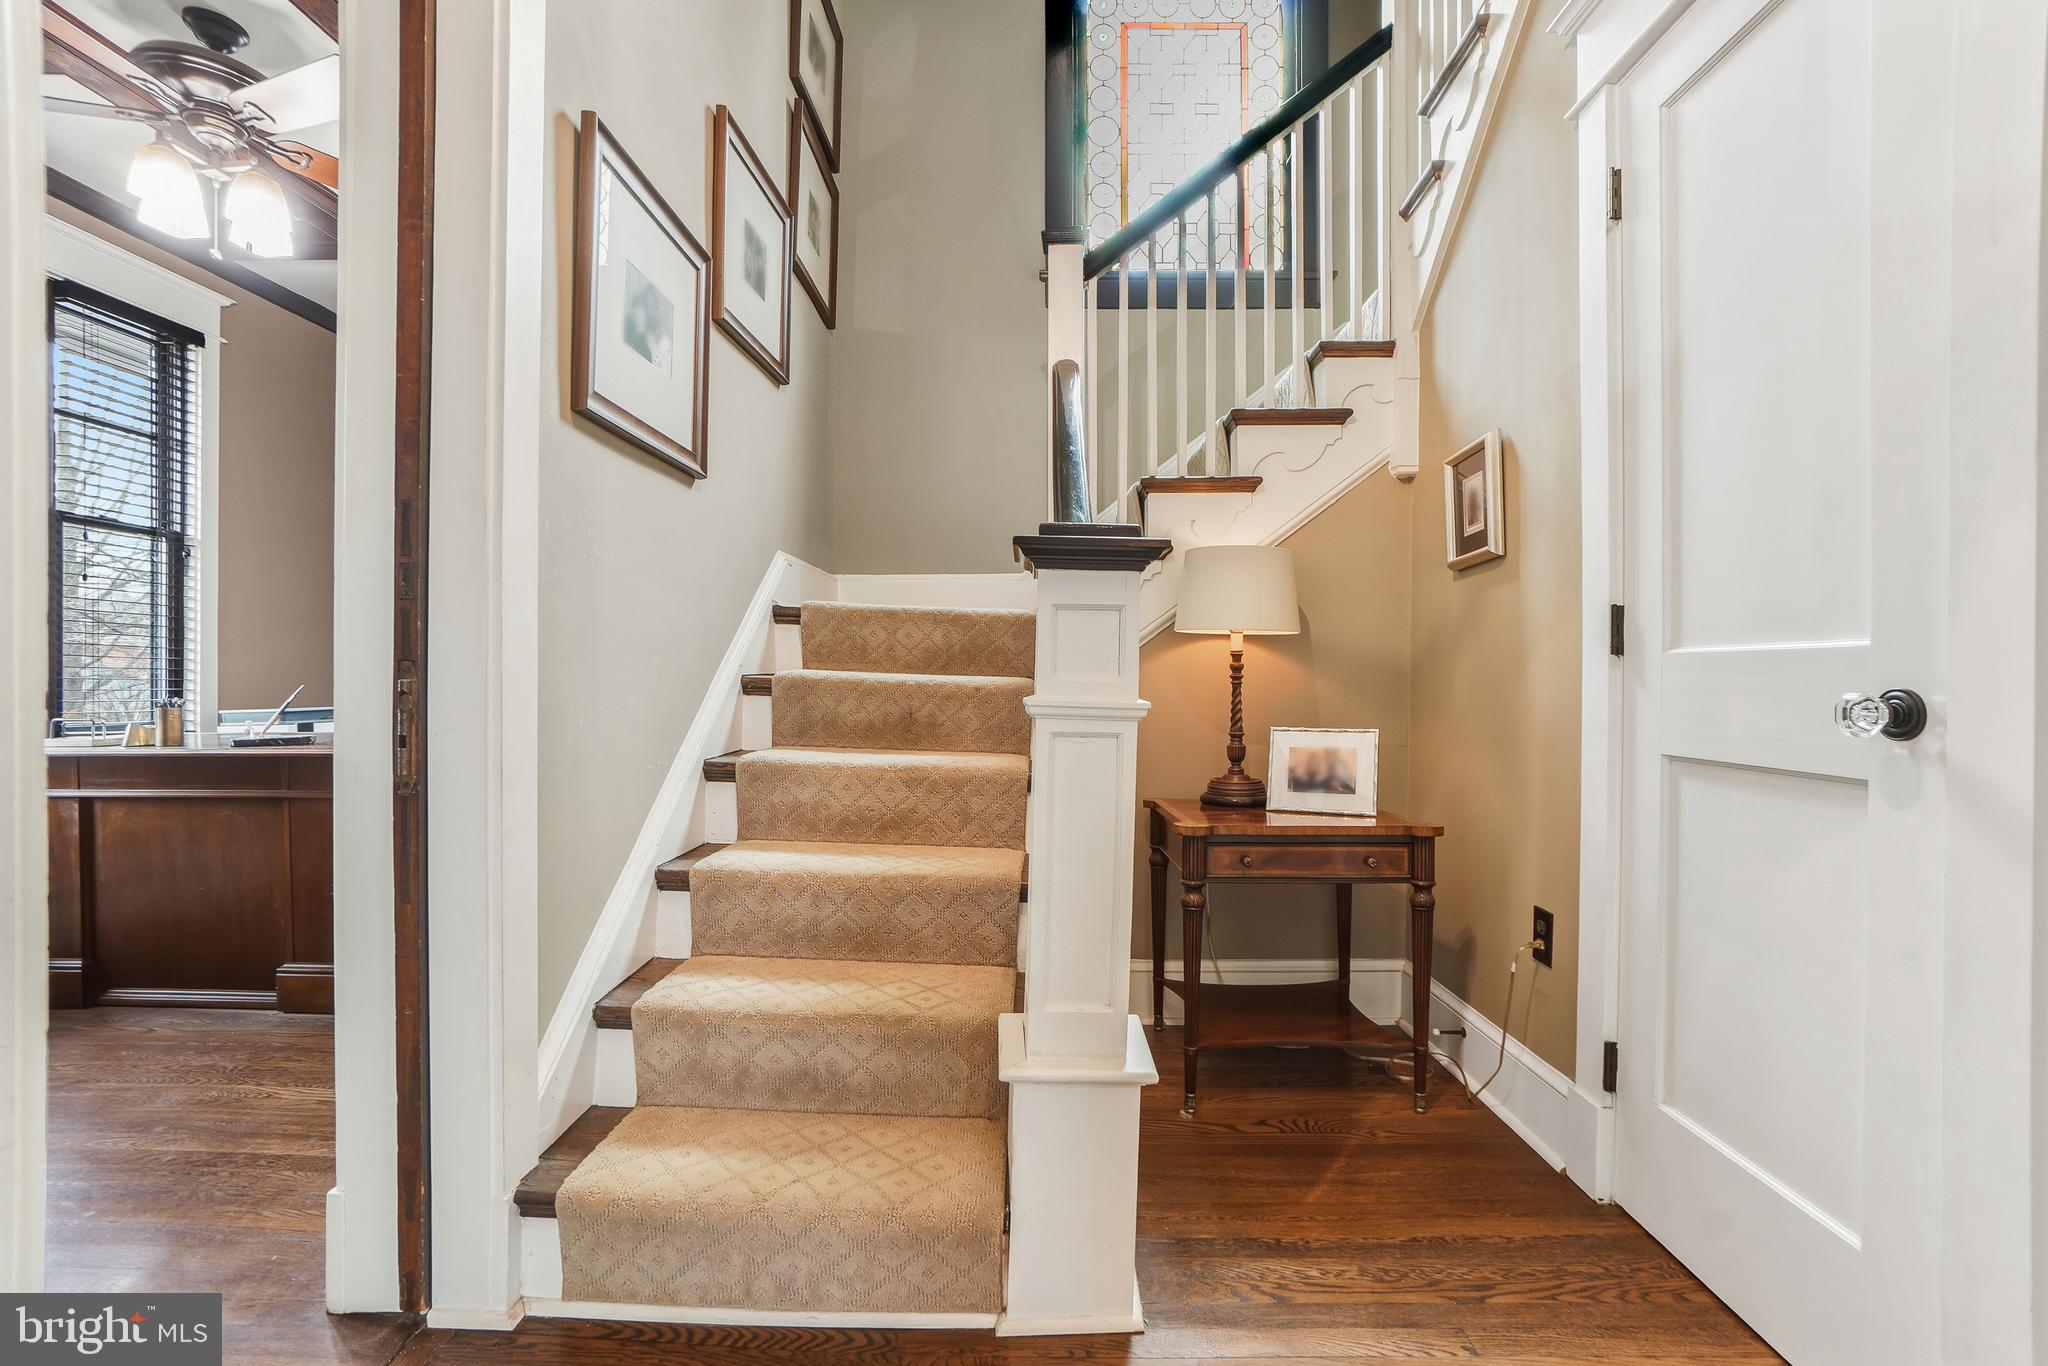
Foyer with a carpeted staircase, stained-glass landing window, and hardwood floors.
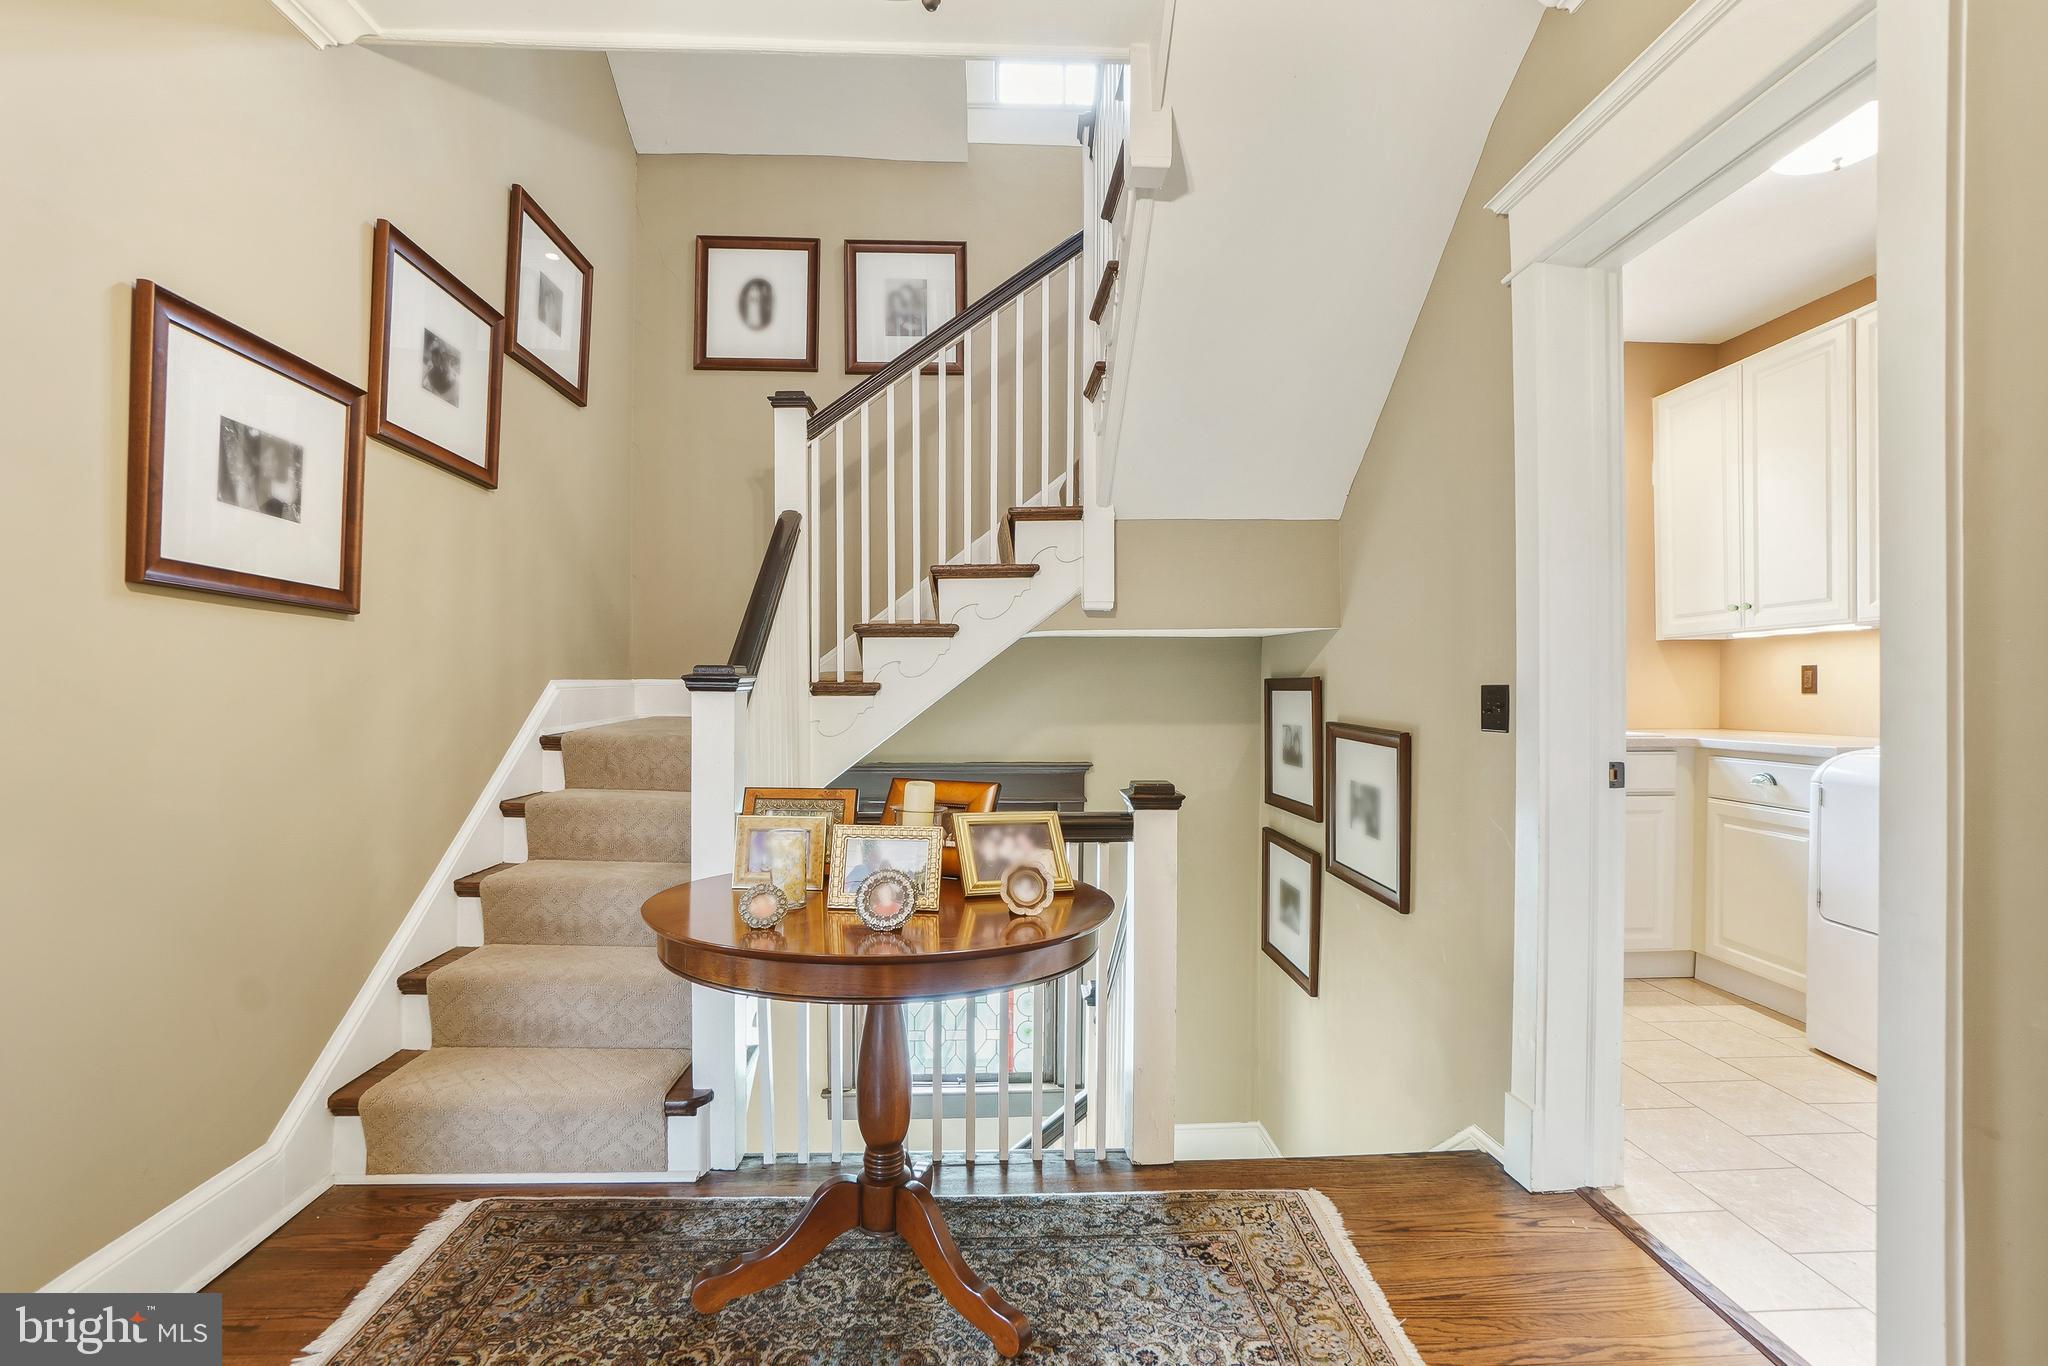
Foyer with carpeted staircase, a round display table, framed photos, and a kitchen doorway.
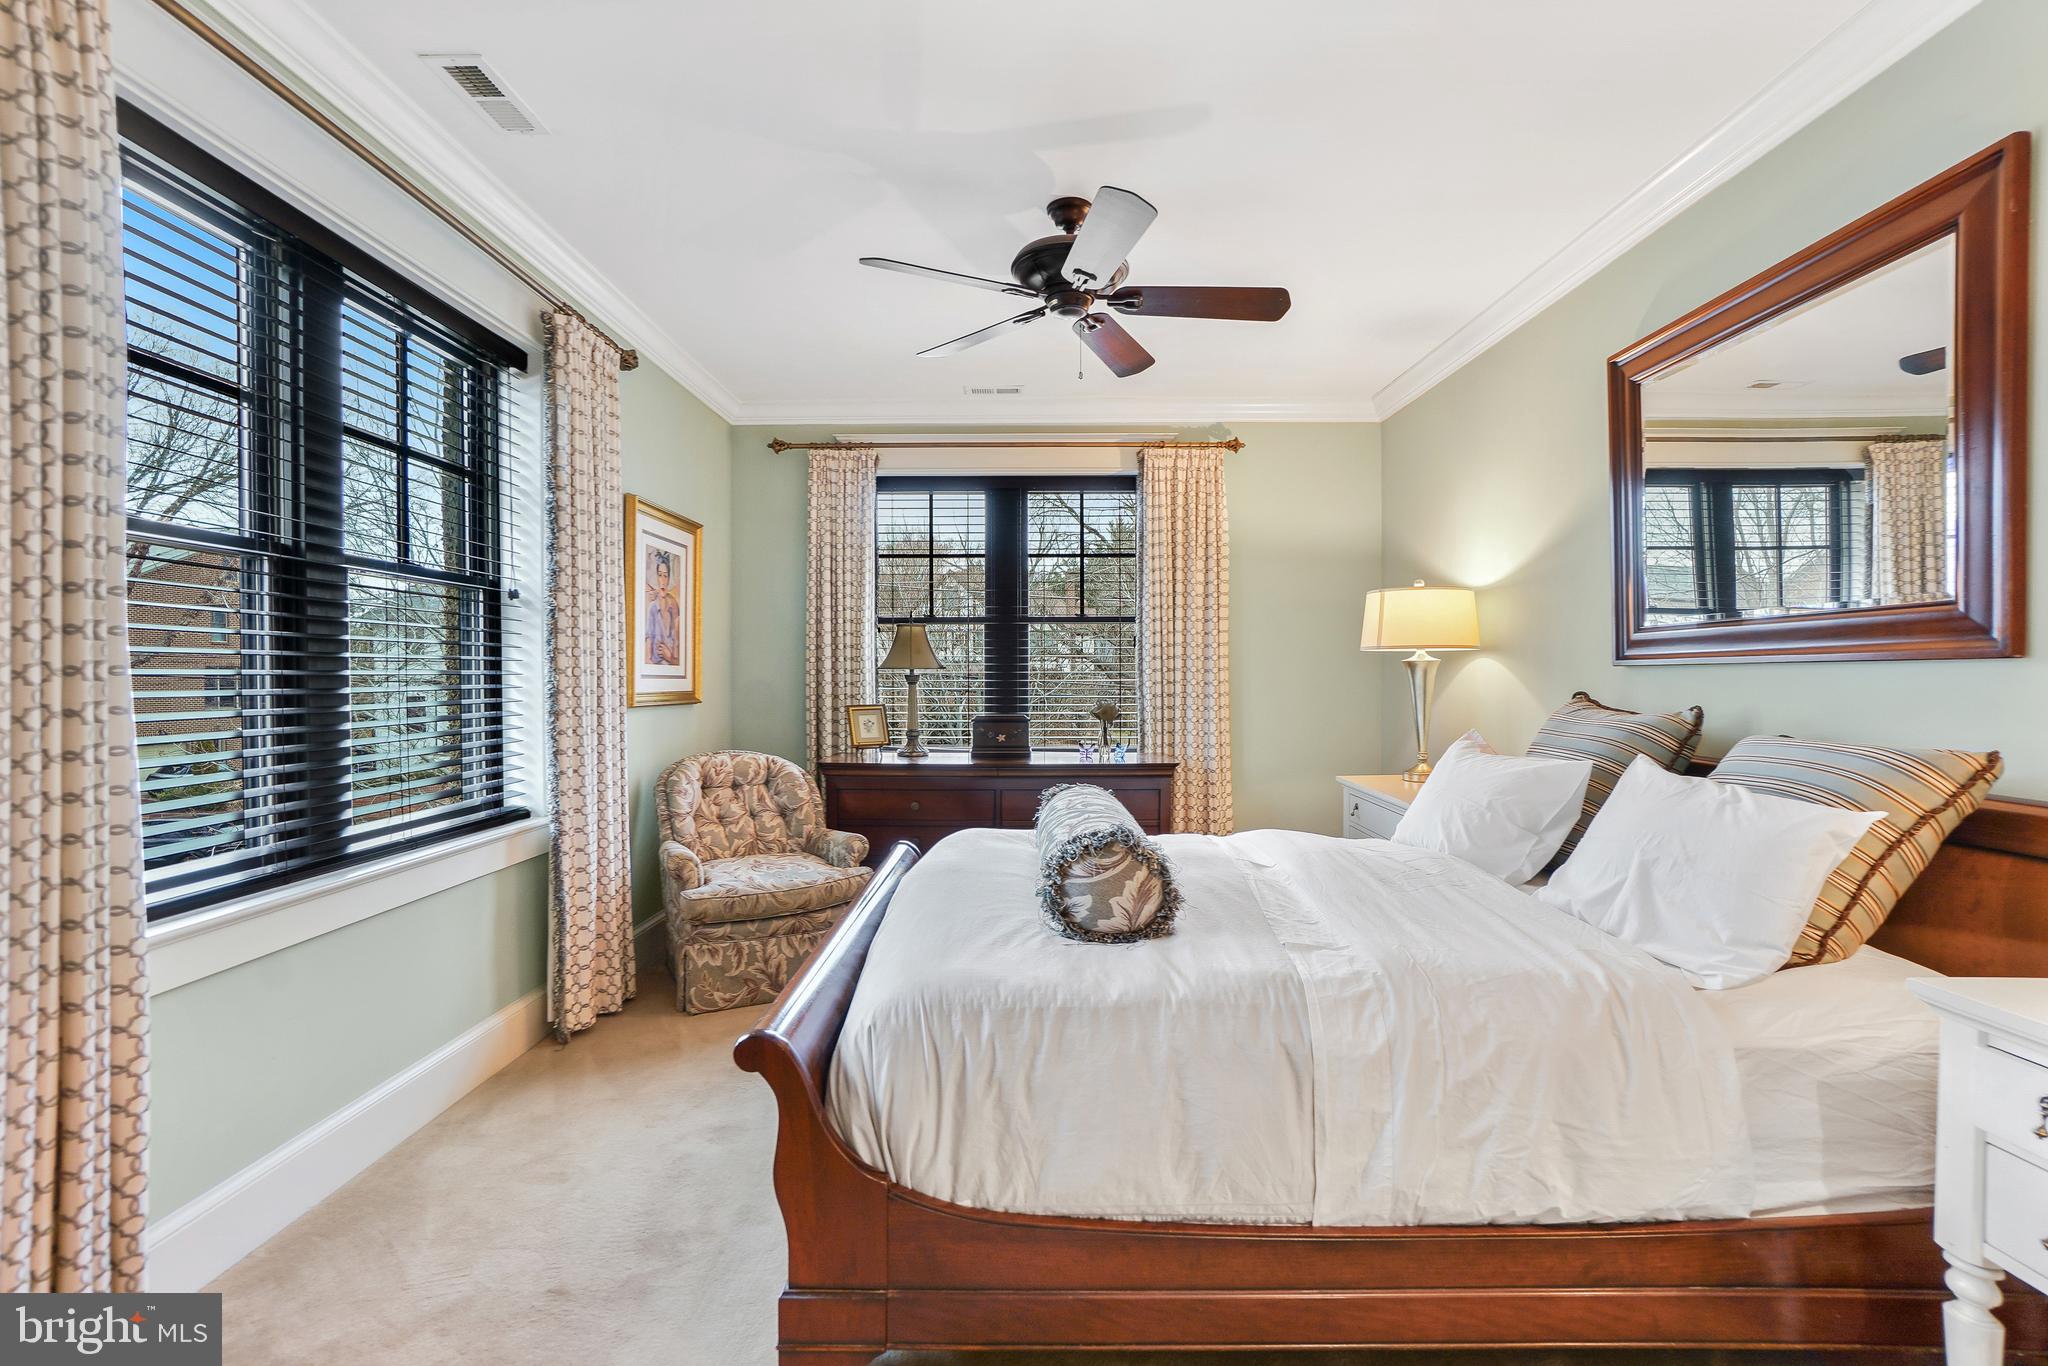
Furnished bedroom with a dark wood bed, large windows, patterned curtains, and a ceiling fan.
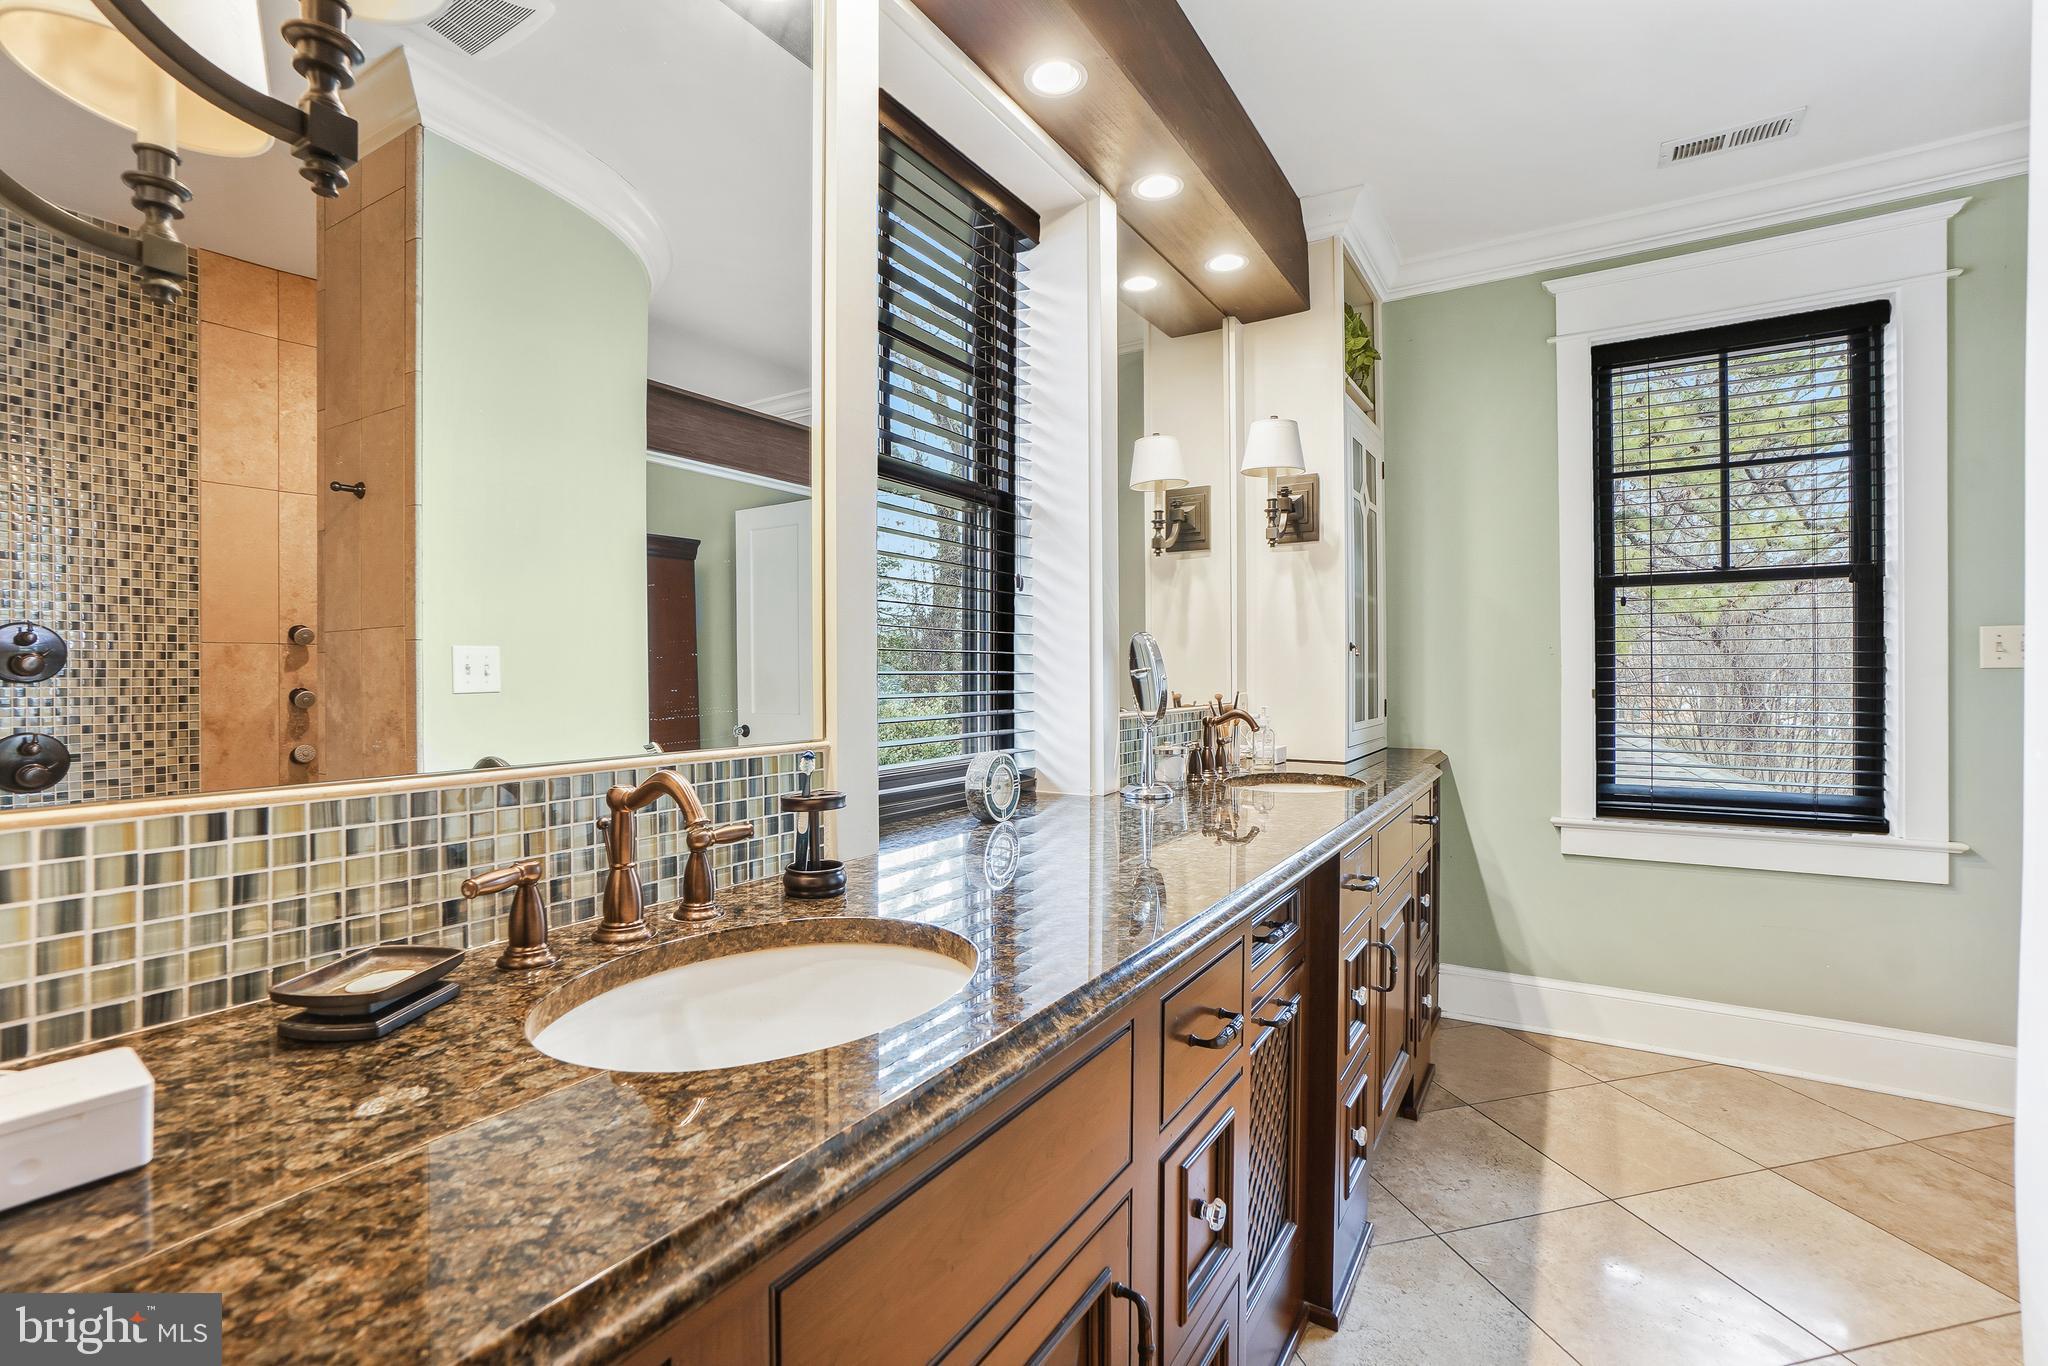
Bathroom with a long granite vanity, mosaic tile backsplash, and black-blinded windows.
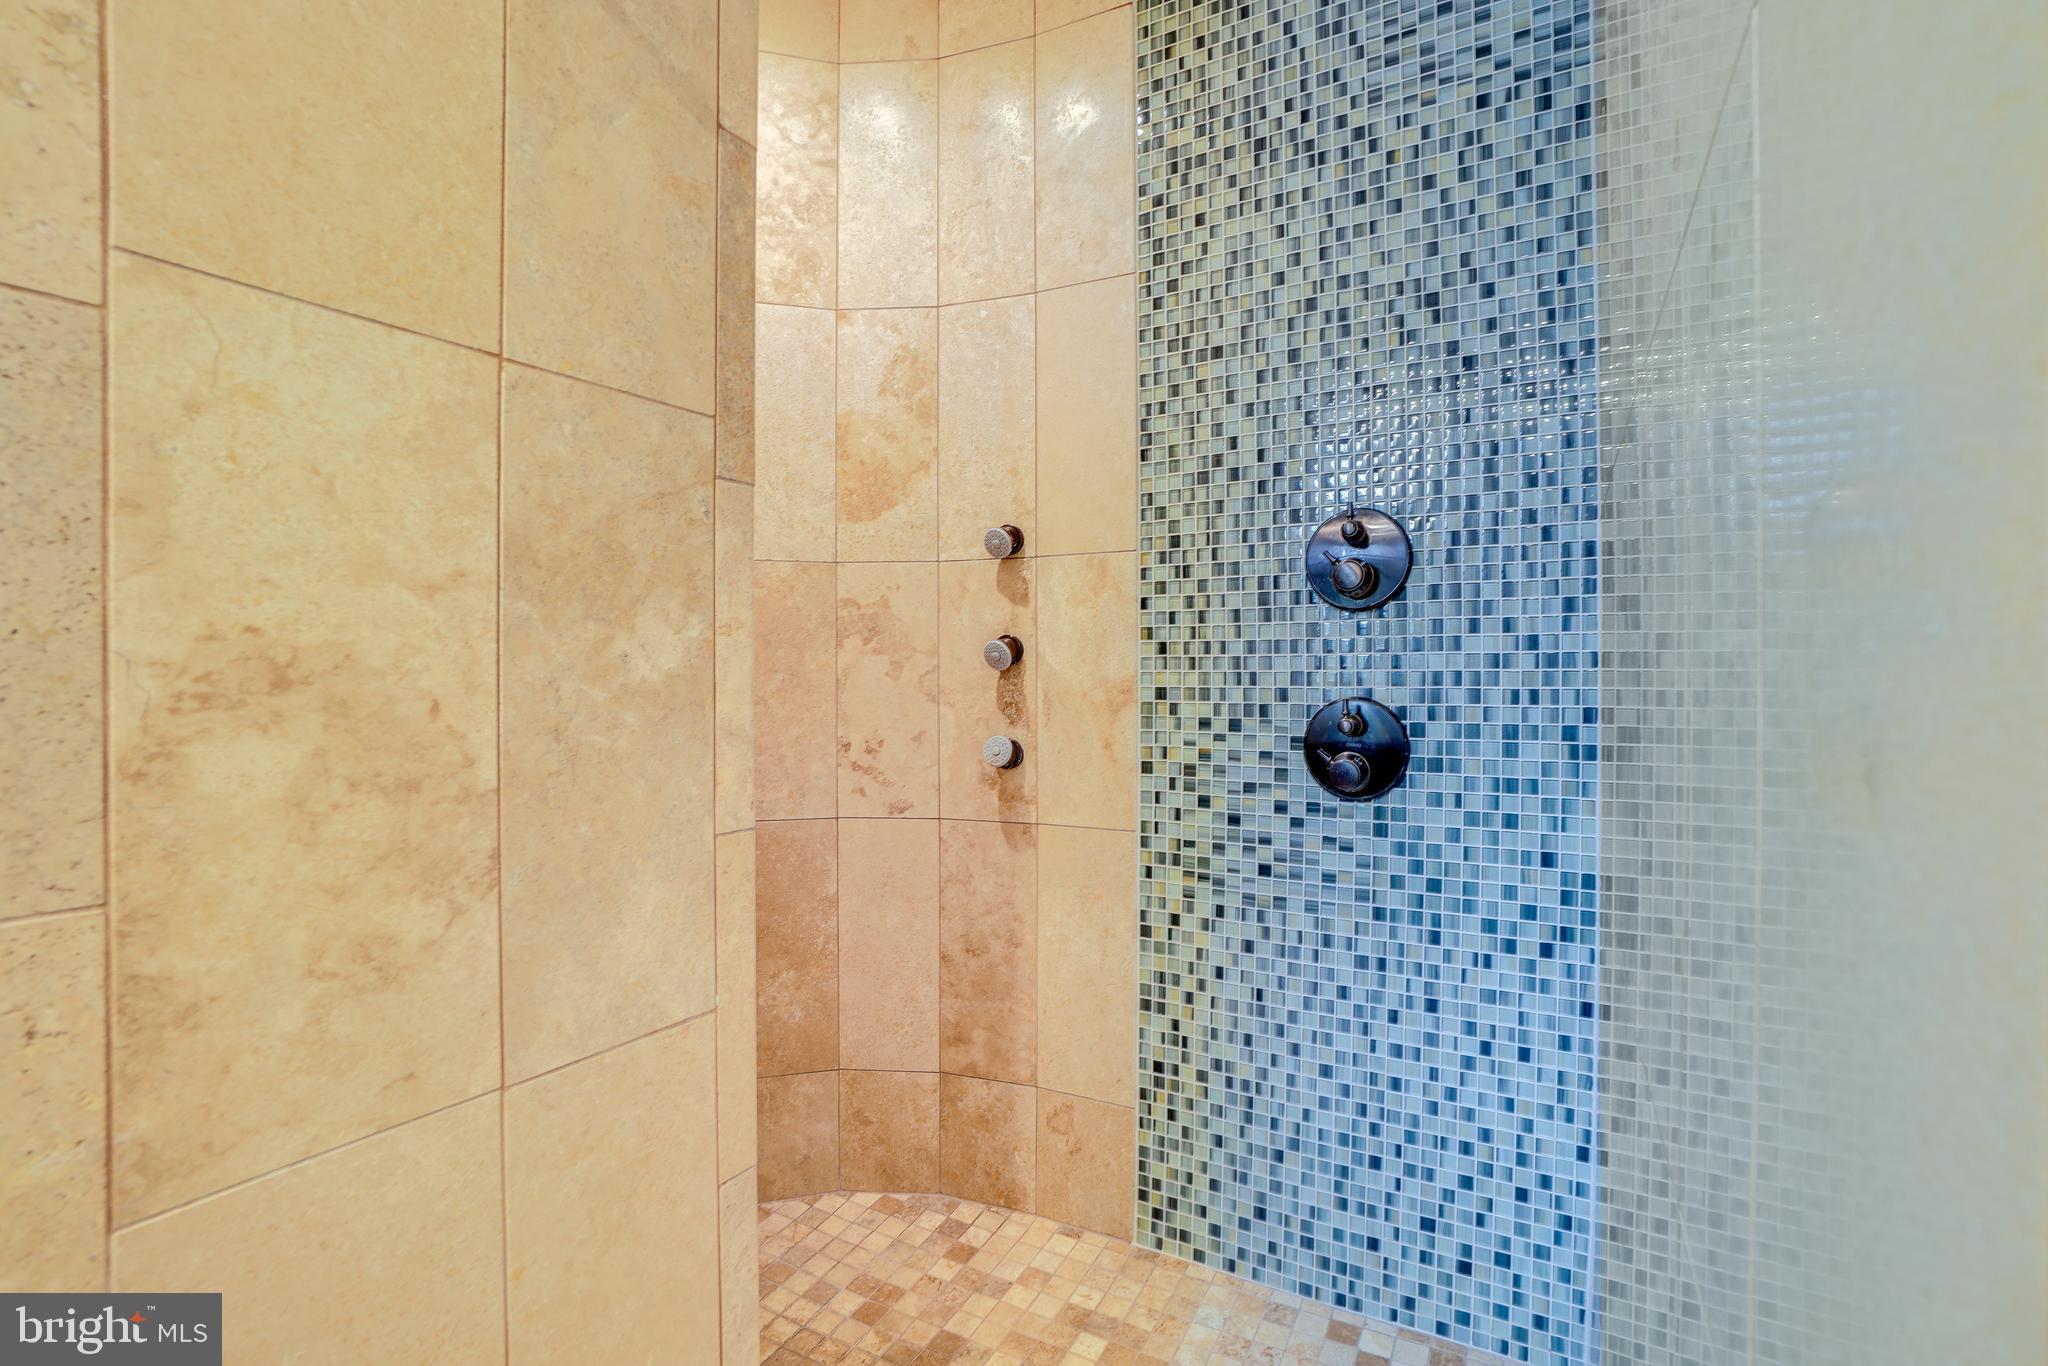
Walk-in shower with beige tile, a blue mosaic feature wall, and dark shower controls.
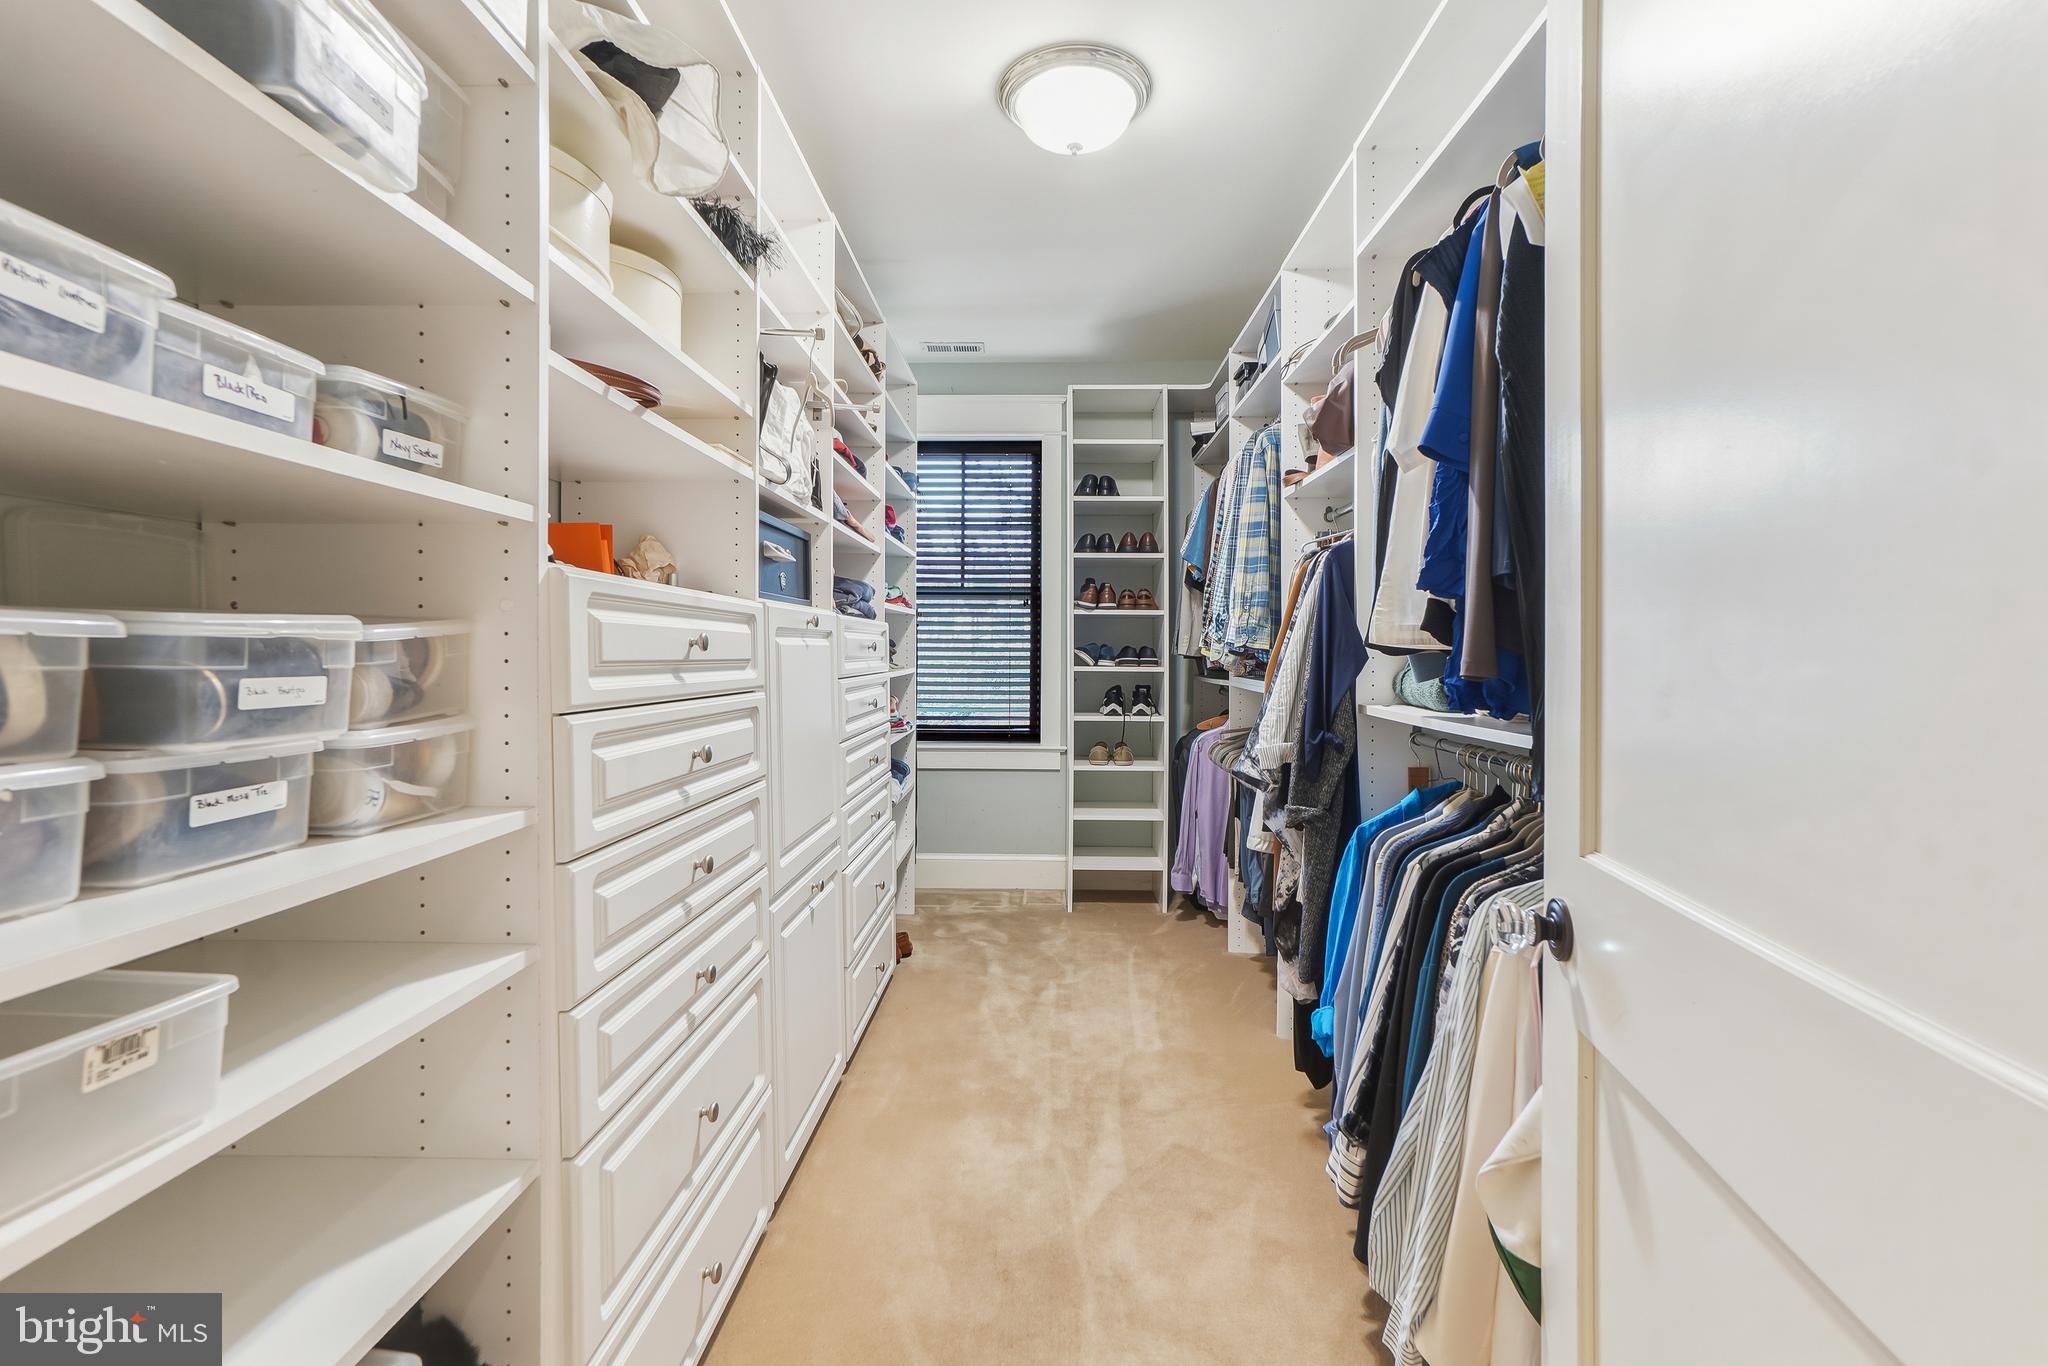
Walk-in closet with white built-in drawers, organized clothing, shoe shelves, and labeled storage boxes.
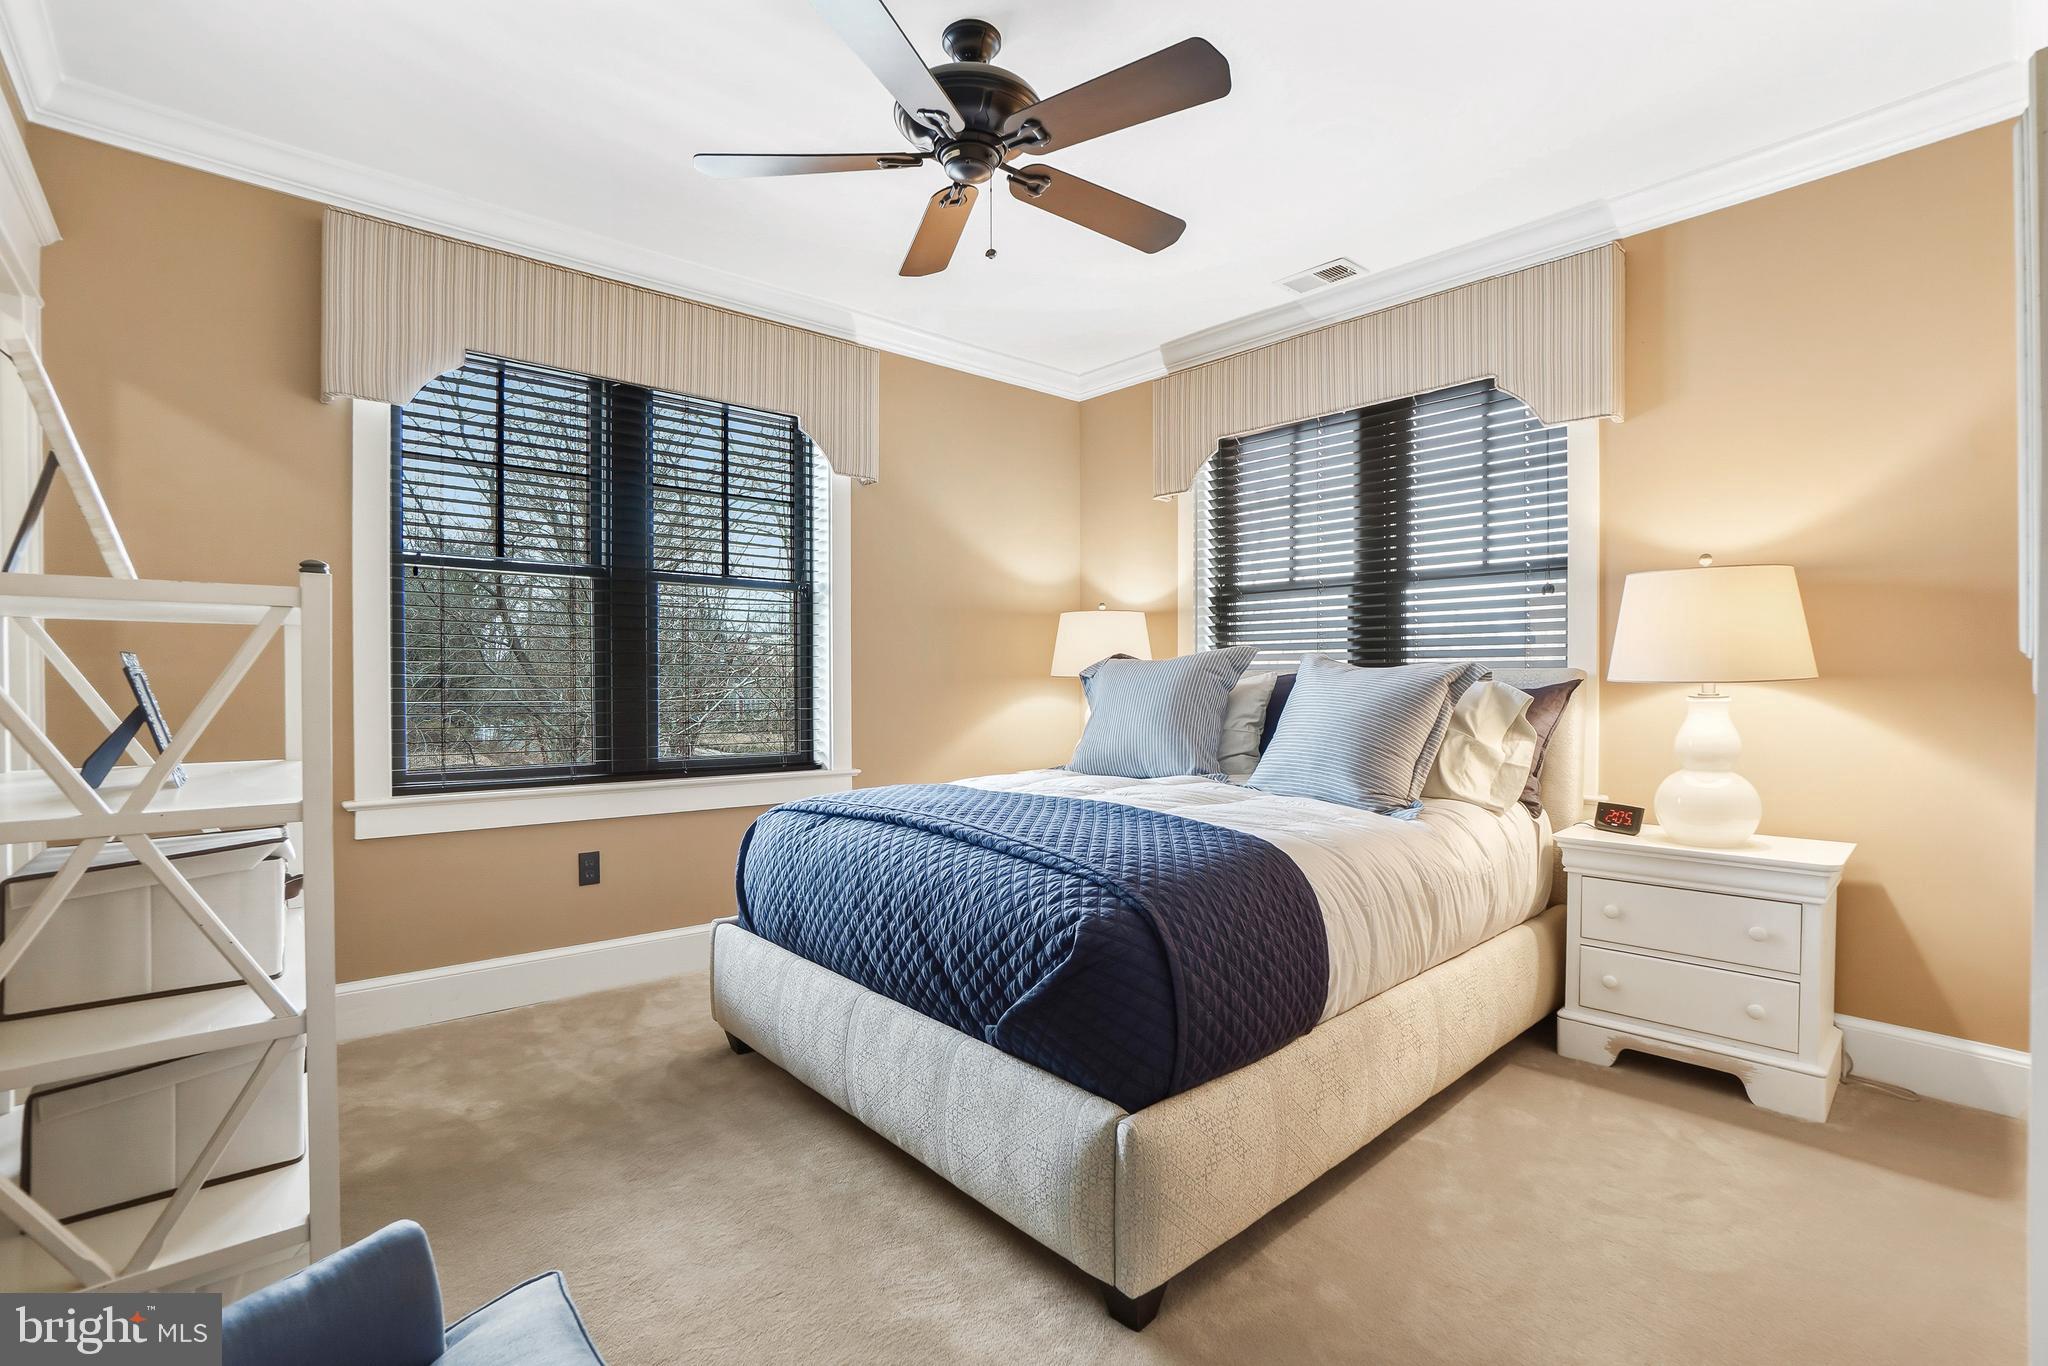
Staged bedroom with blue-and-white bedding, two windows with dark blinds, and a ceiling fan.
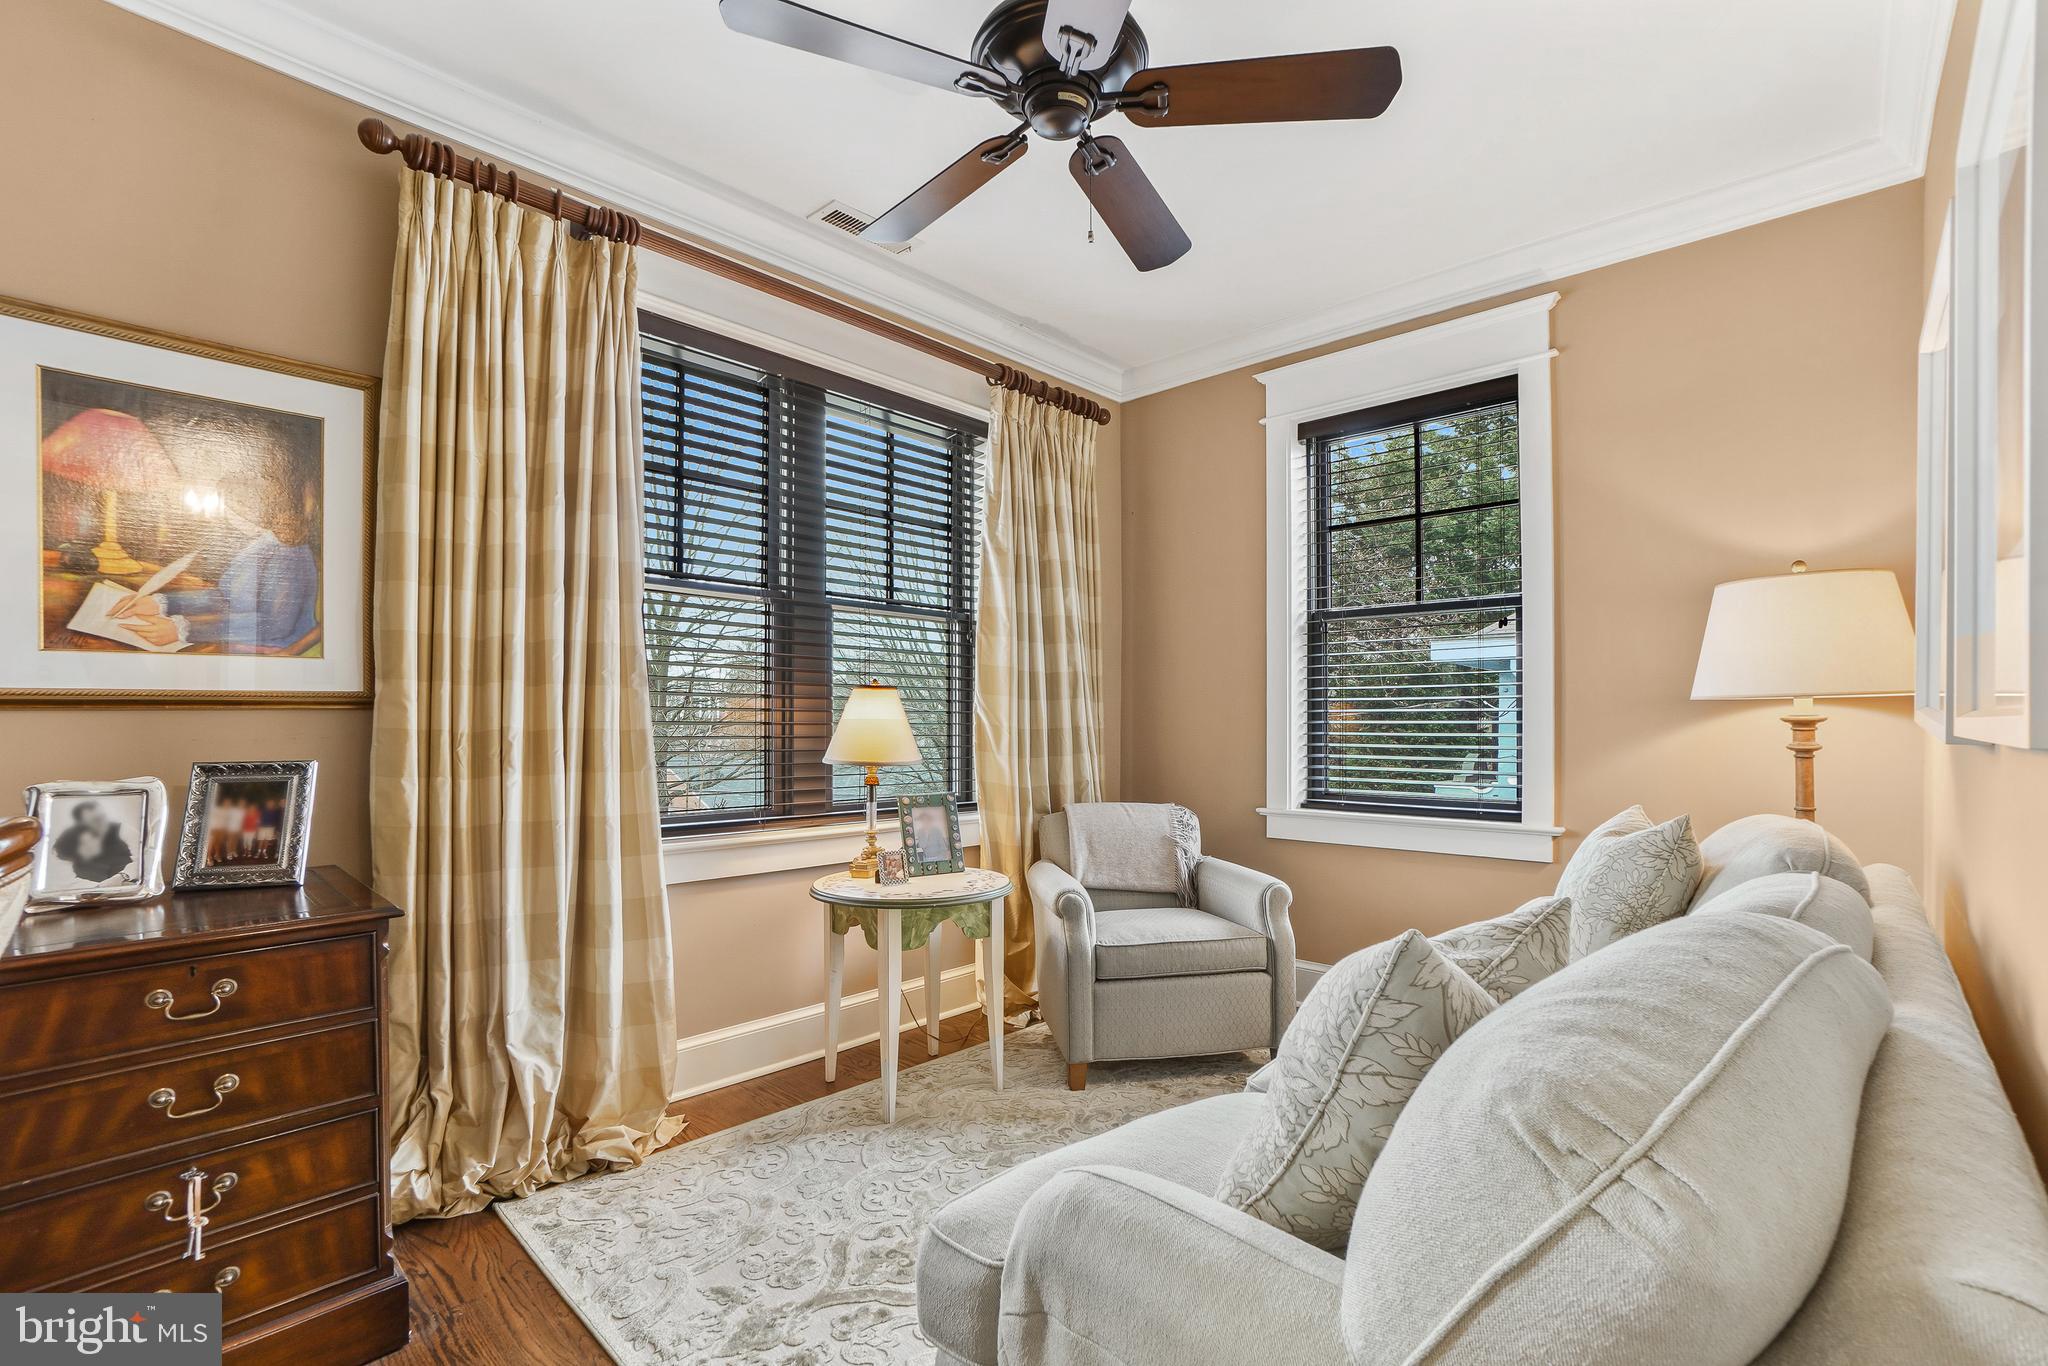
Furnished sitting room with a light sofa, patterned rug, and tall windows with cream curtains.
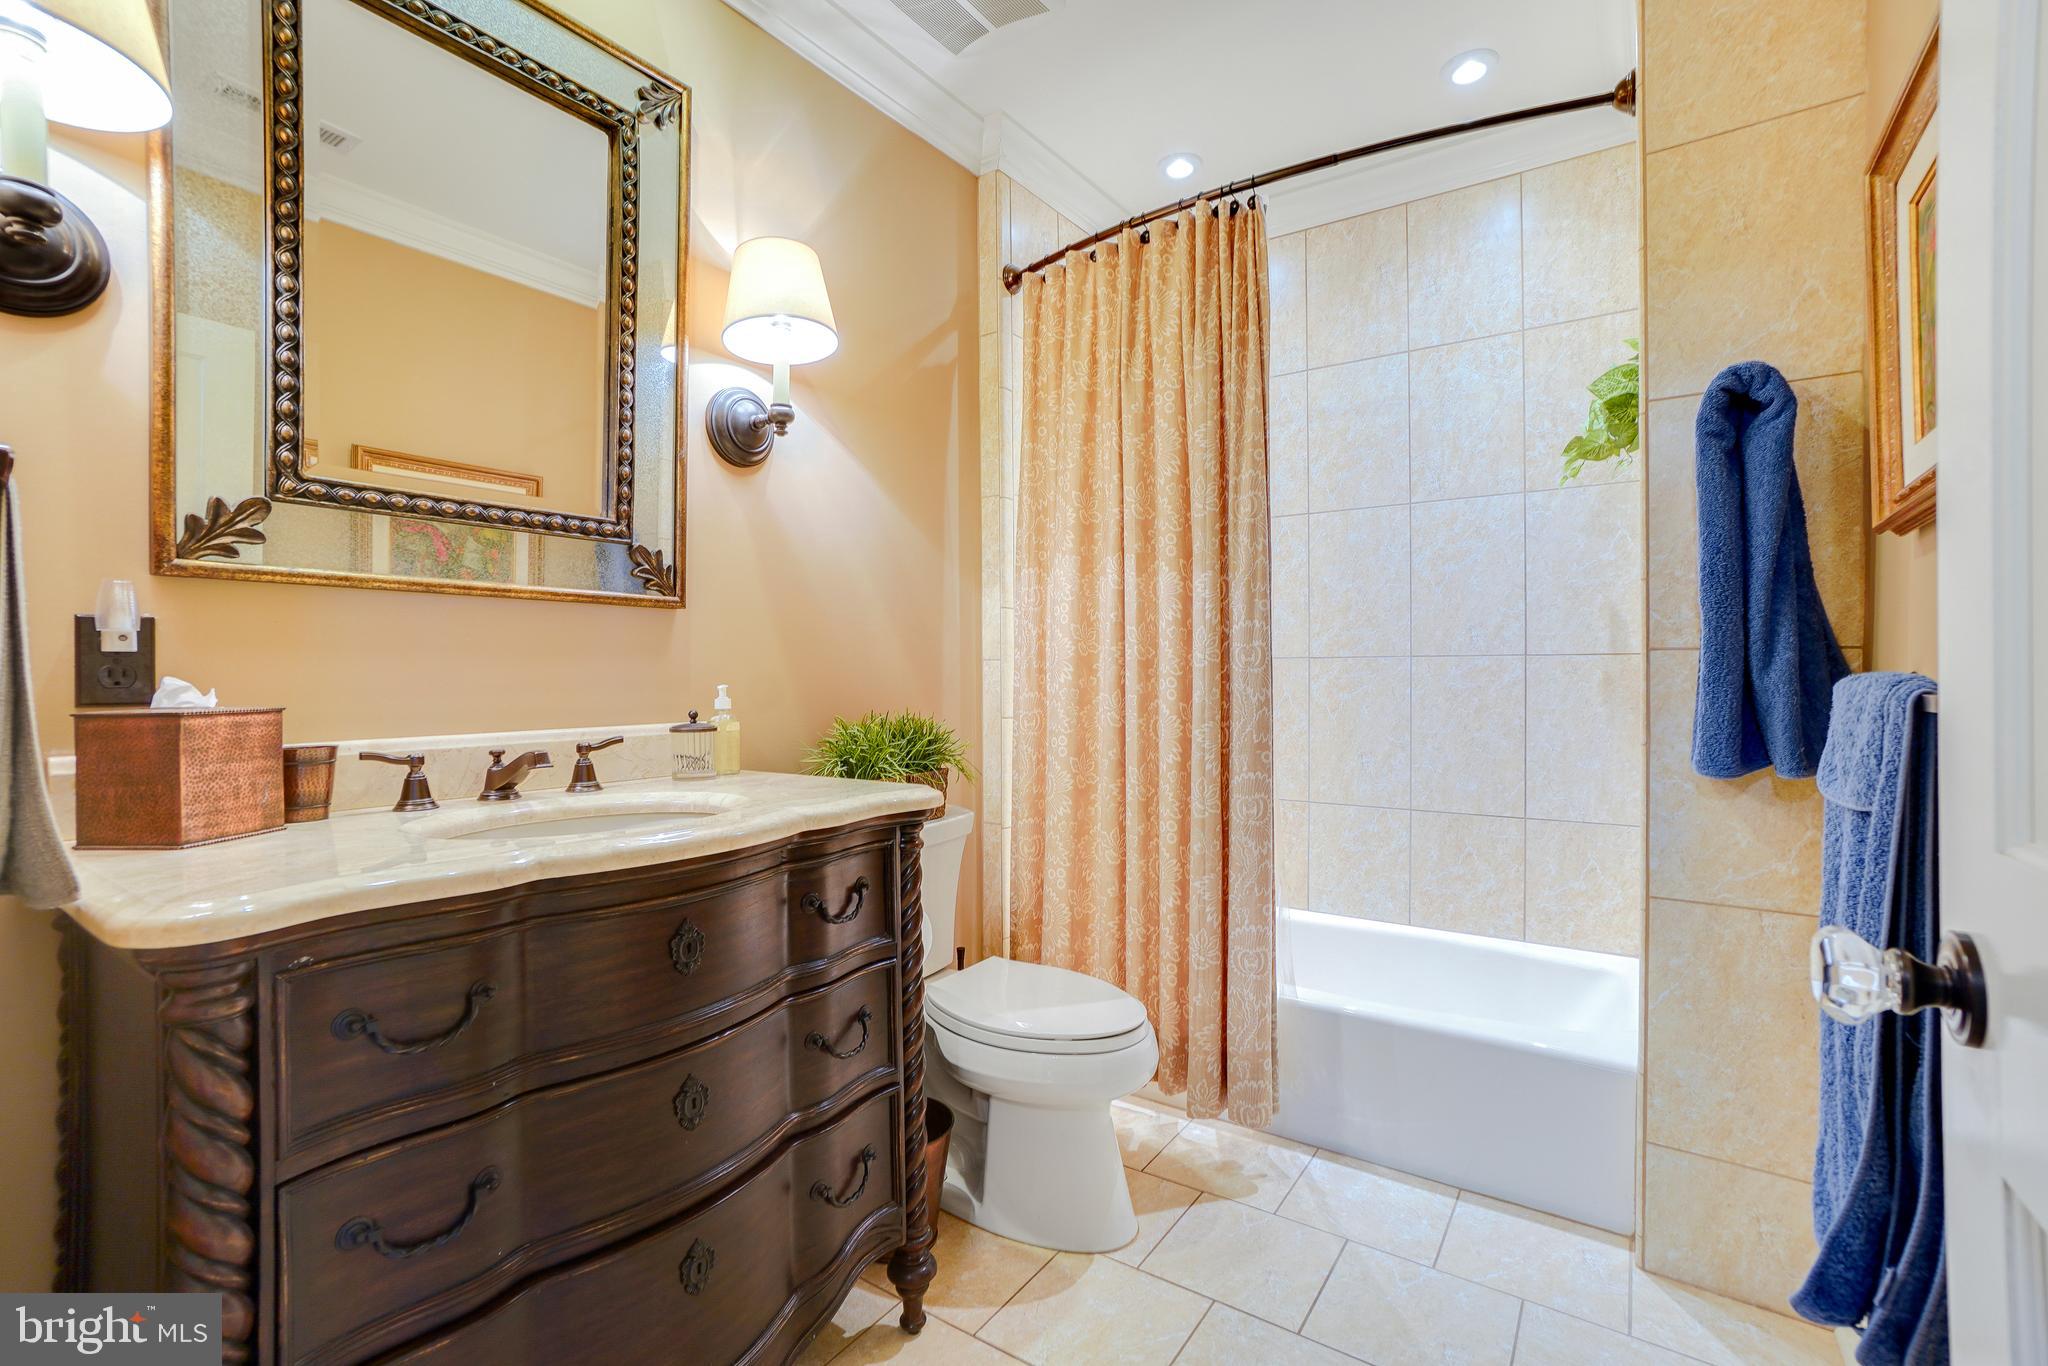
Bathroom with dark wood vanity, tiled tub and patterned shower curtain.
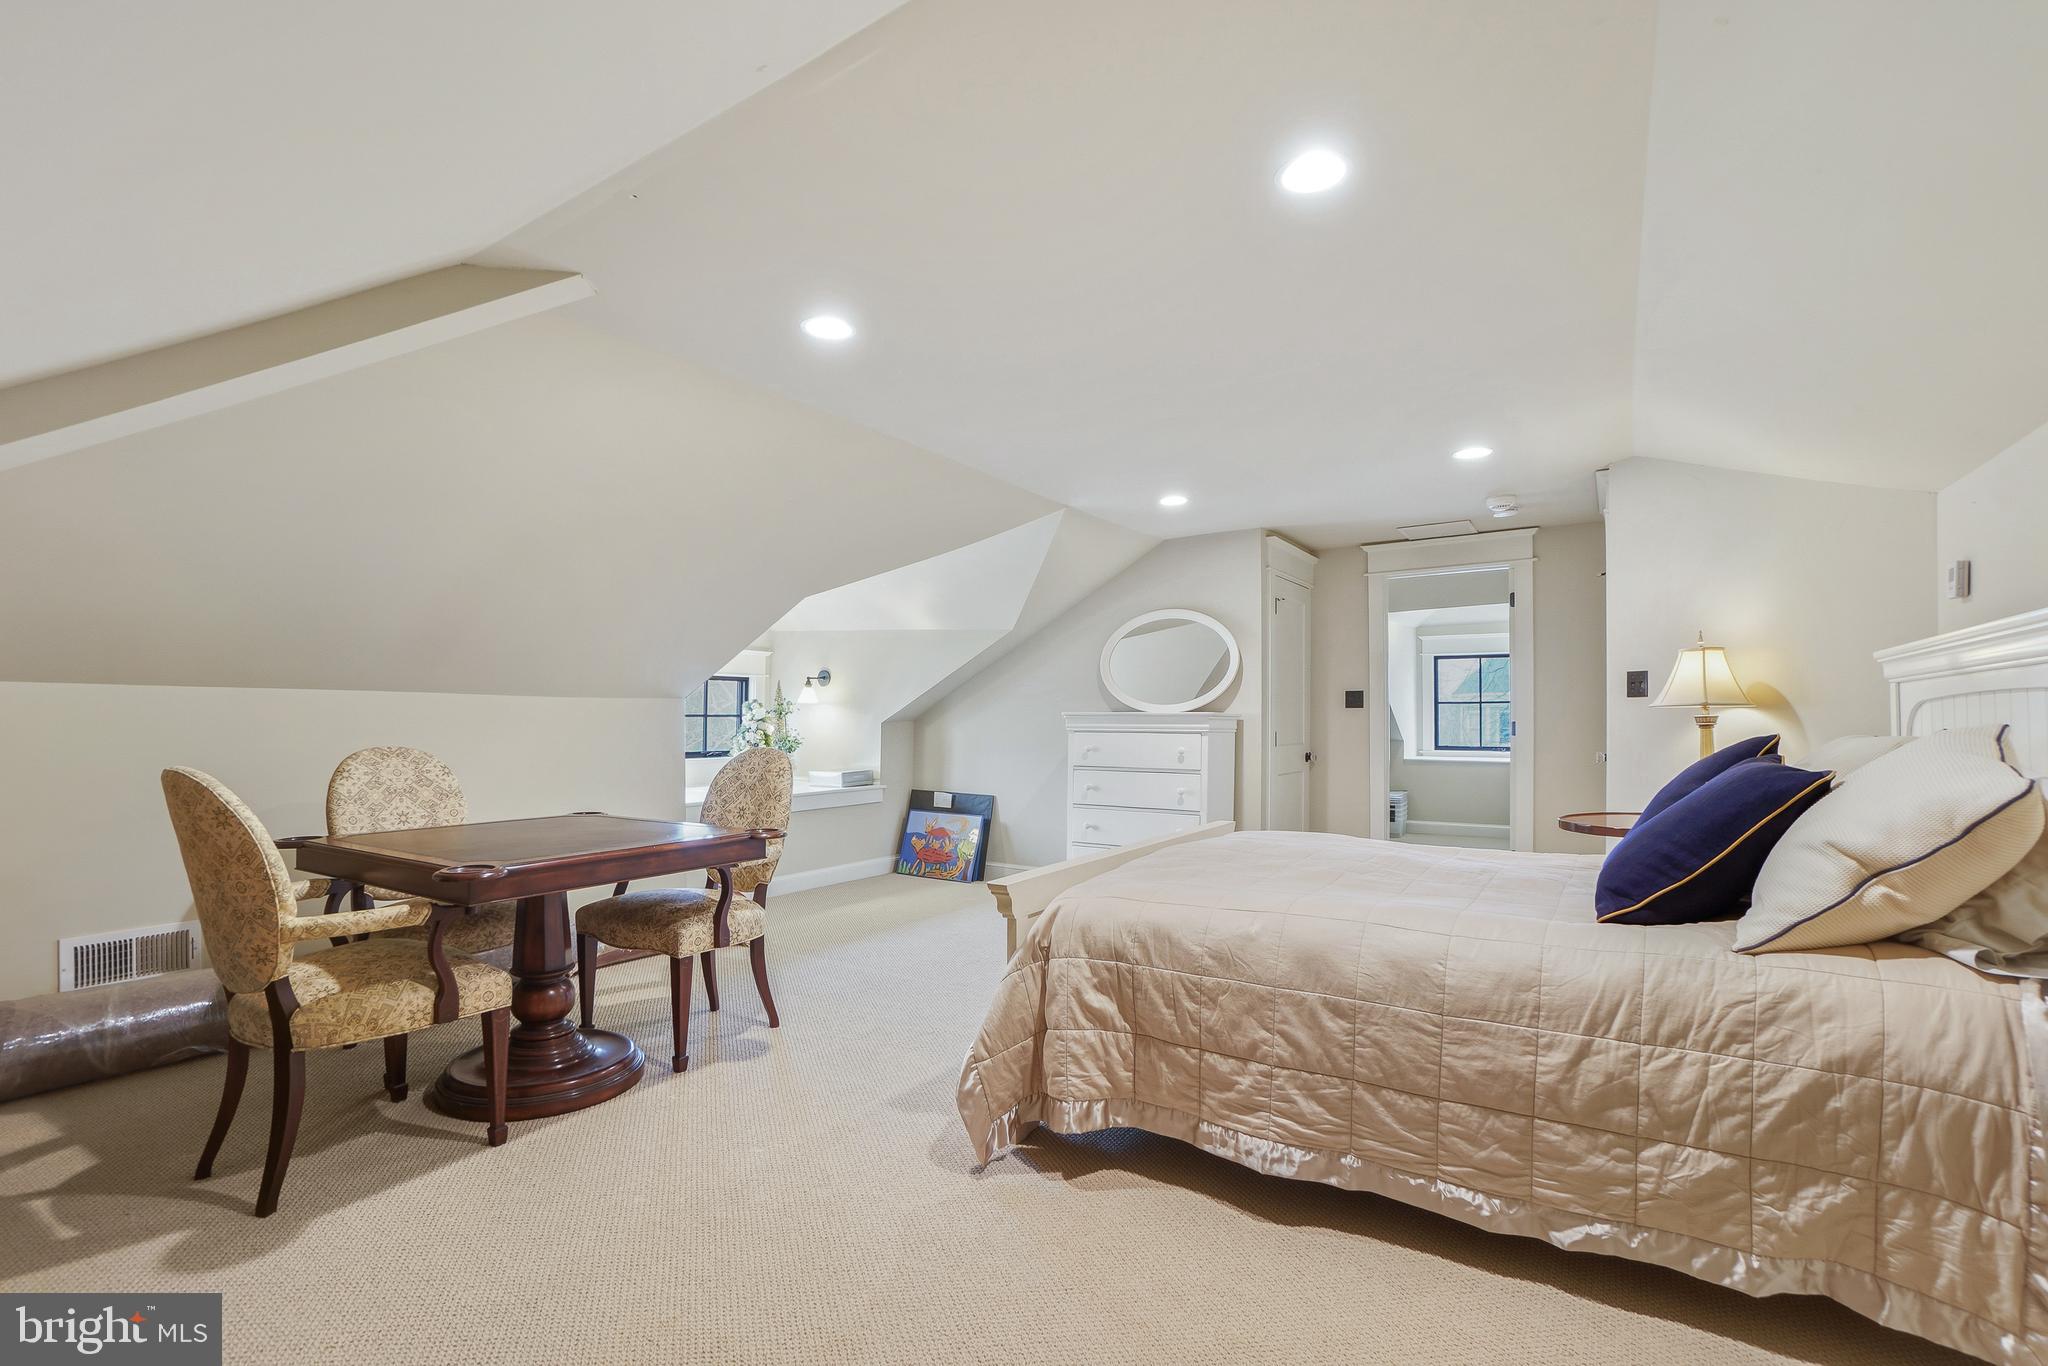
Attic bedroom with a large bed, sloped ceiling, and a dark wood table with upholstered chairs.
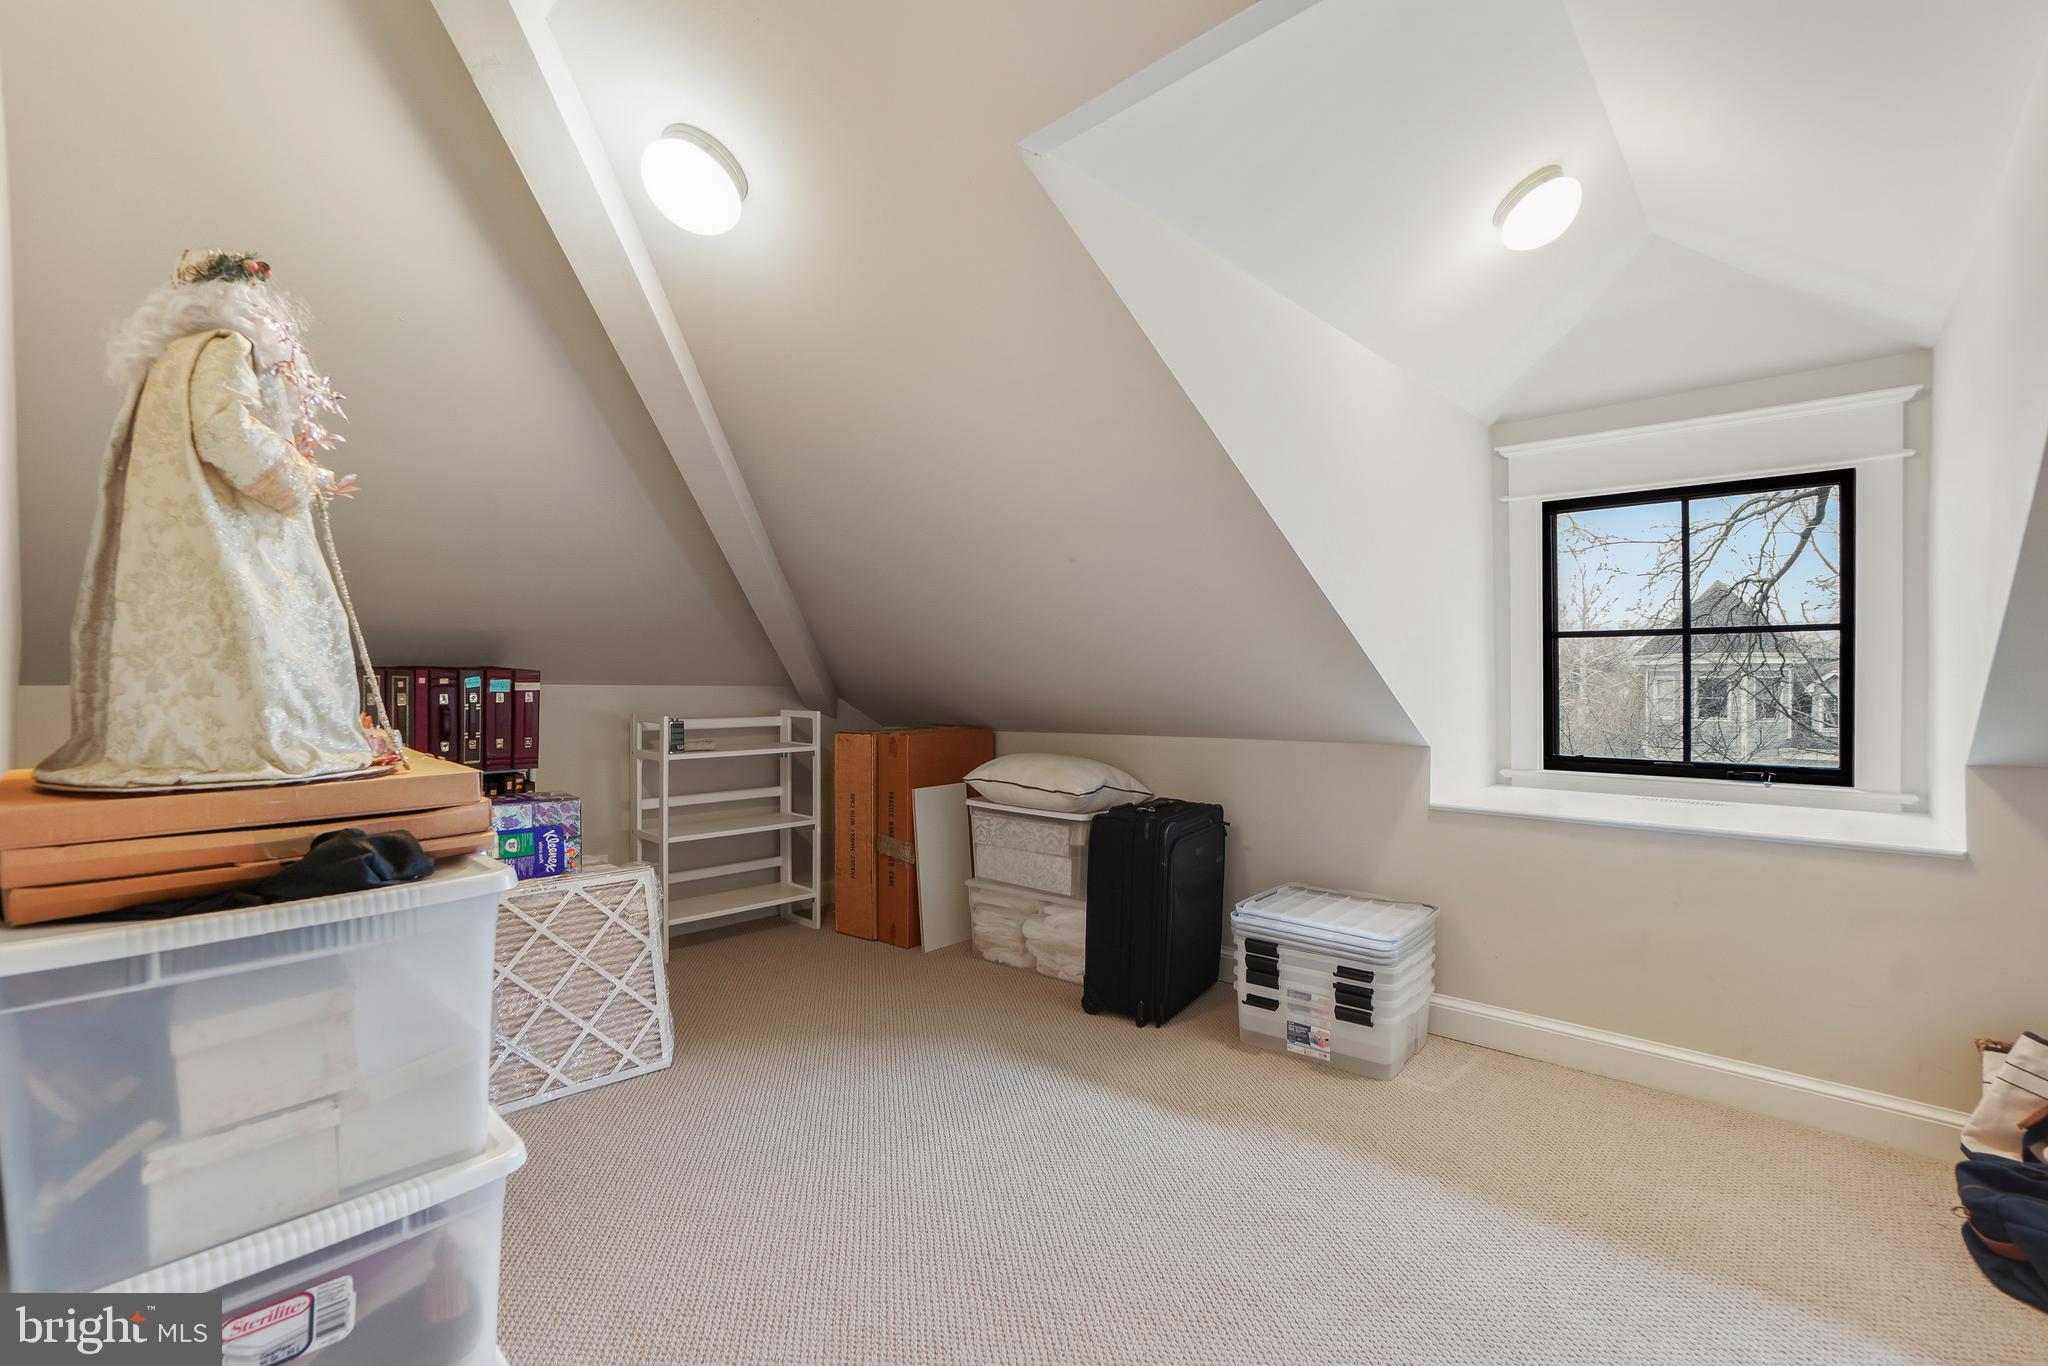
Attic storage room with sloped ceilings, beige carpet, a black-framed window, and bins and boxes.
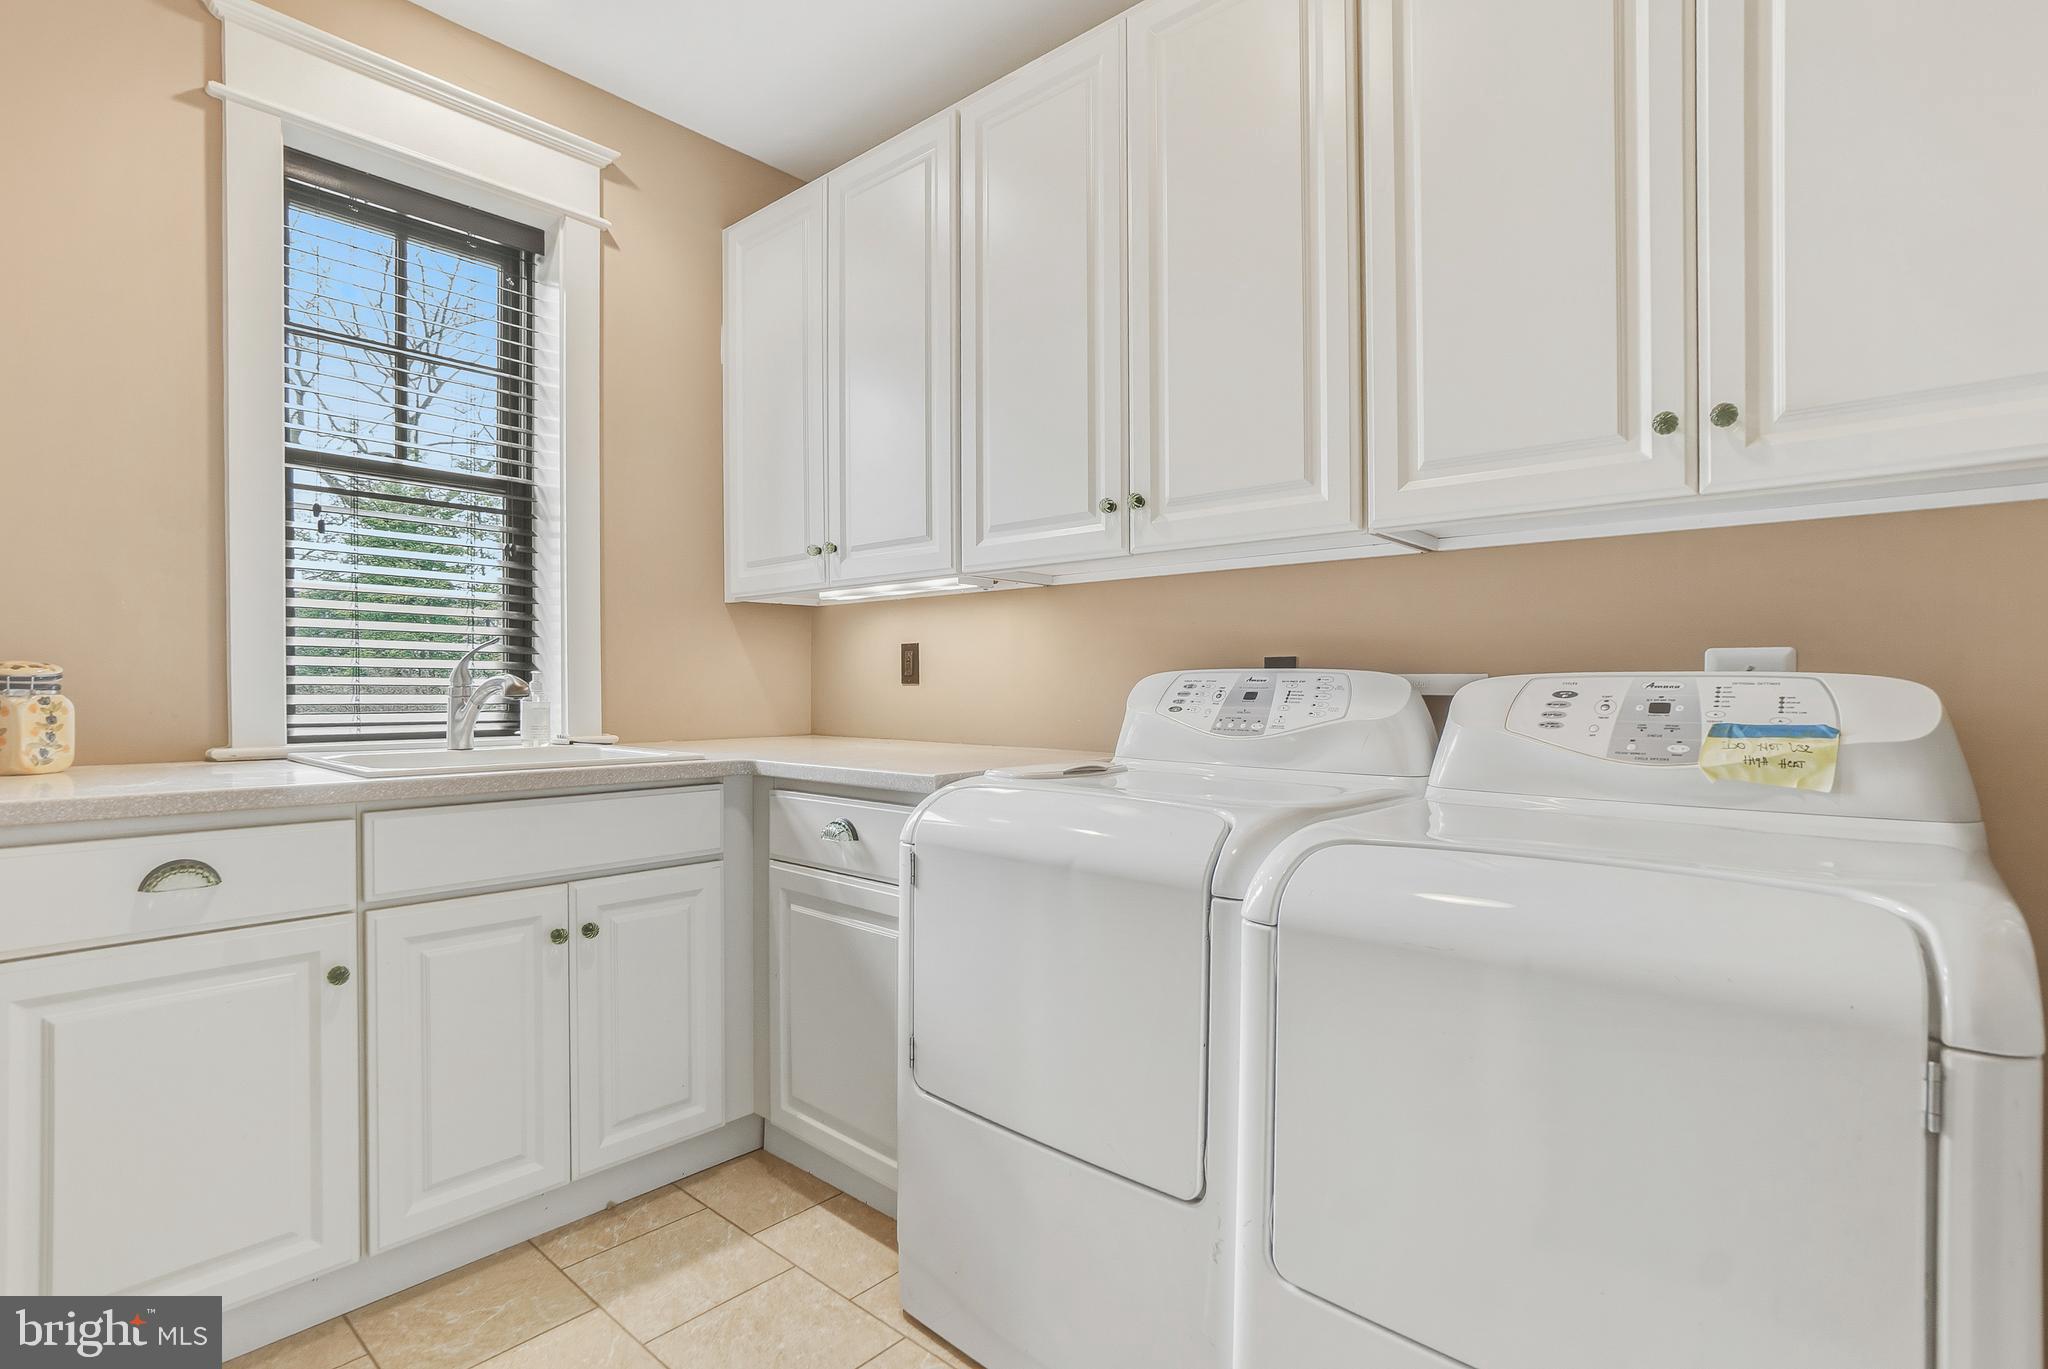
Laundry room with white washer and dryer, built-in cabinets, and a sink beneath a window.
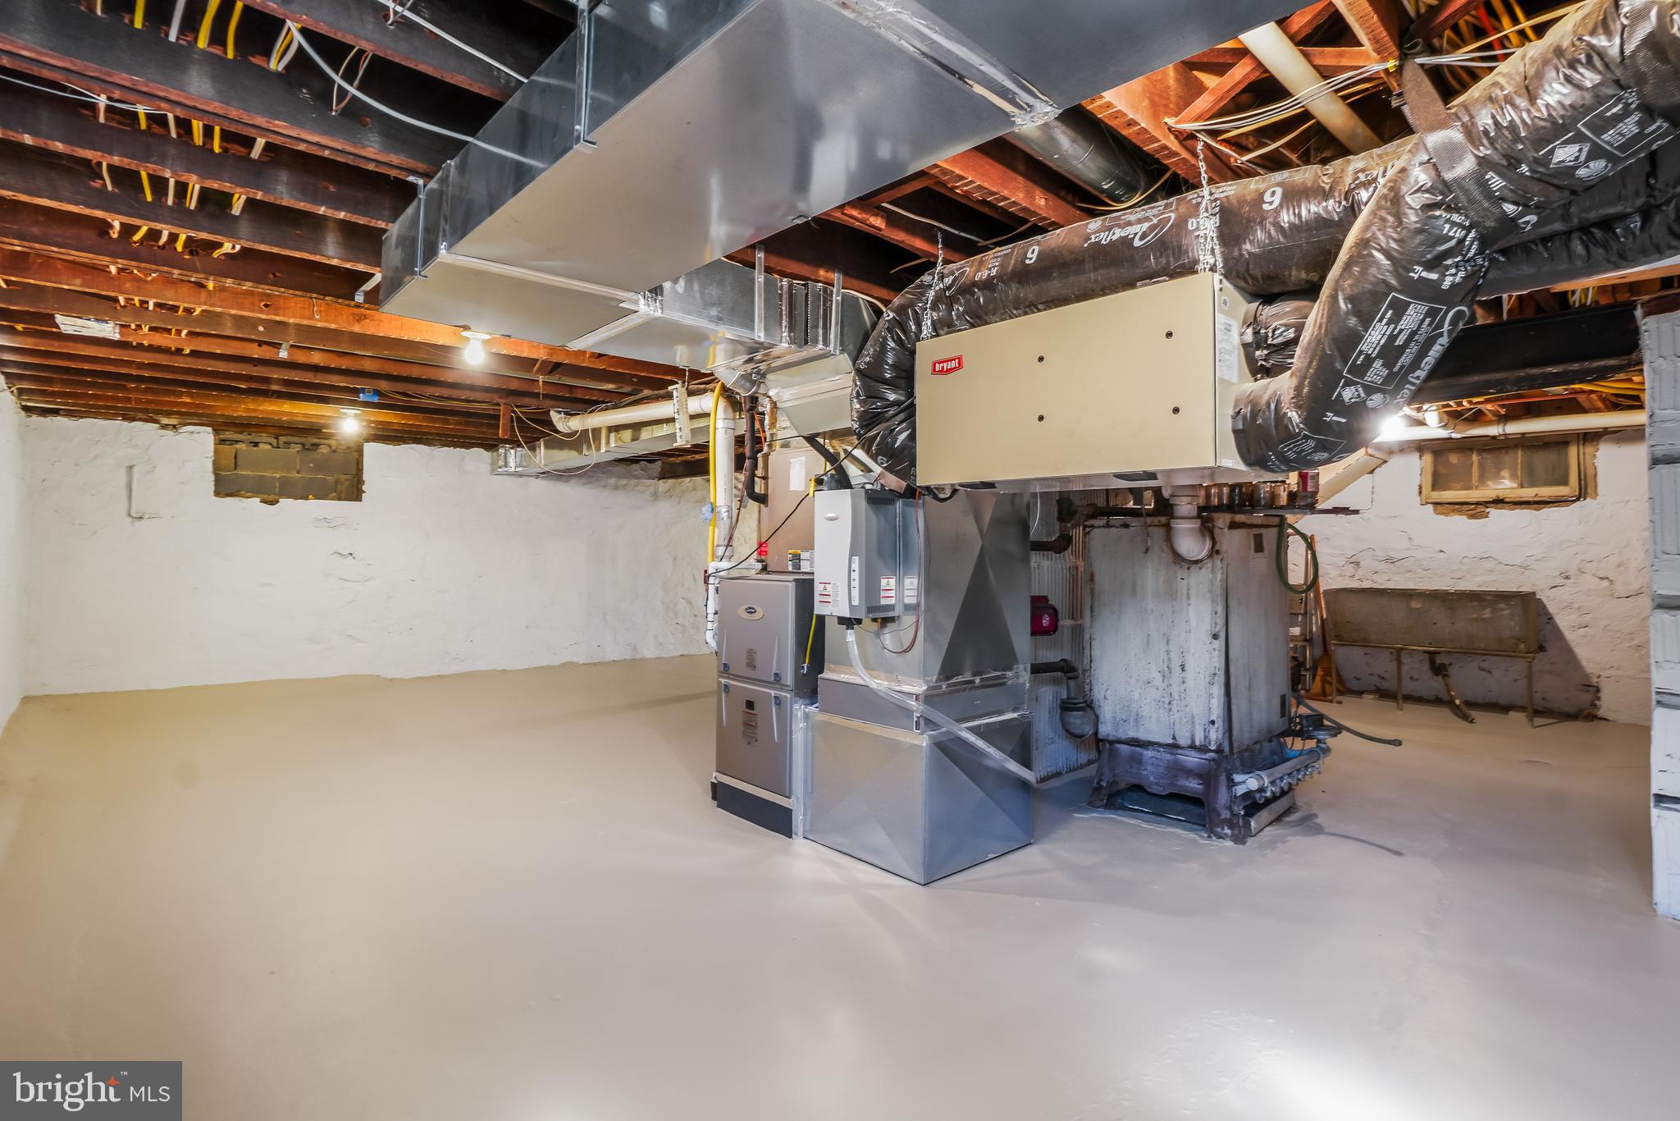
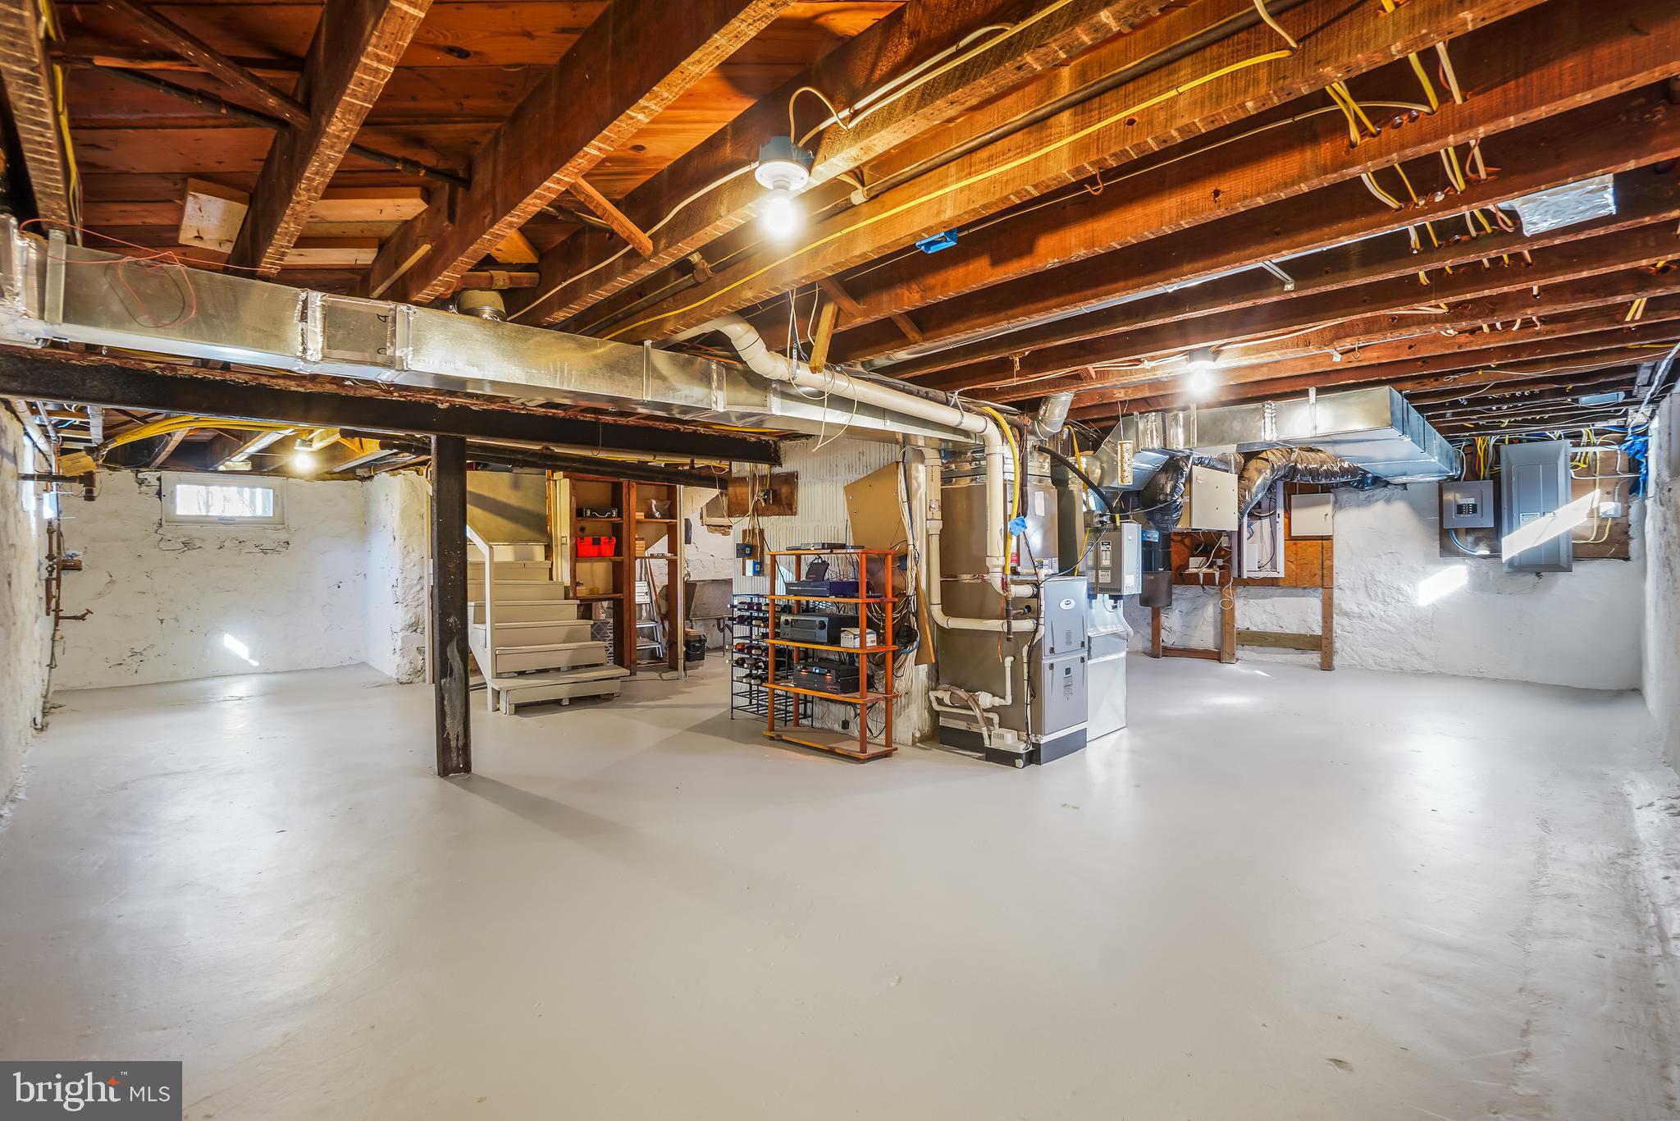
Basement utility area with a large HVAC furnace, extensive ductwork, and exposed ceiling joists.
Unfinished basement with exposed joists, HVAC equipment, and stairs.
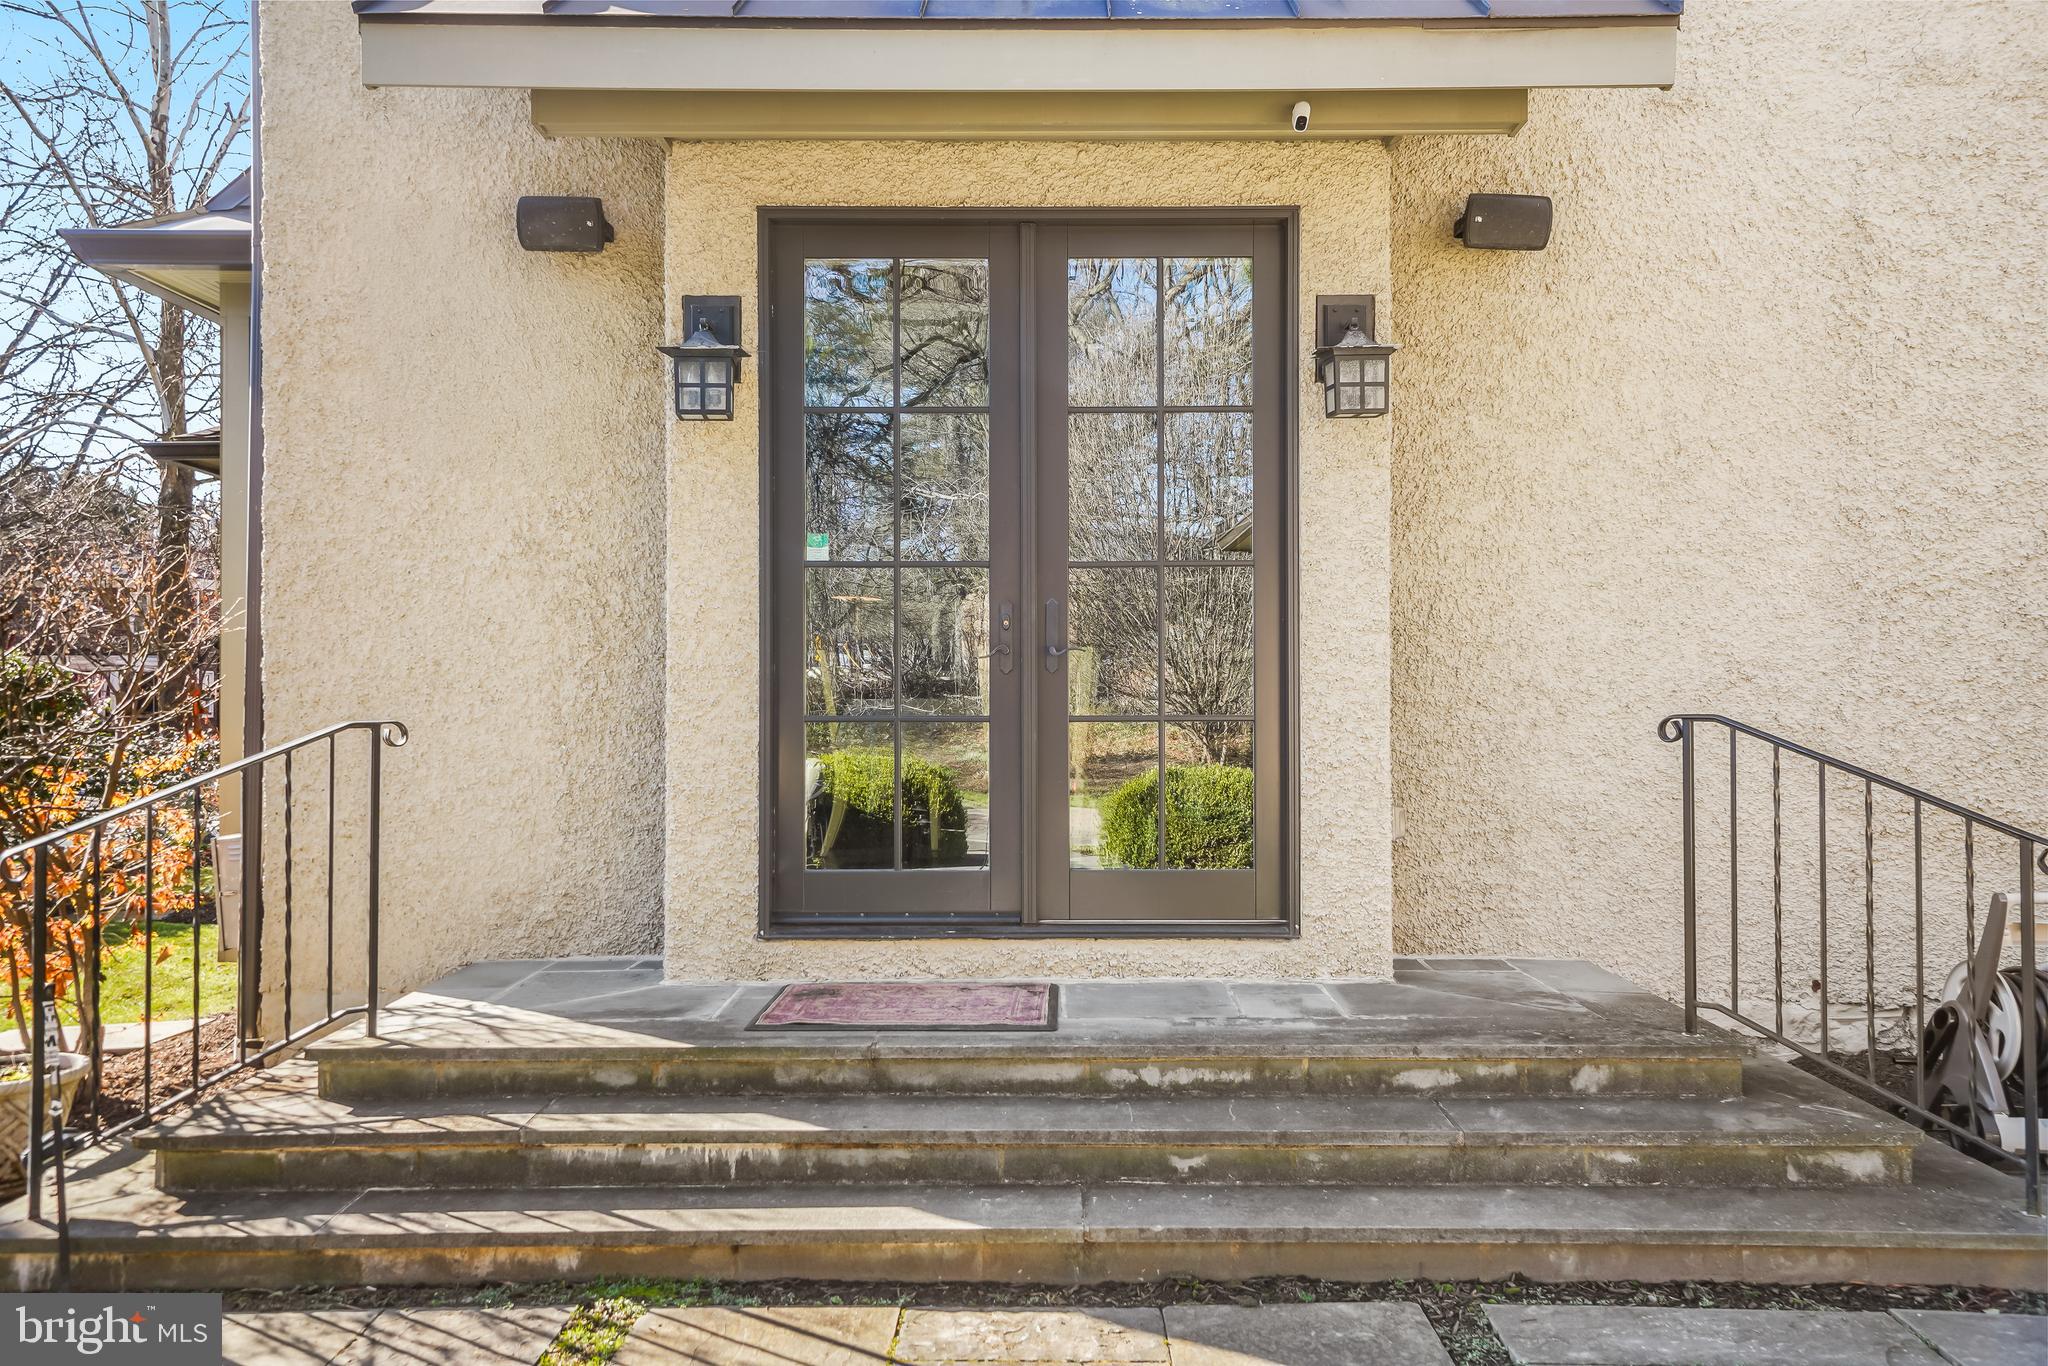
Home's front entrance with glass double doors, stone steps, and black metal railings.
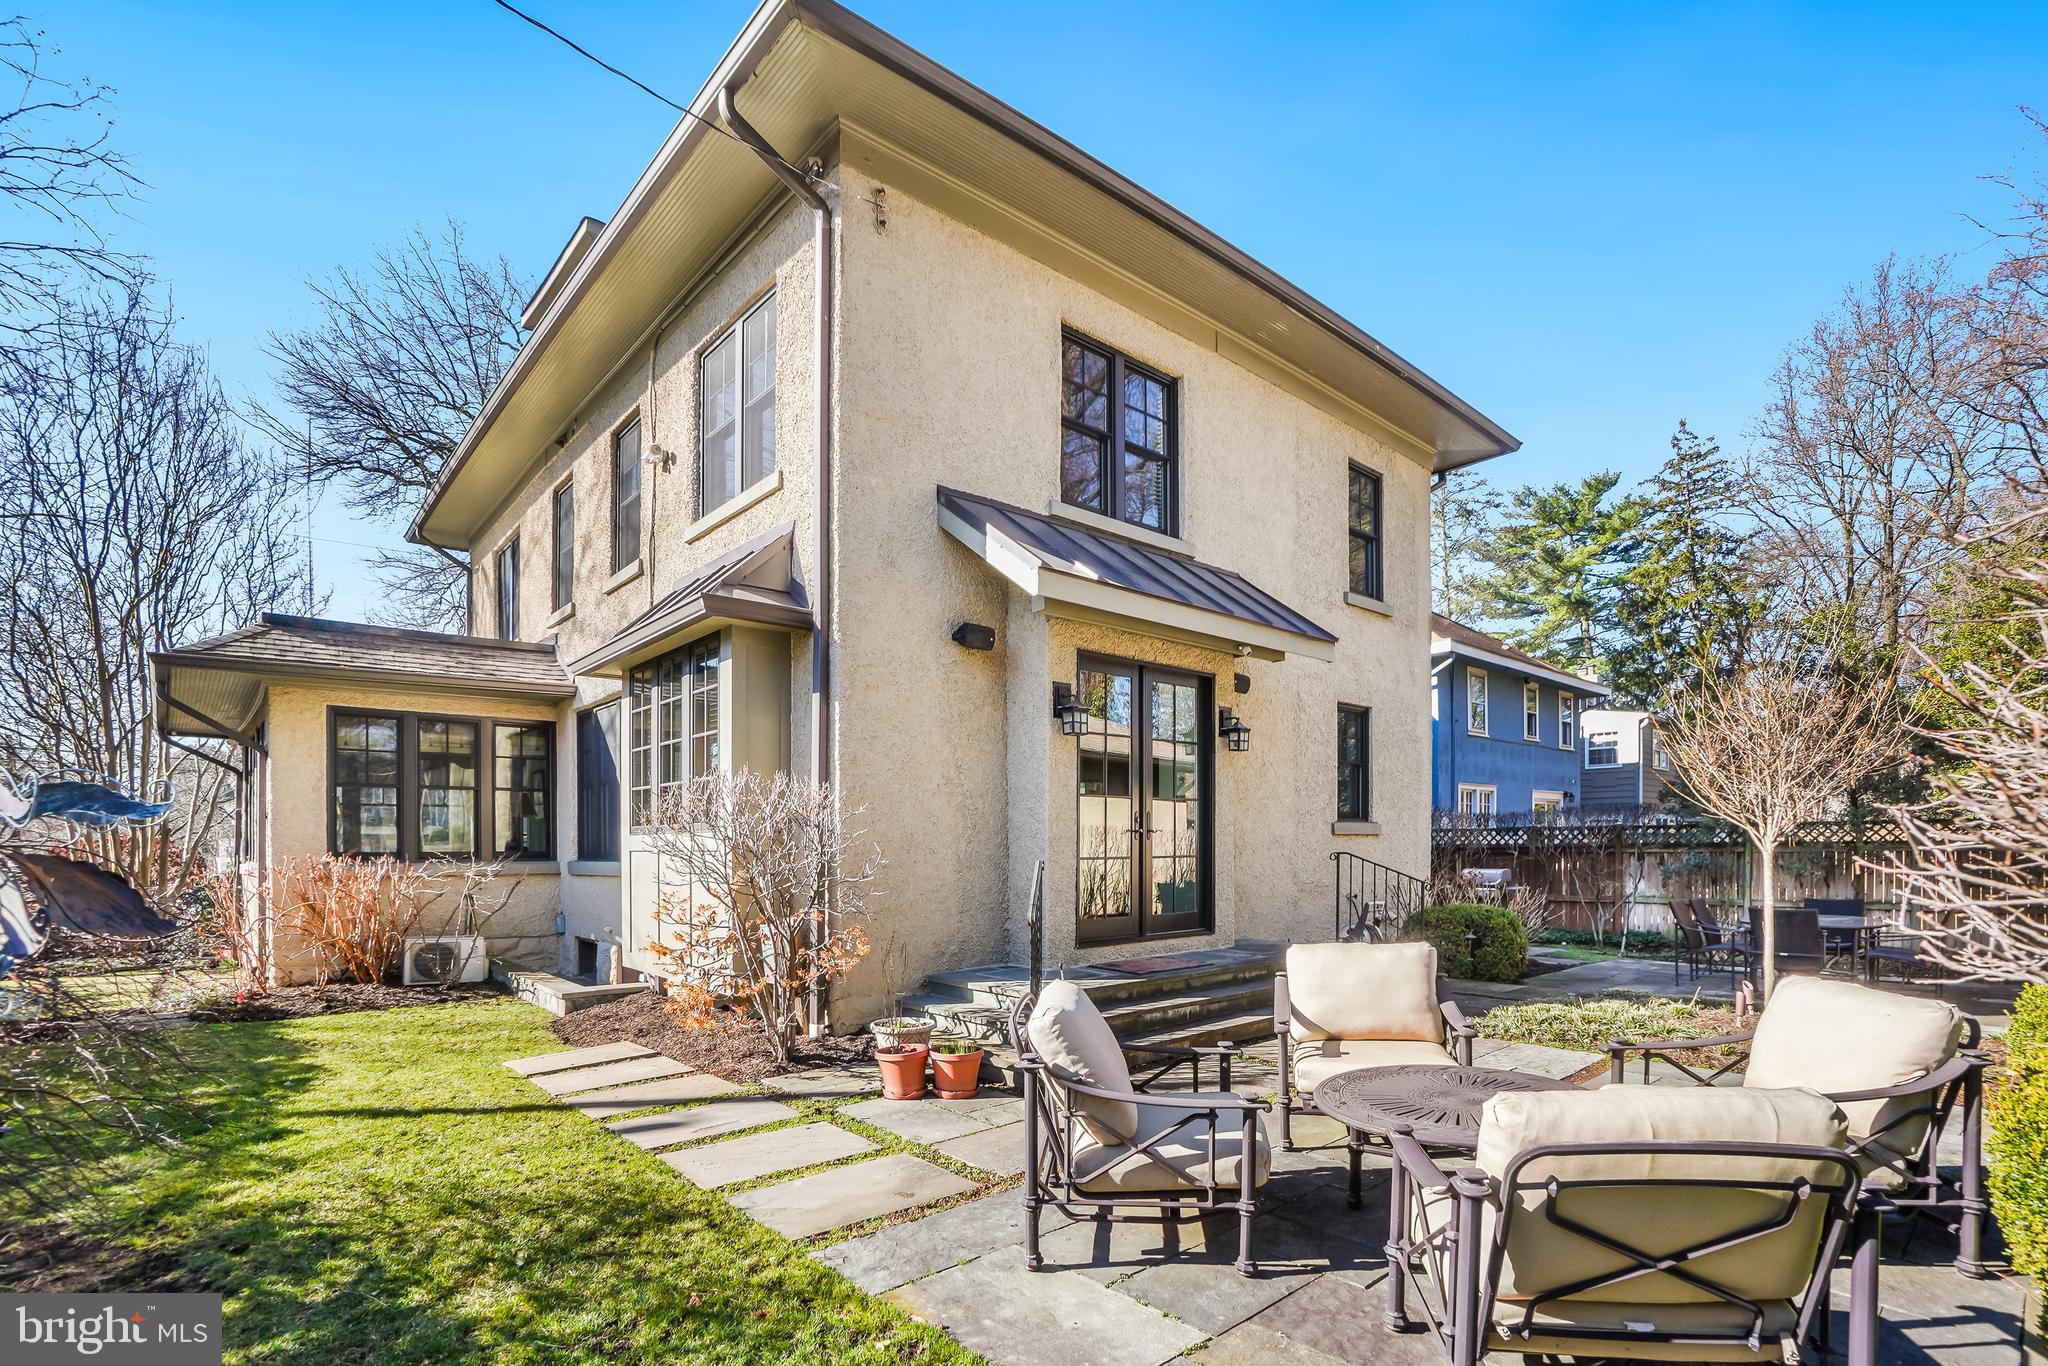
Two-story stucco home with a furnished stone patio, French doors, and a stepping-stone path through the yard.
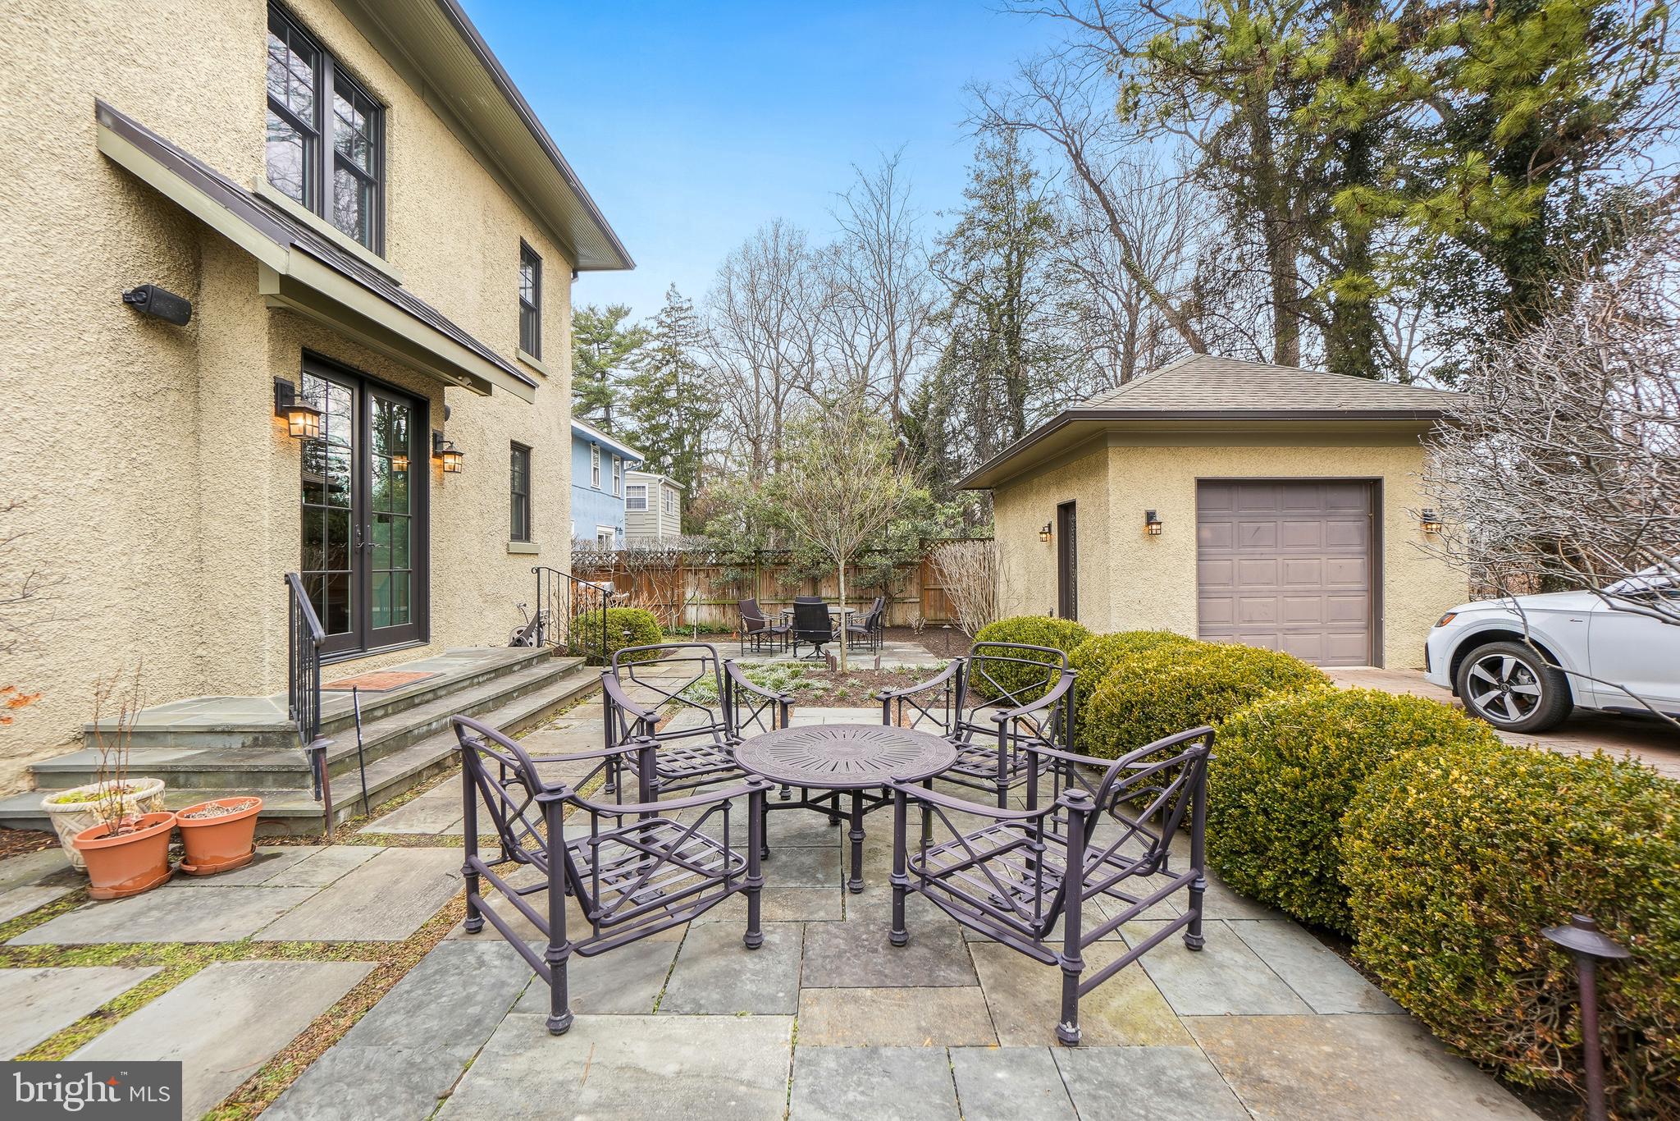
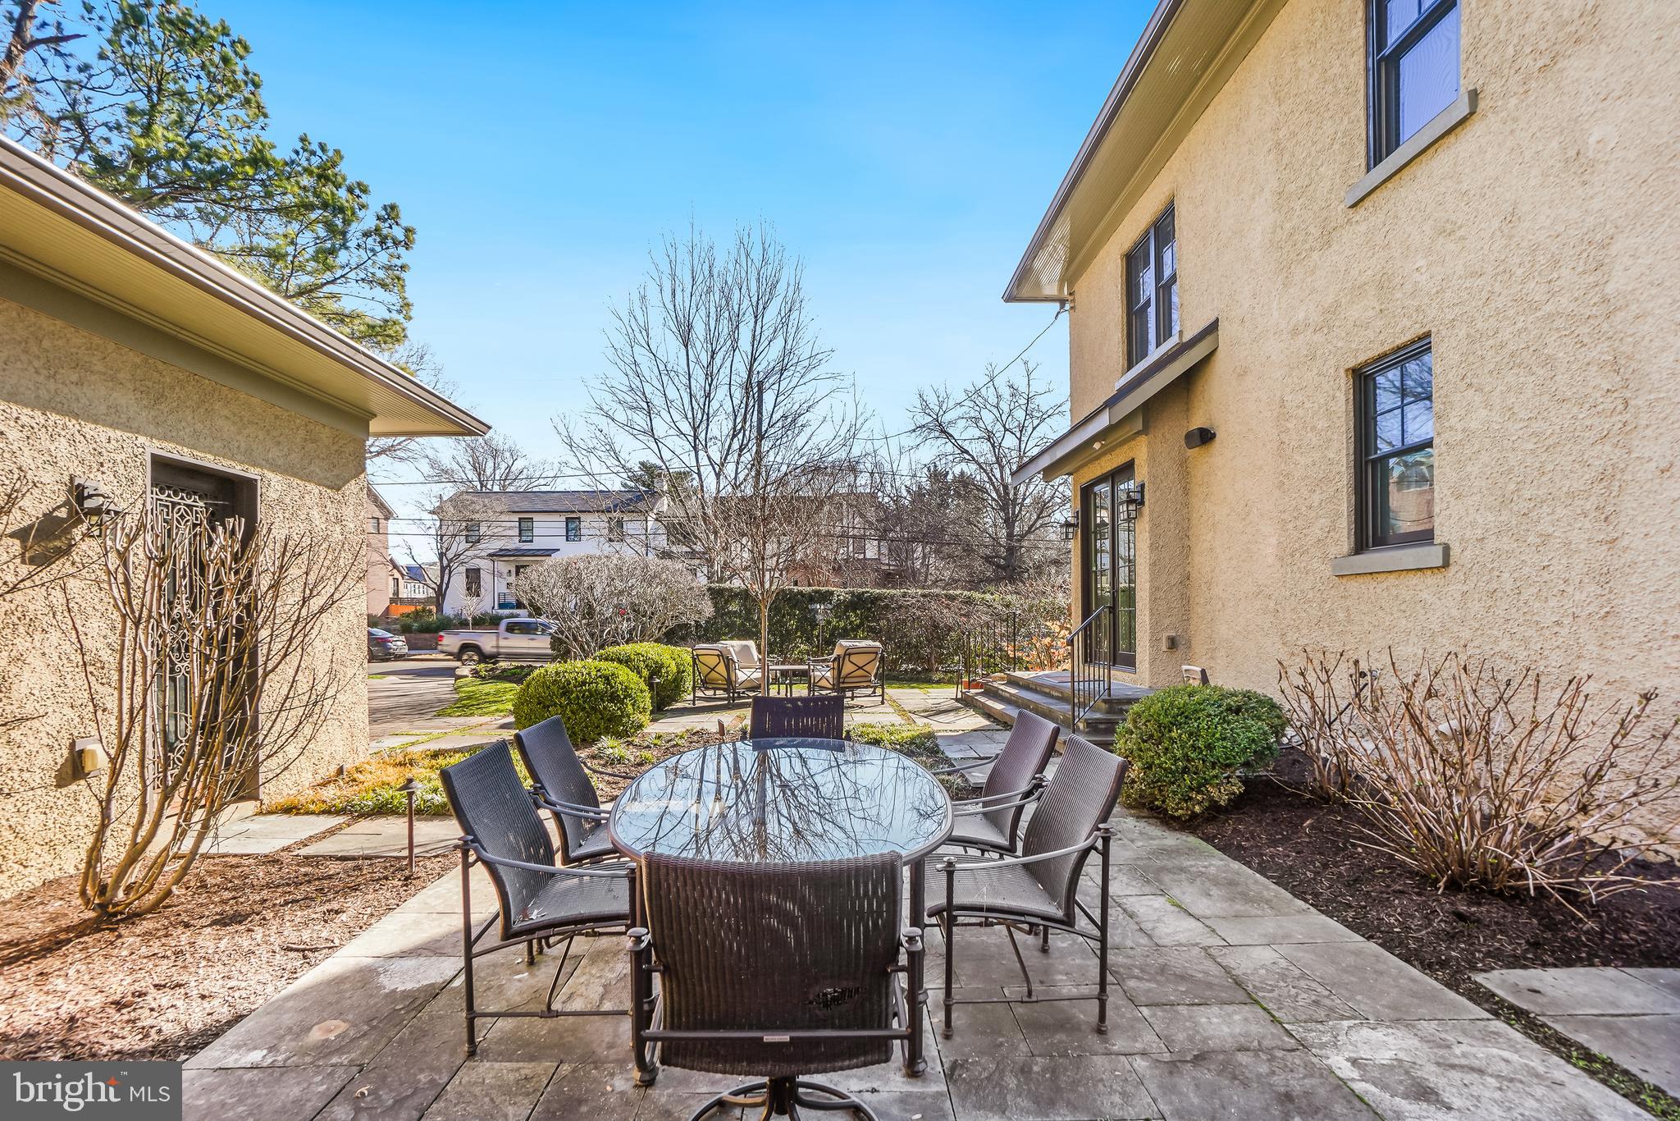
Backyard patio with outdoor seating beside a stucco house and detached garage.
Stone-paved courtyard patio with outdoor dining set between stucco walls.
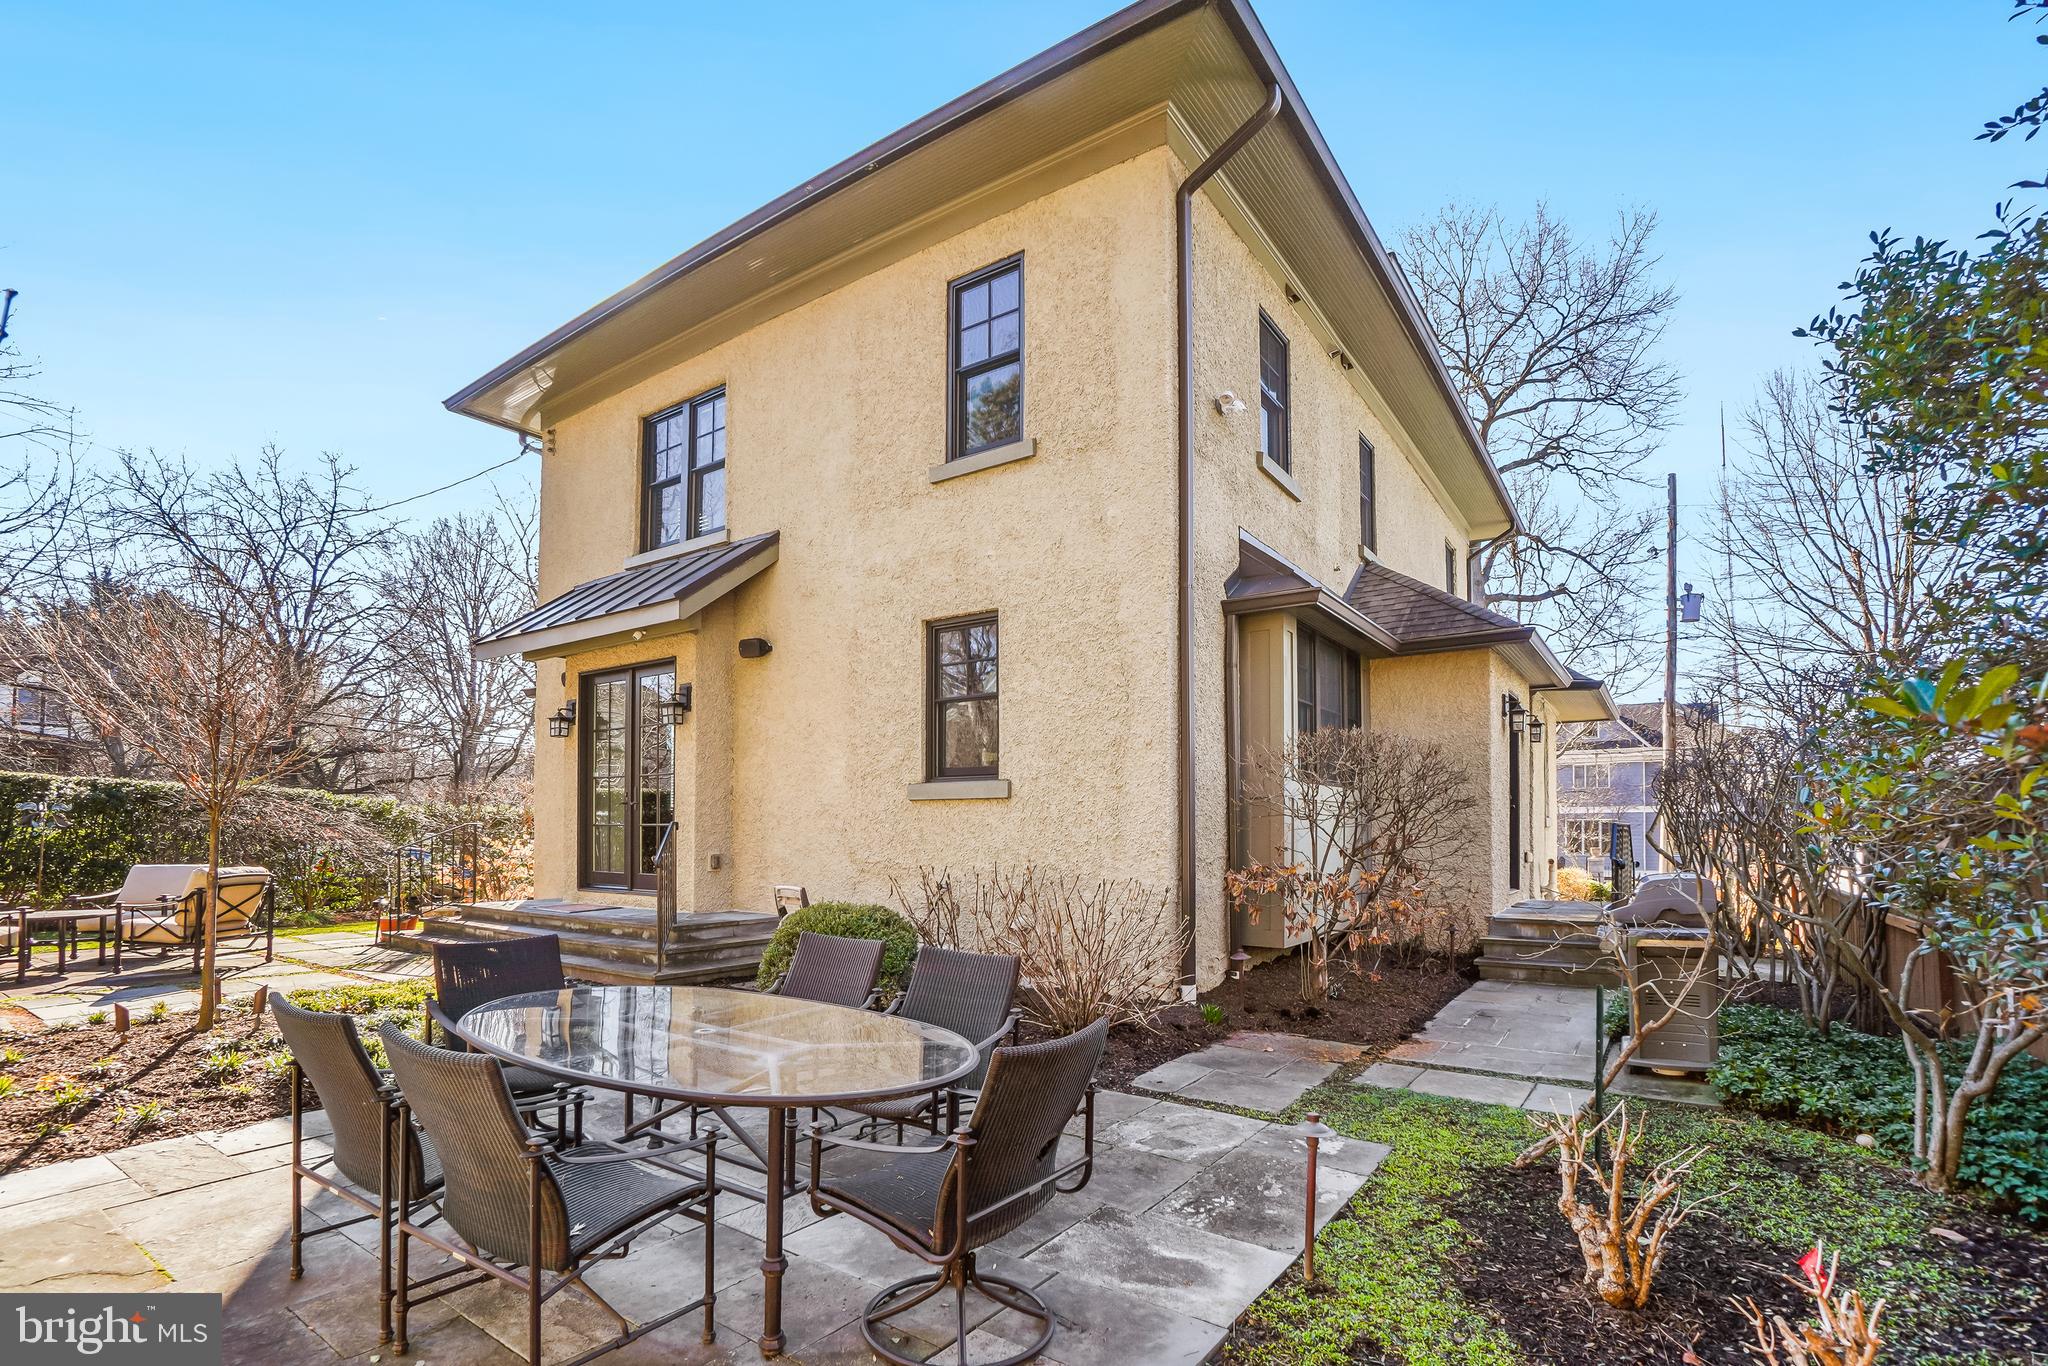
Two-story beige home behind a paved patio with a glass-top dining table and outdoor chairs.
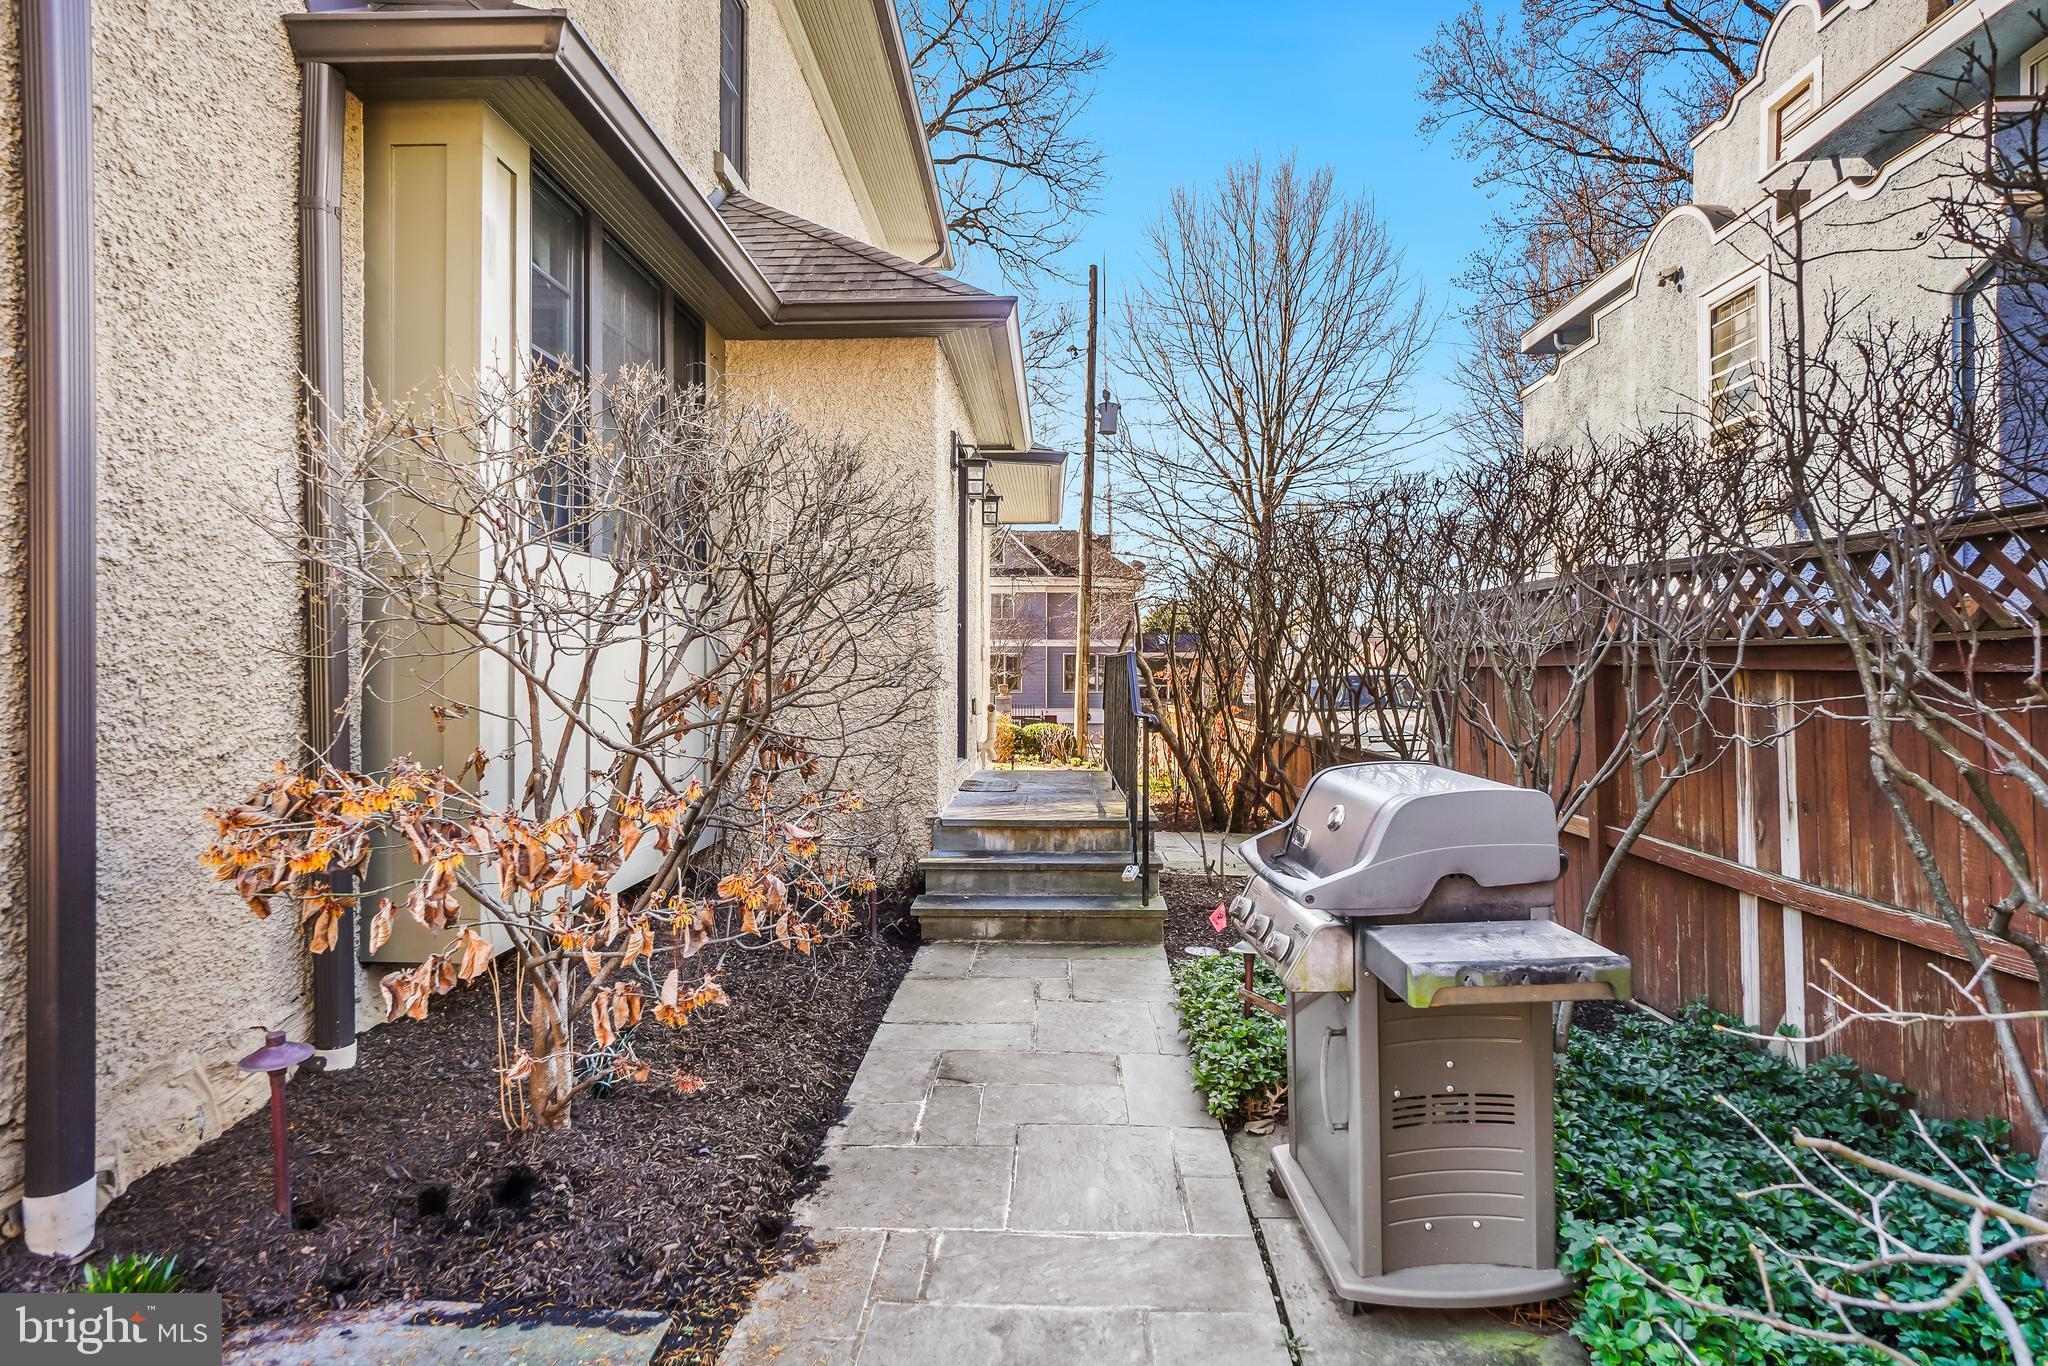
Side-yard walkway with stone paving, steps, a stainless steel grill, and a wooden fence.
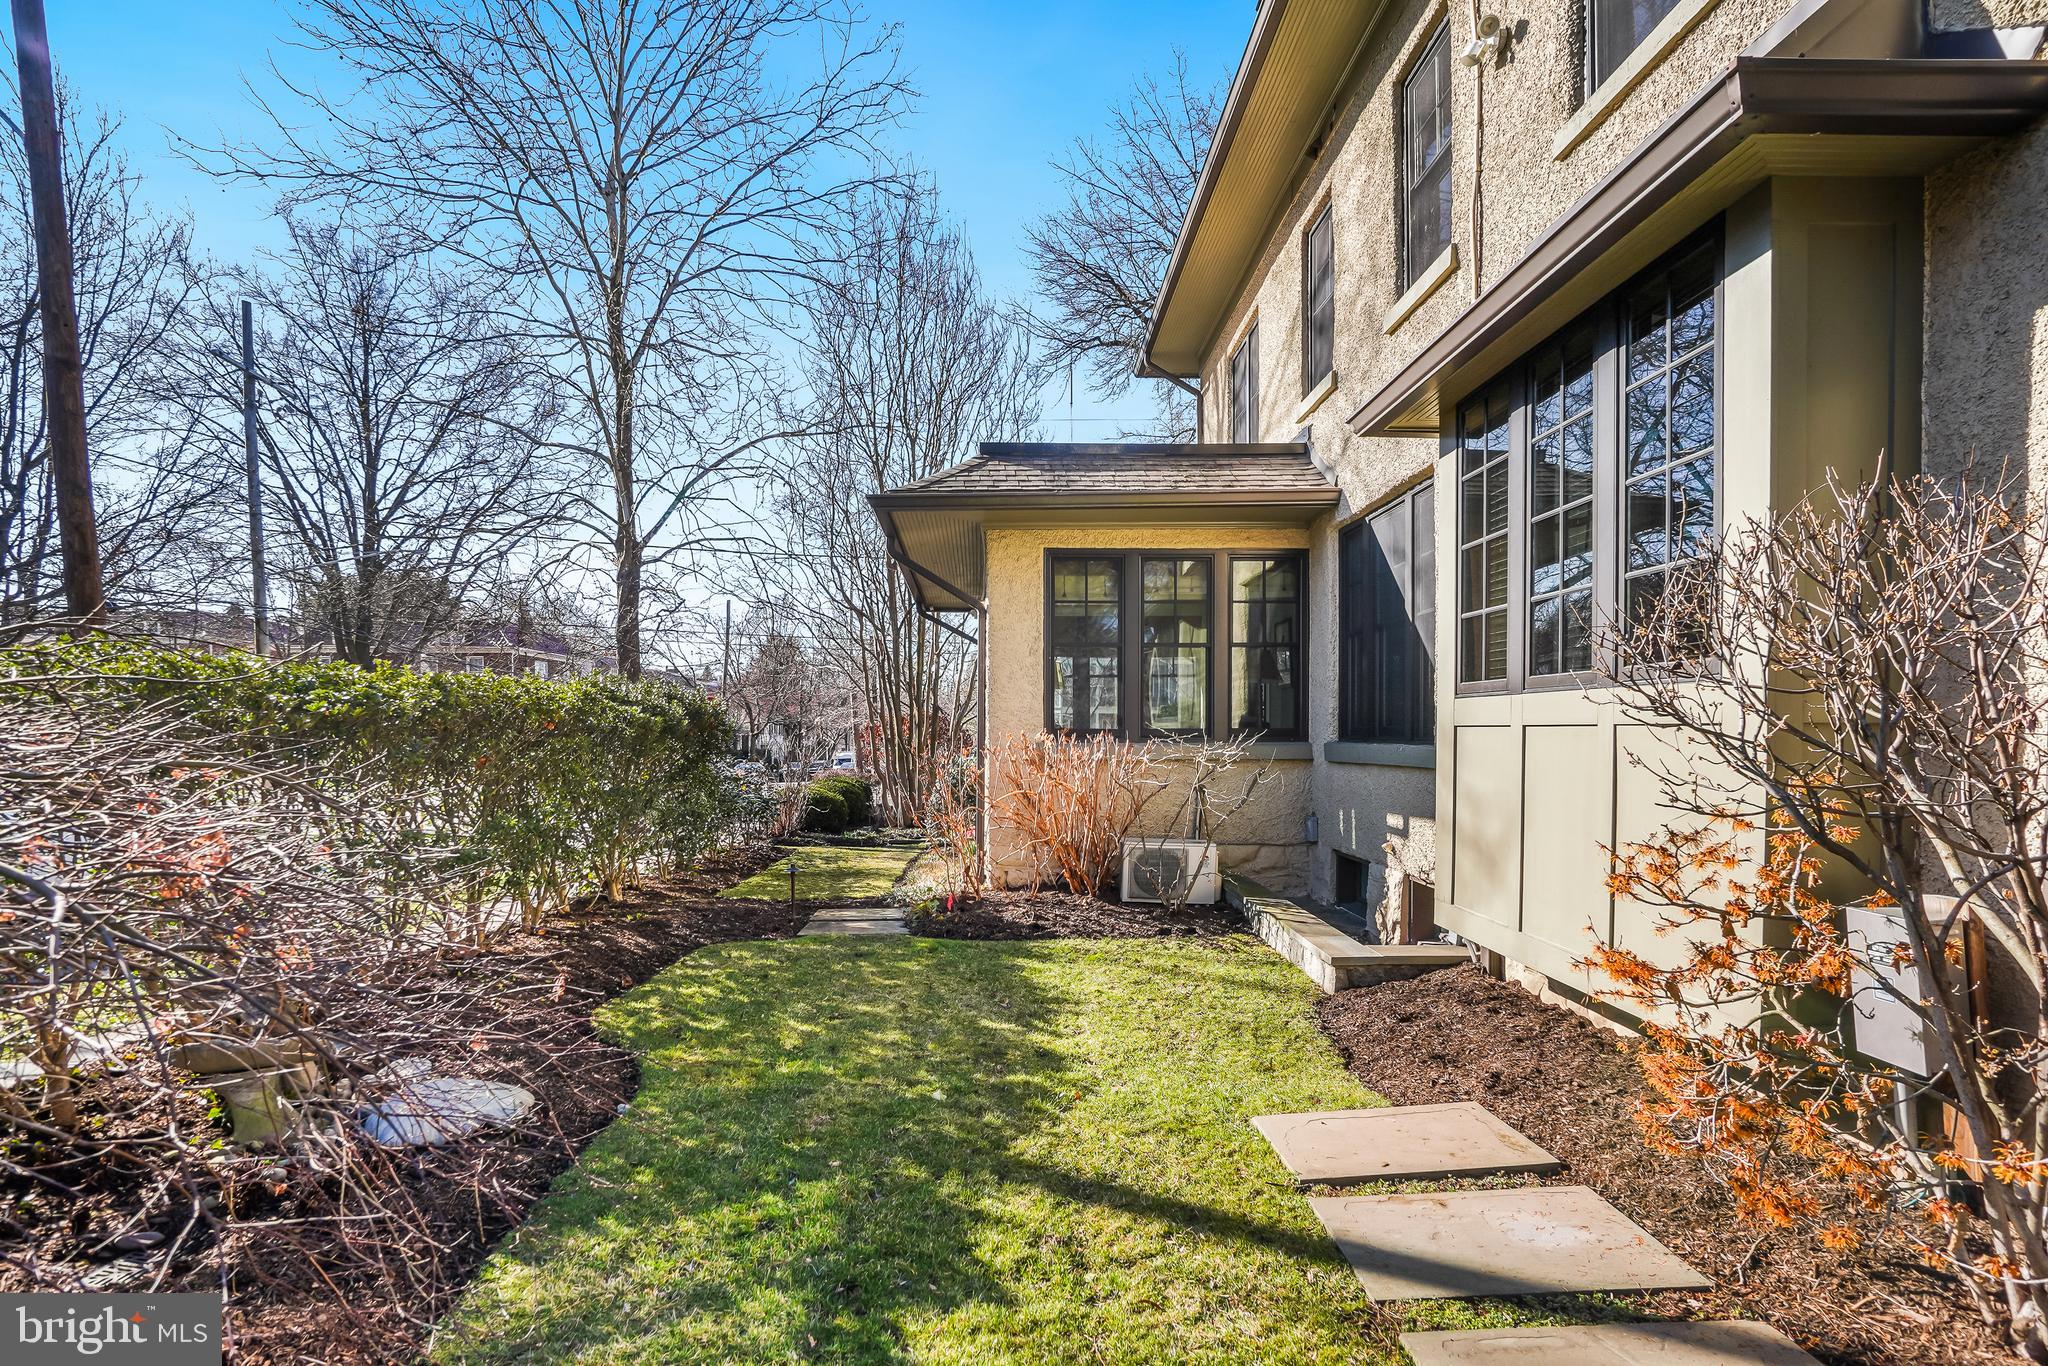
Two-story stucco house beside a landscaped side yard with a small lawn and stepping stones.
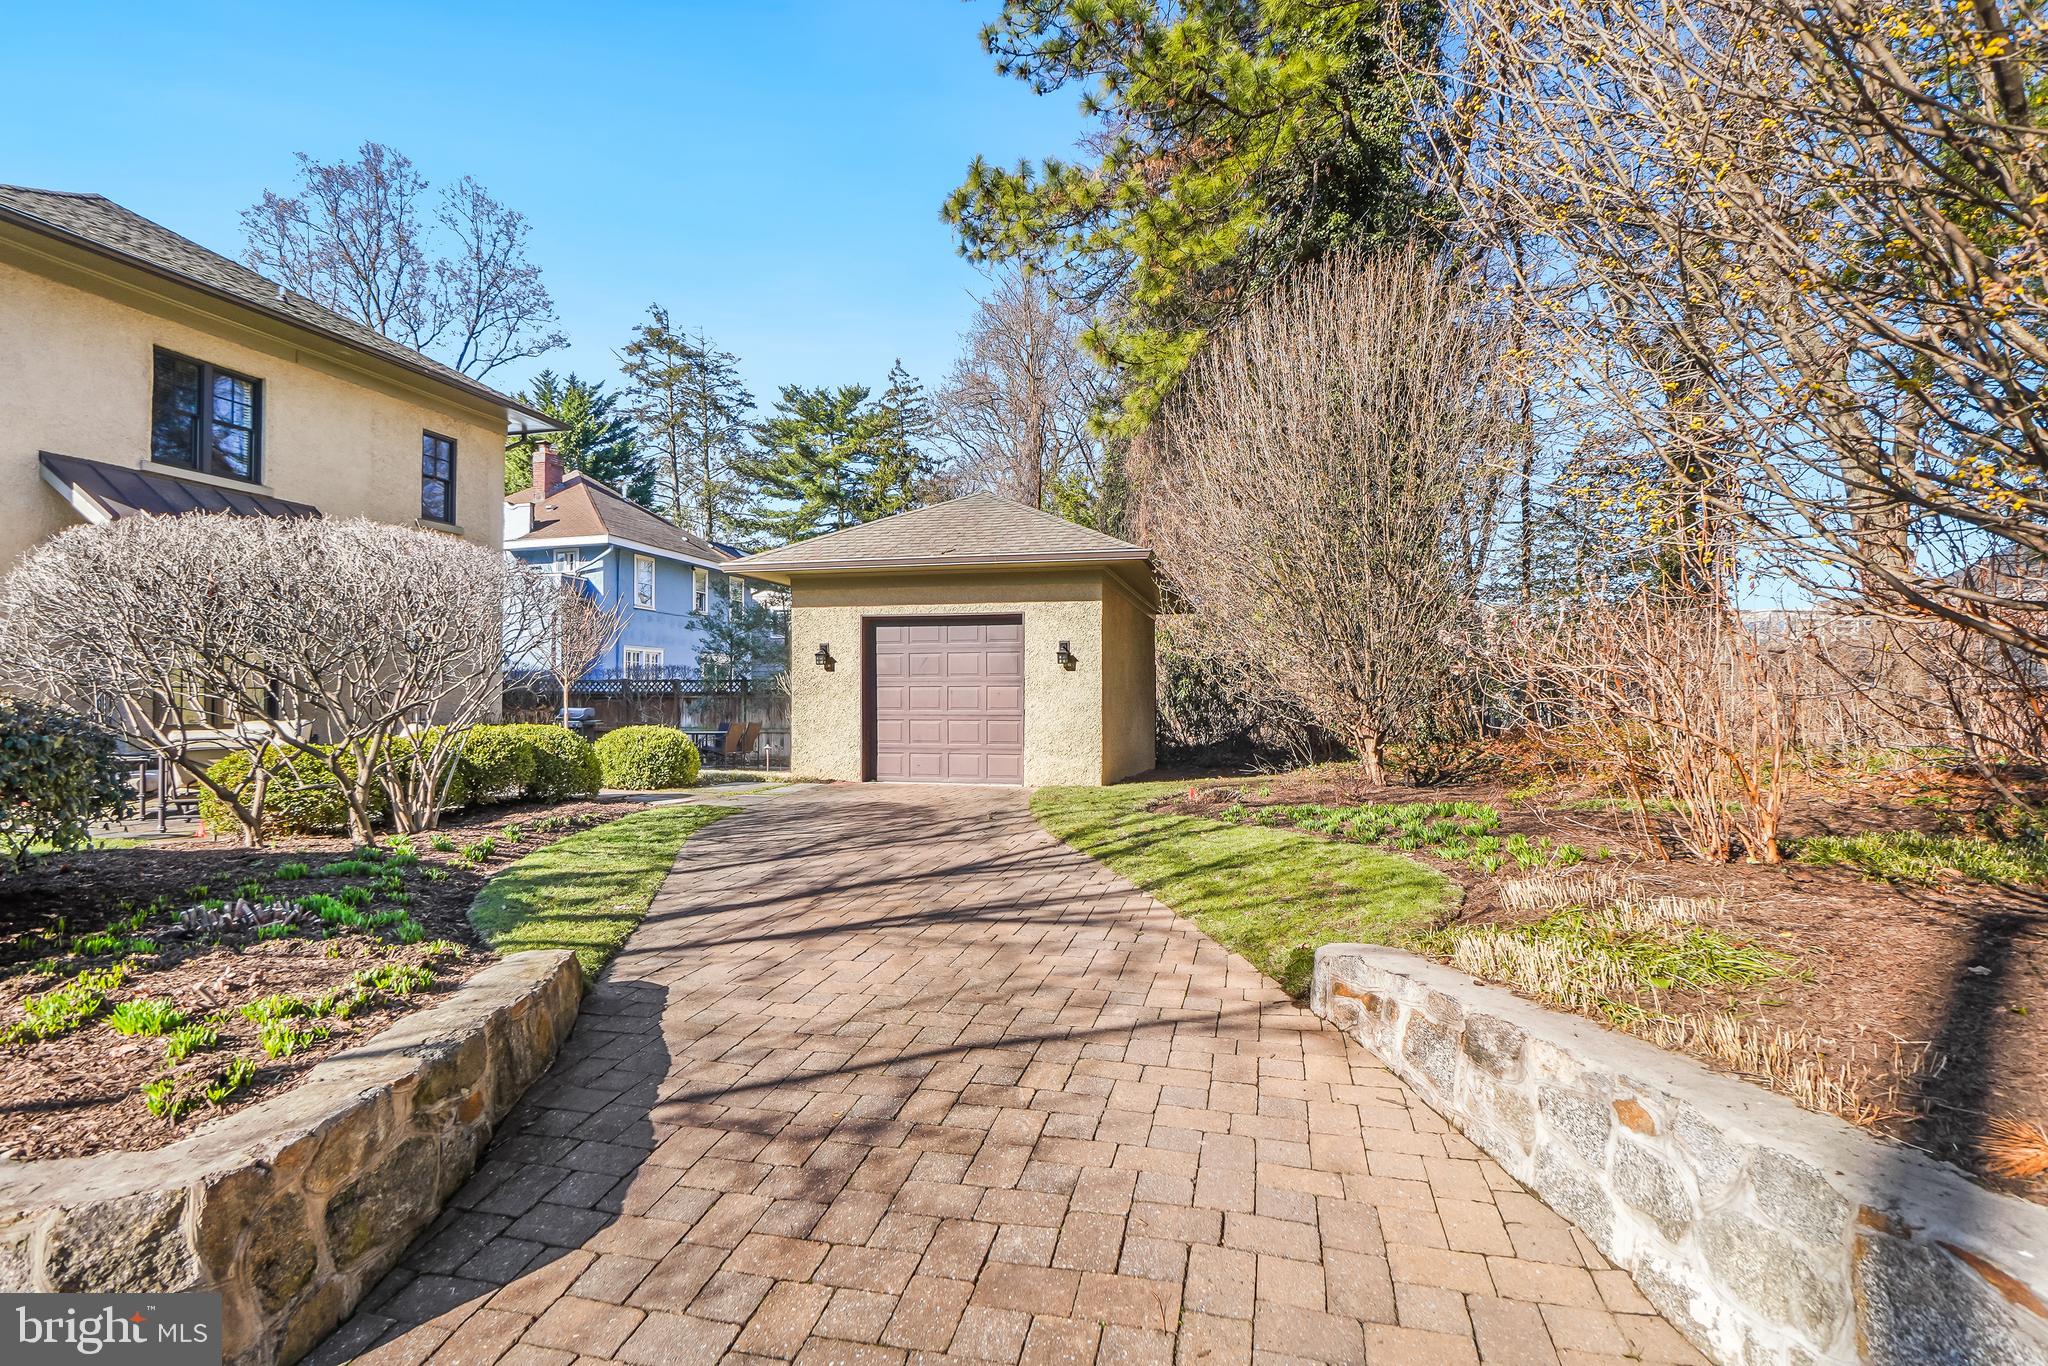
Detached garage at the end of a brick-paver driveway, bordered by stone walls and landscaped beds.
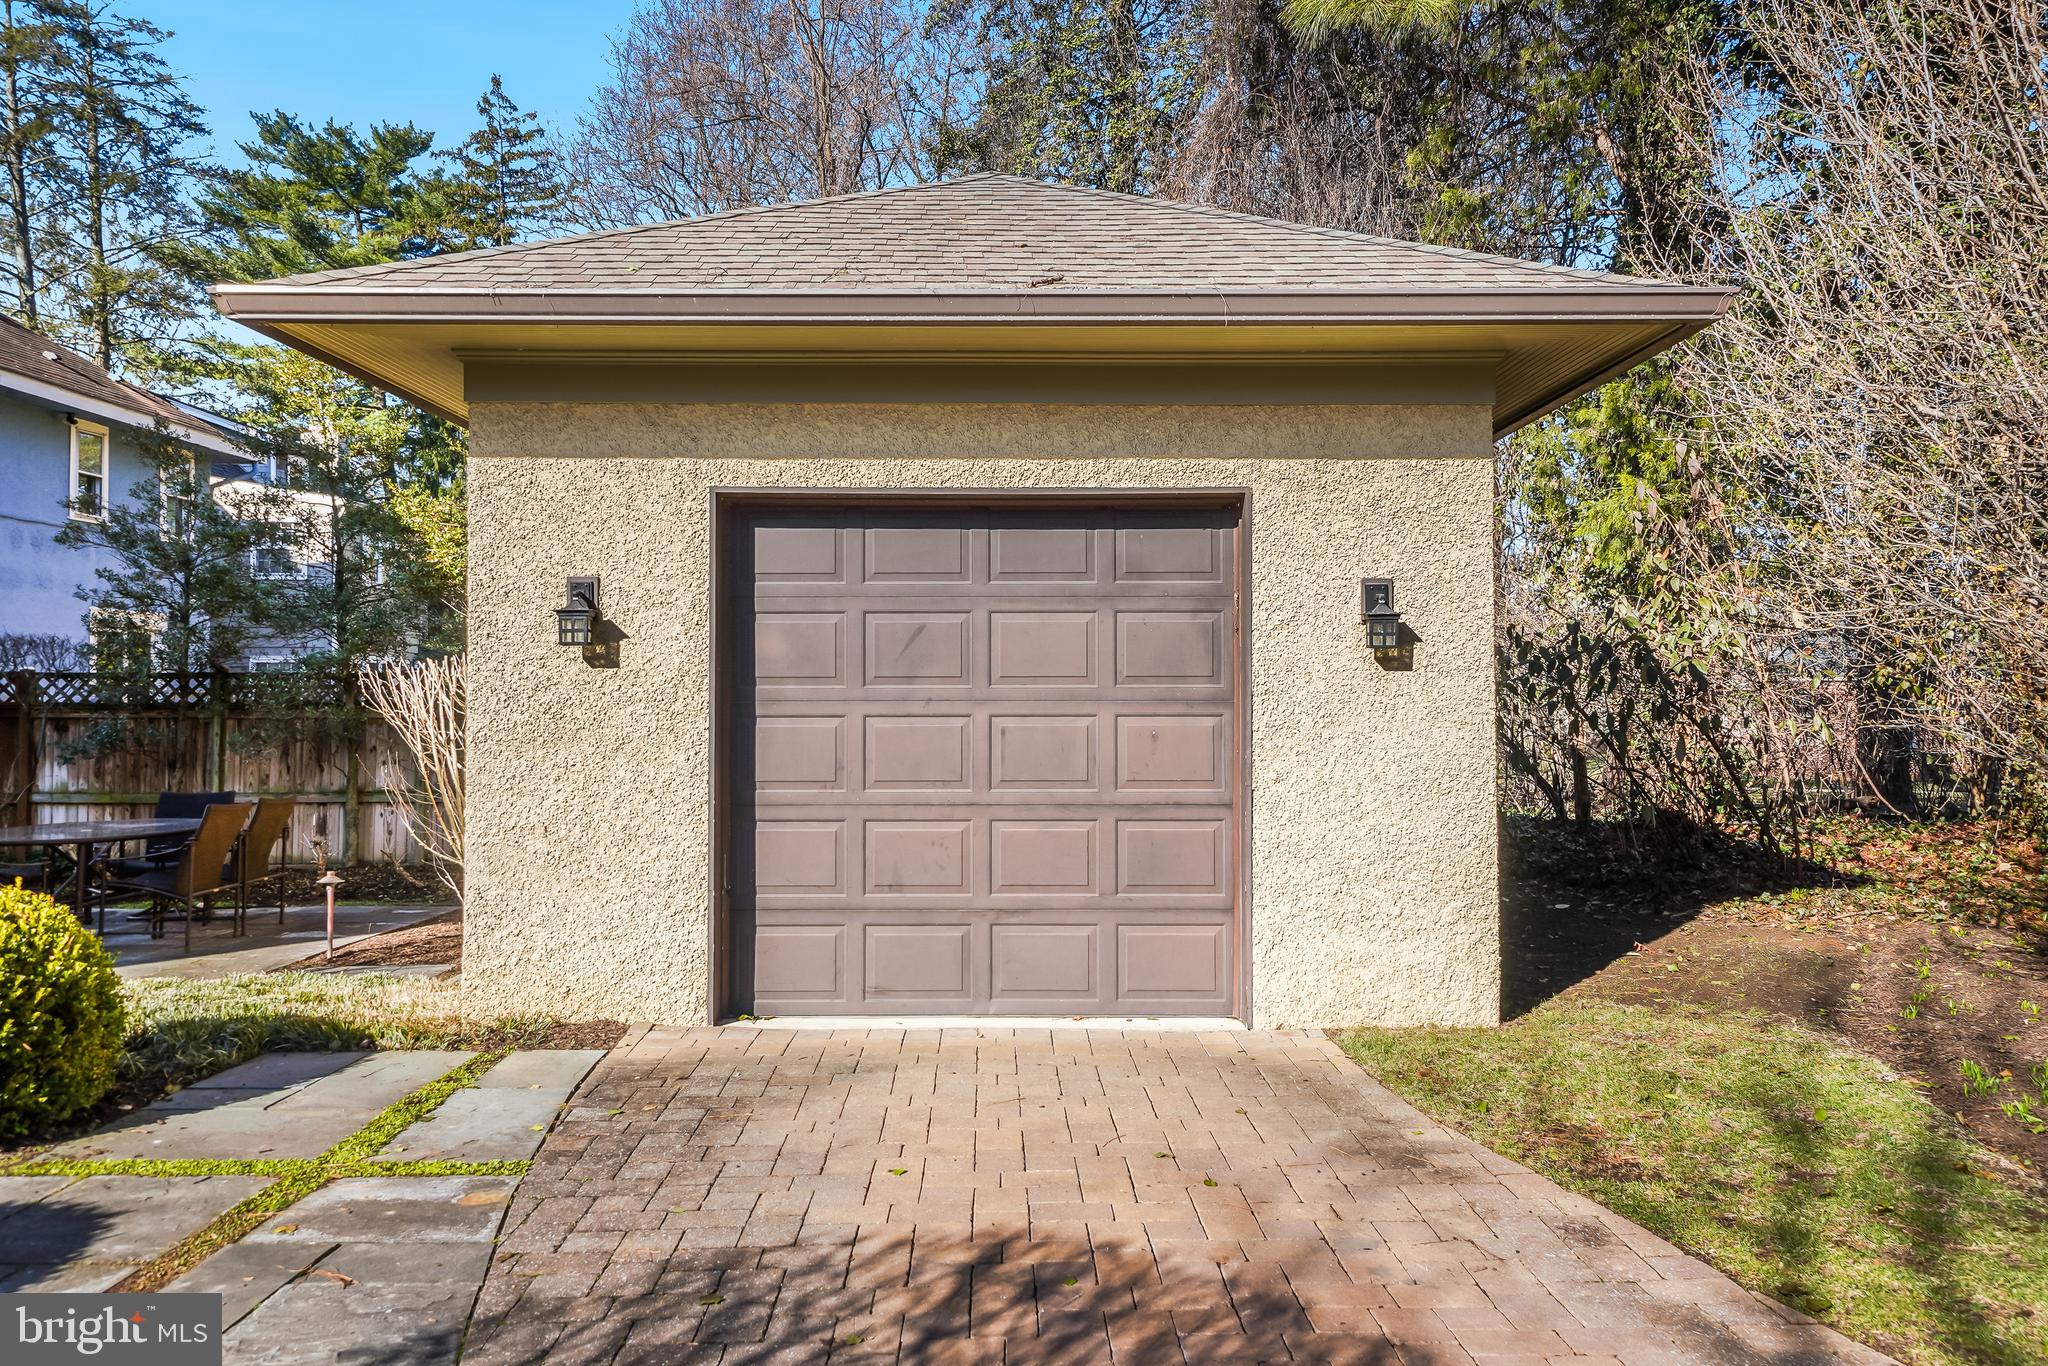
Detached stucco garage with a brown paneled door and brick-paved driveway.
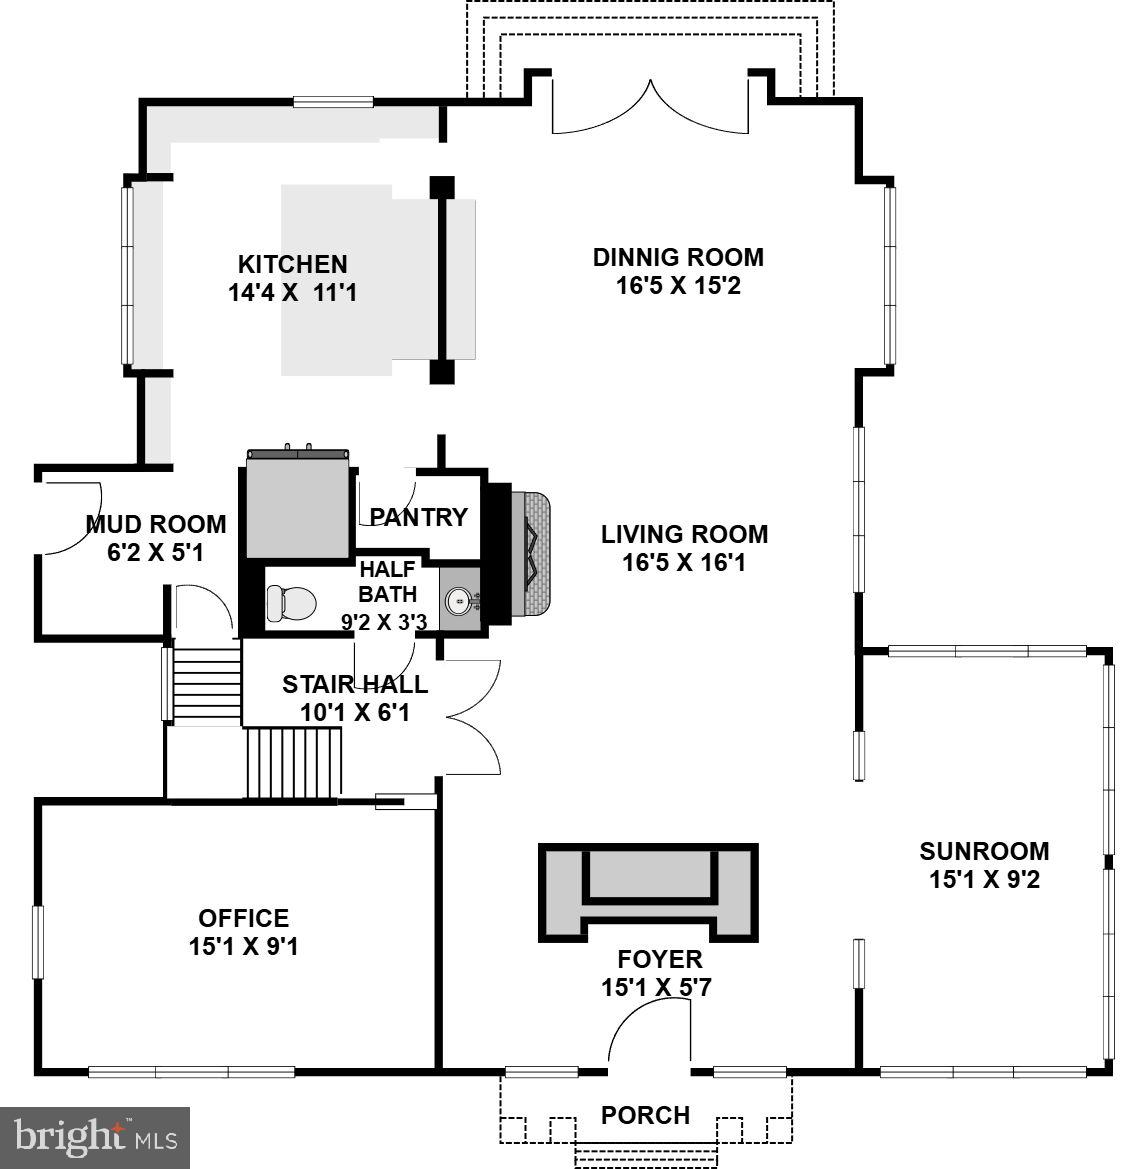
Floor plan showing a kitchen, dining and living rooms, office, sunroom, foyer, porch, and room dimensions.
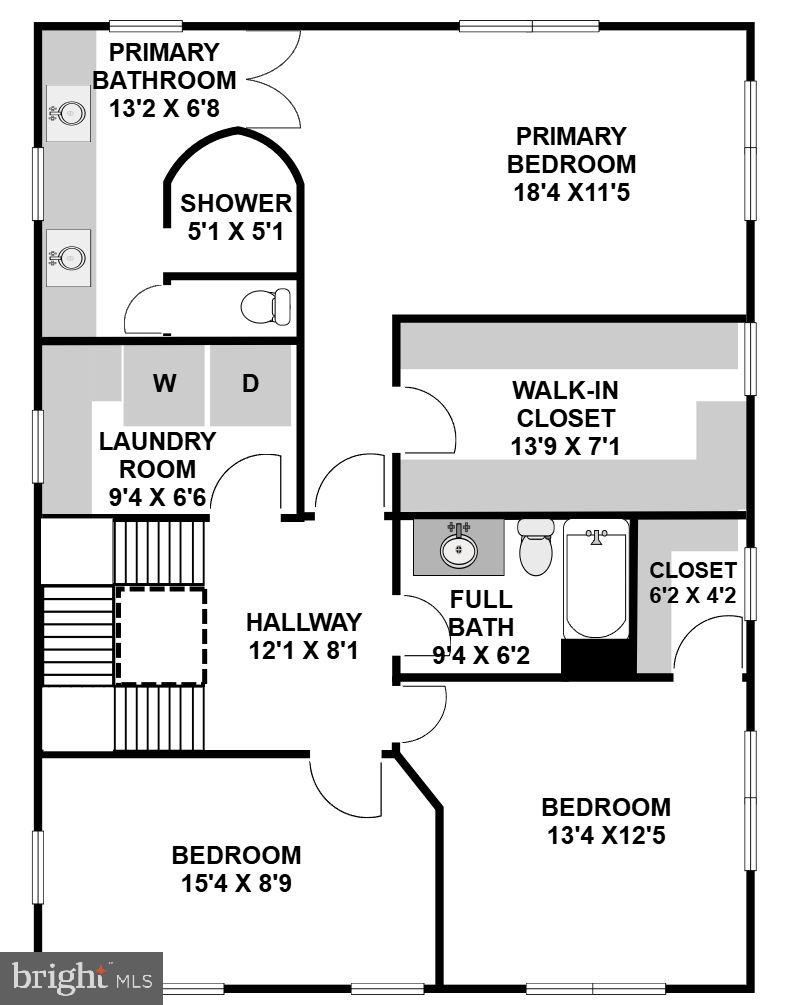
Upper-floor plan with a primary suite, laundry room, full bath, two bedrooms, hallway, and stairs.
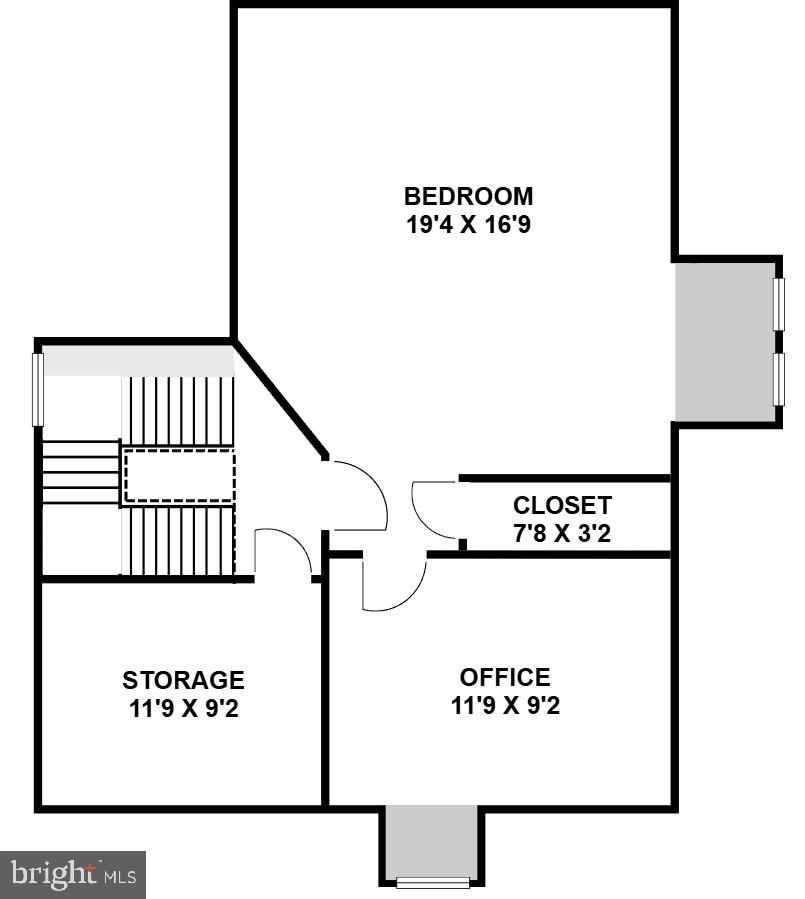
Floor plan showing a bedroom, closet, office, storage room, and stairs.
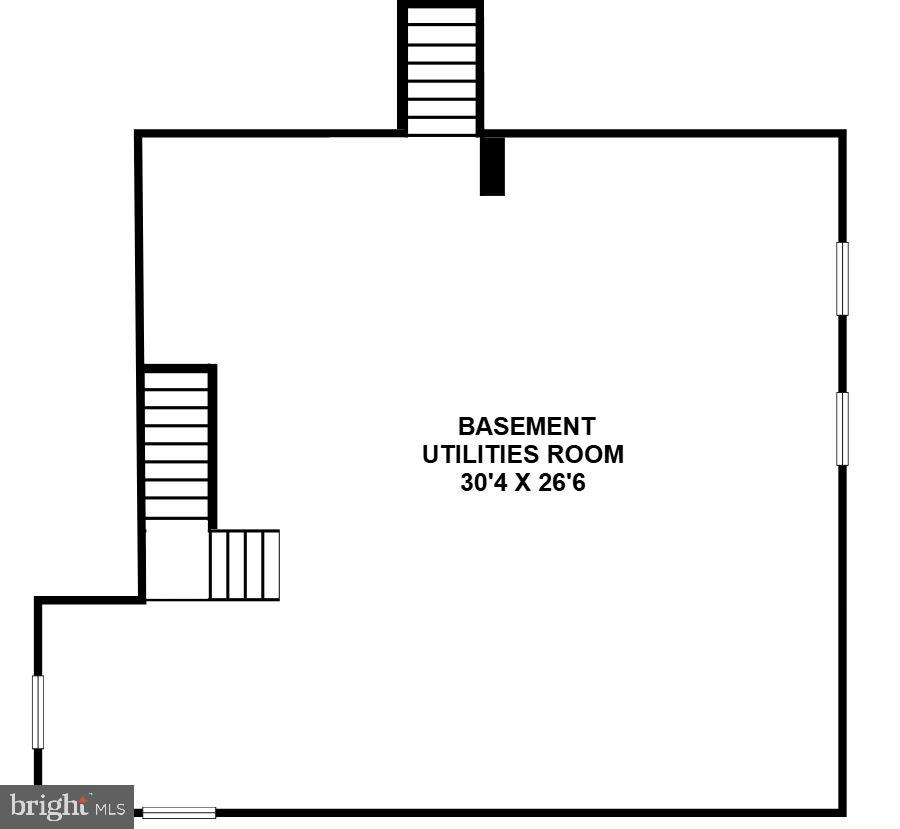
Basement floor plan with a 30-by-26-foot utilities room, stairs, and windows.
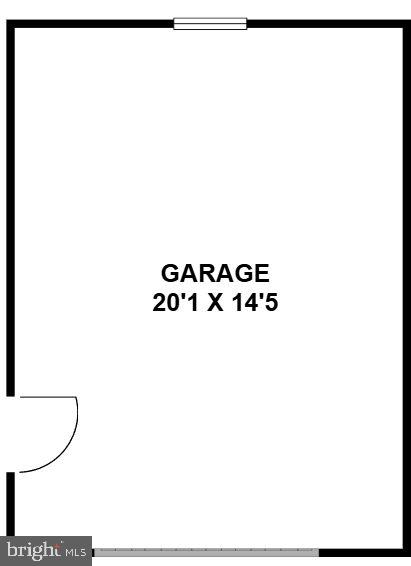
Garage floor plan, 20 feet 1 inch by 14 feet 5 inches.
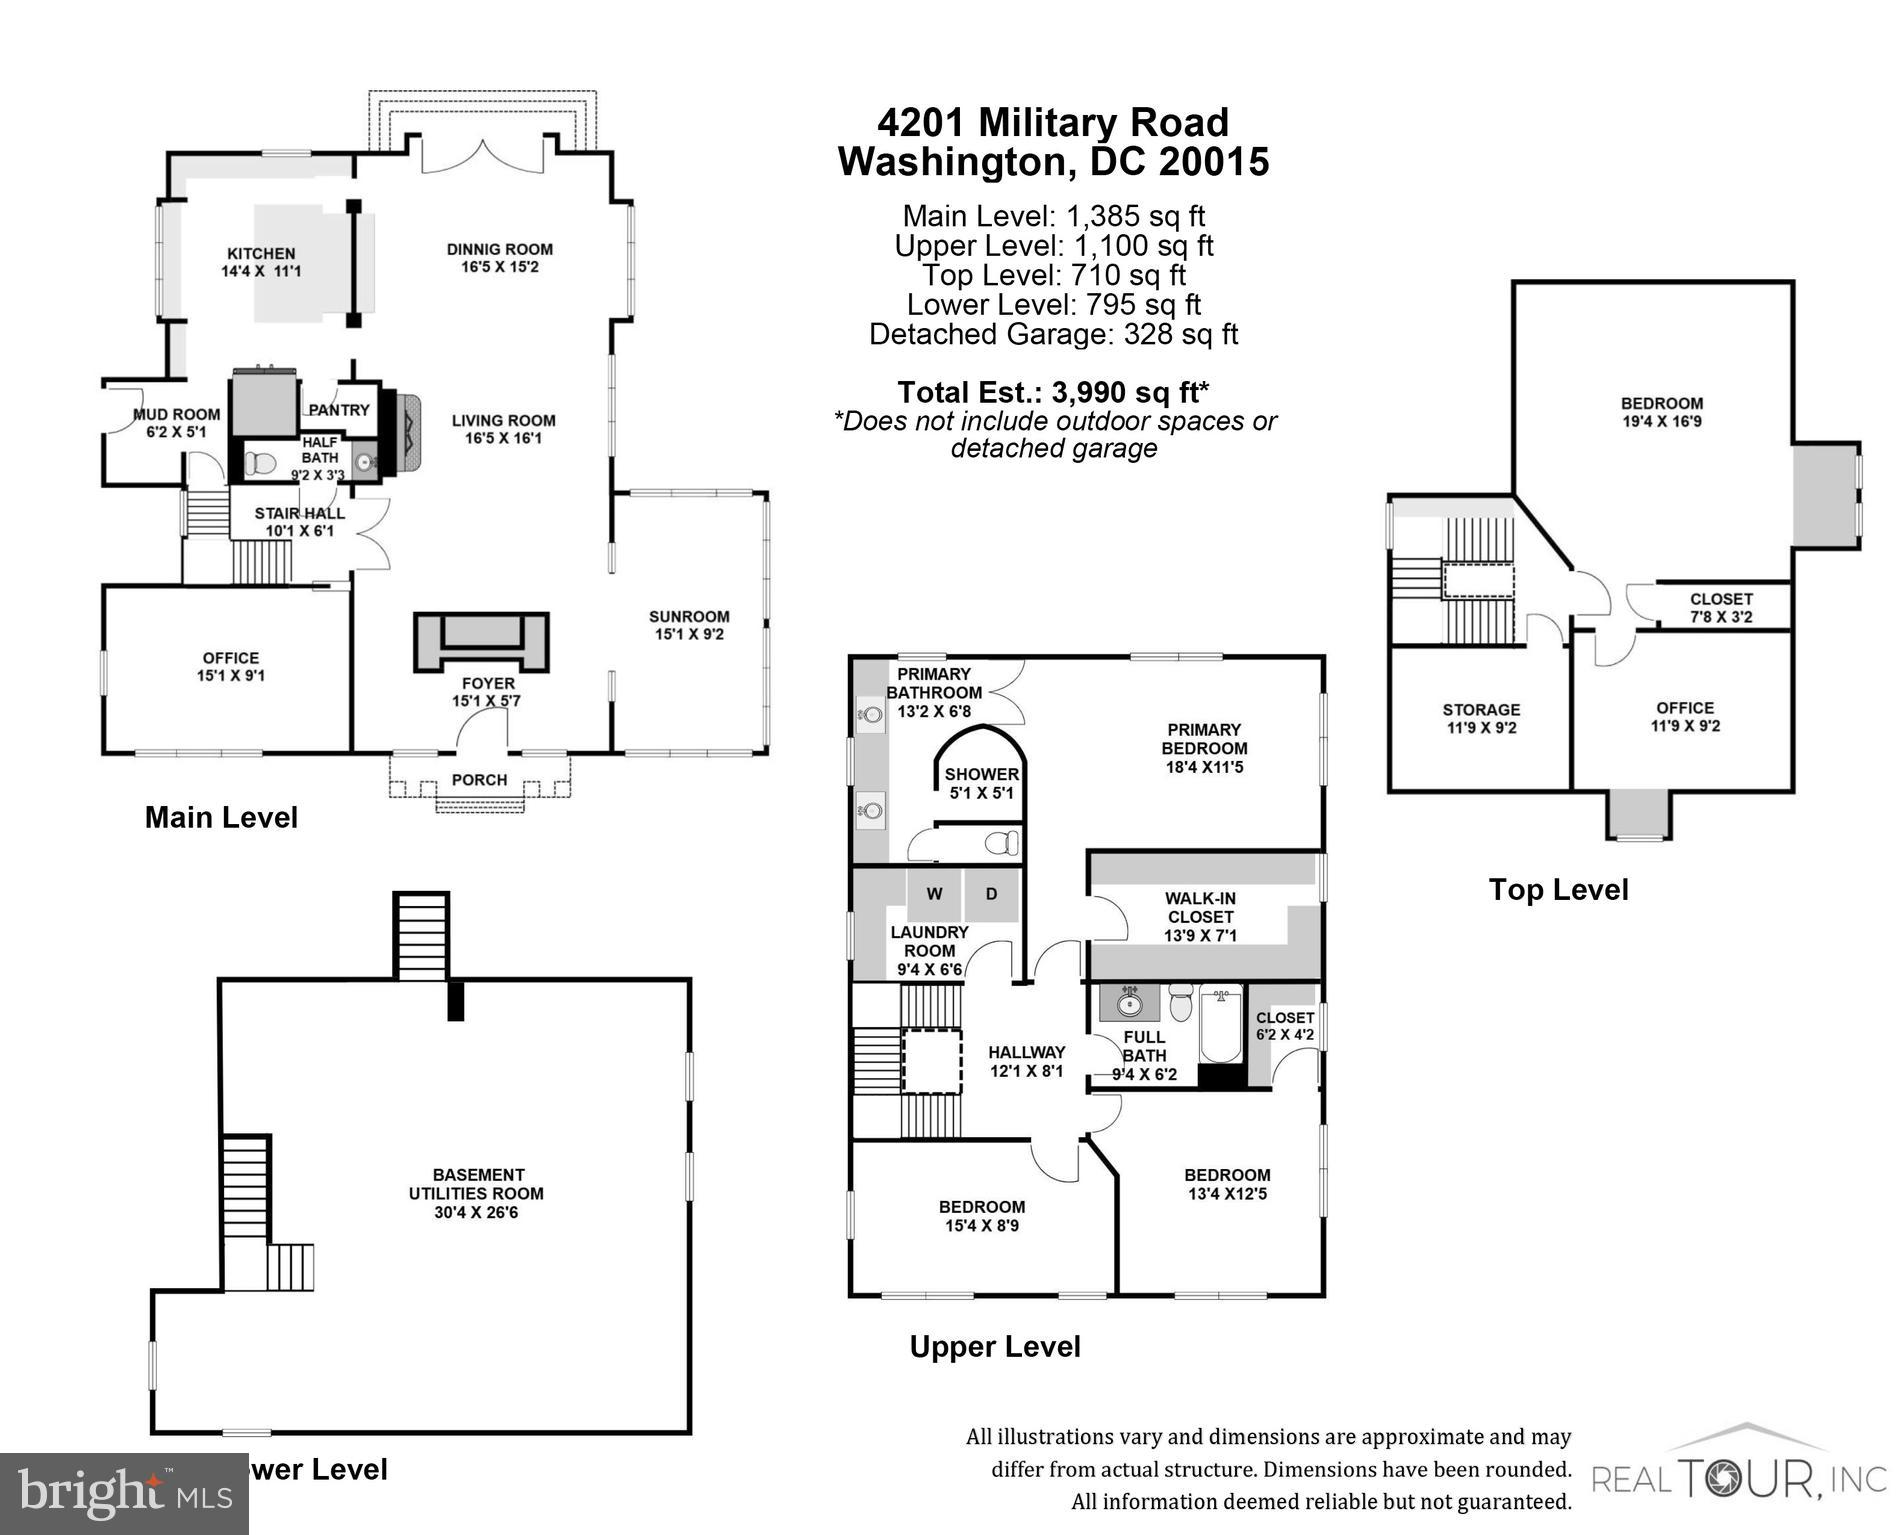
Four-level floor plan for 4201 Military Road, with labeled rooms, dimensions, and estimated square footage.
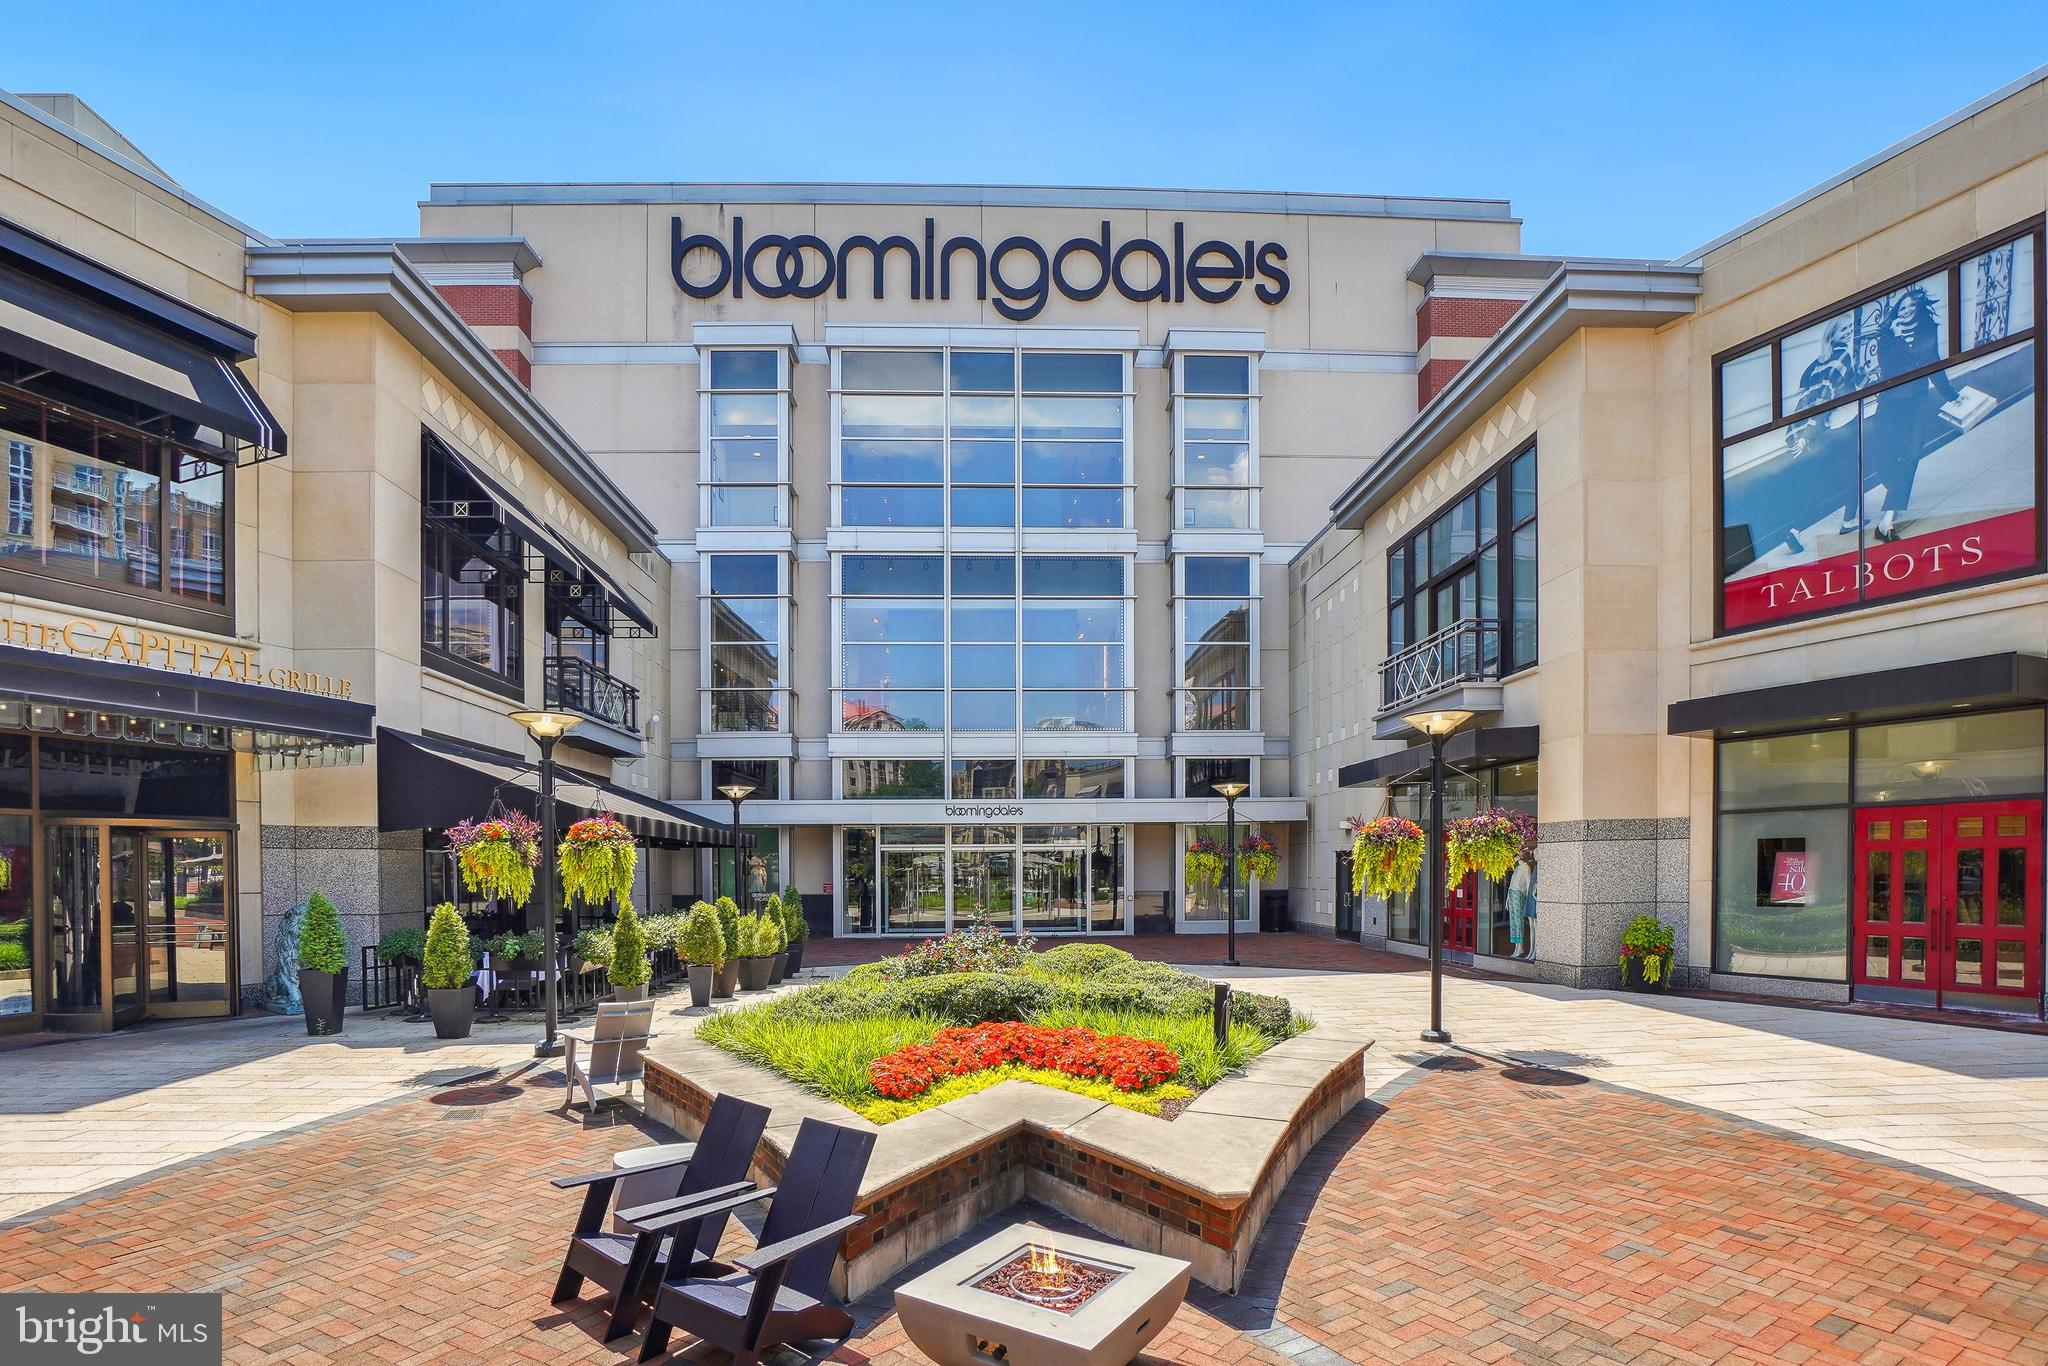
Shopping center courtyard with Bloomingdale’s entrance, landscaped seating, and surrounding storefronts.
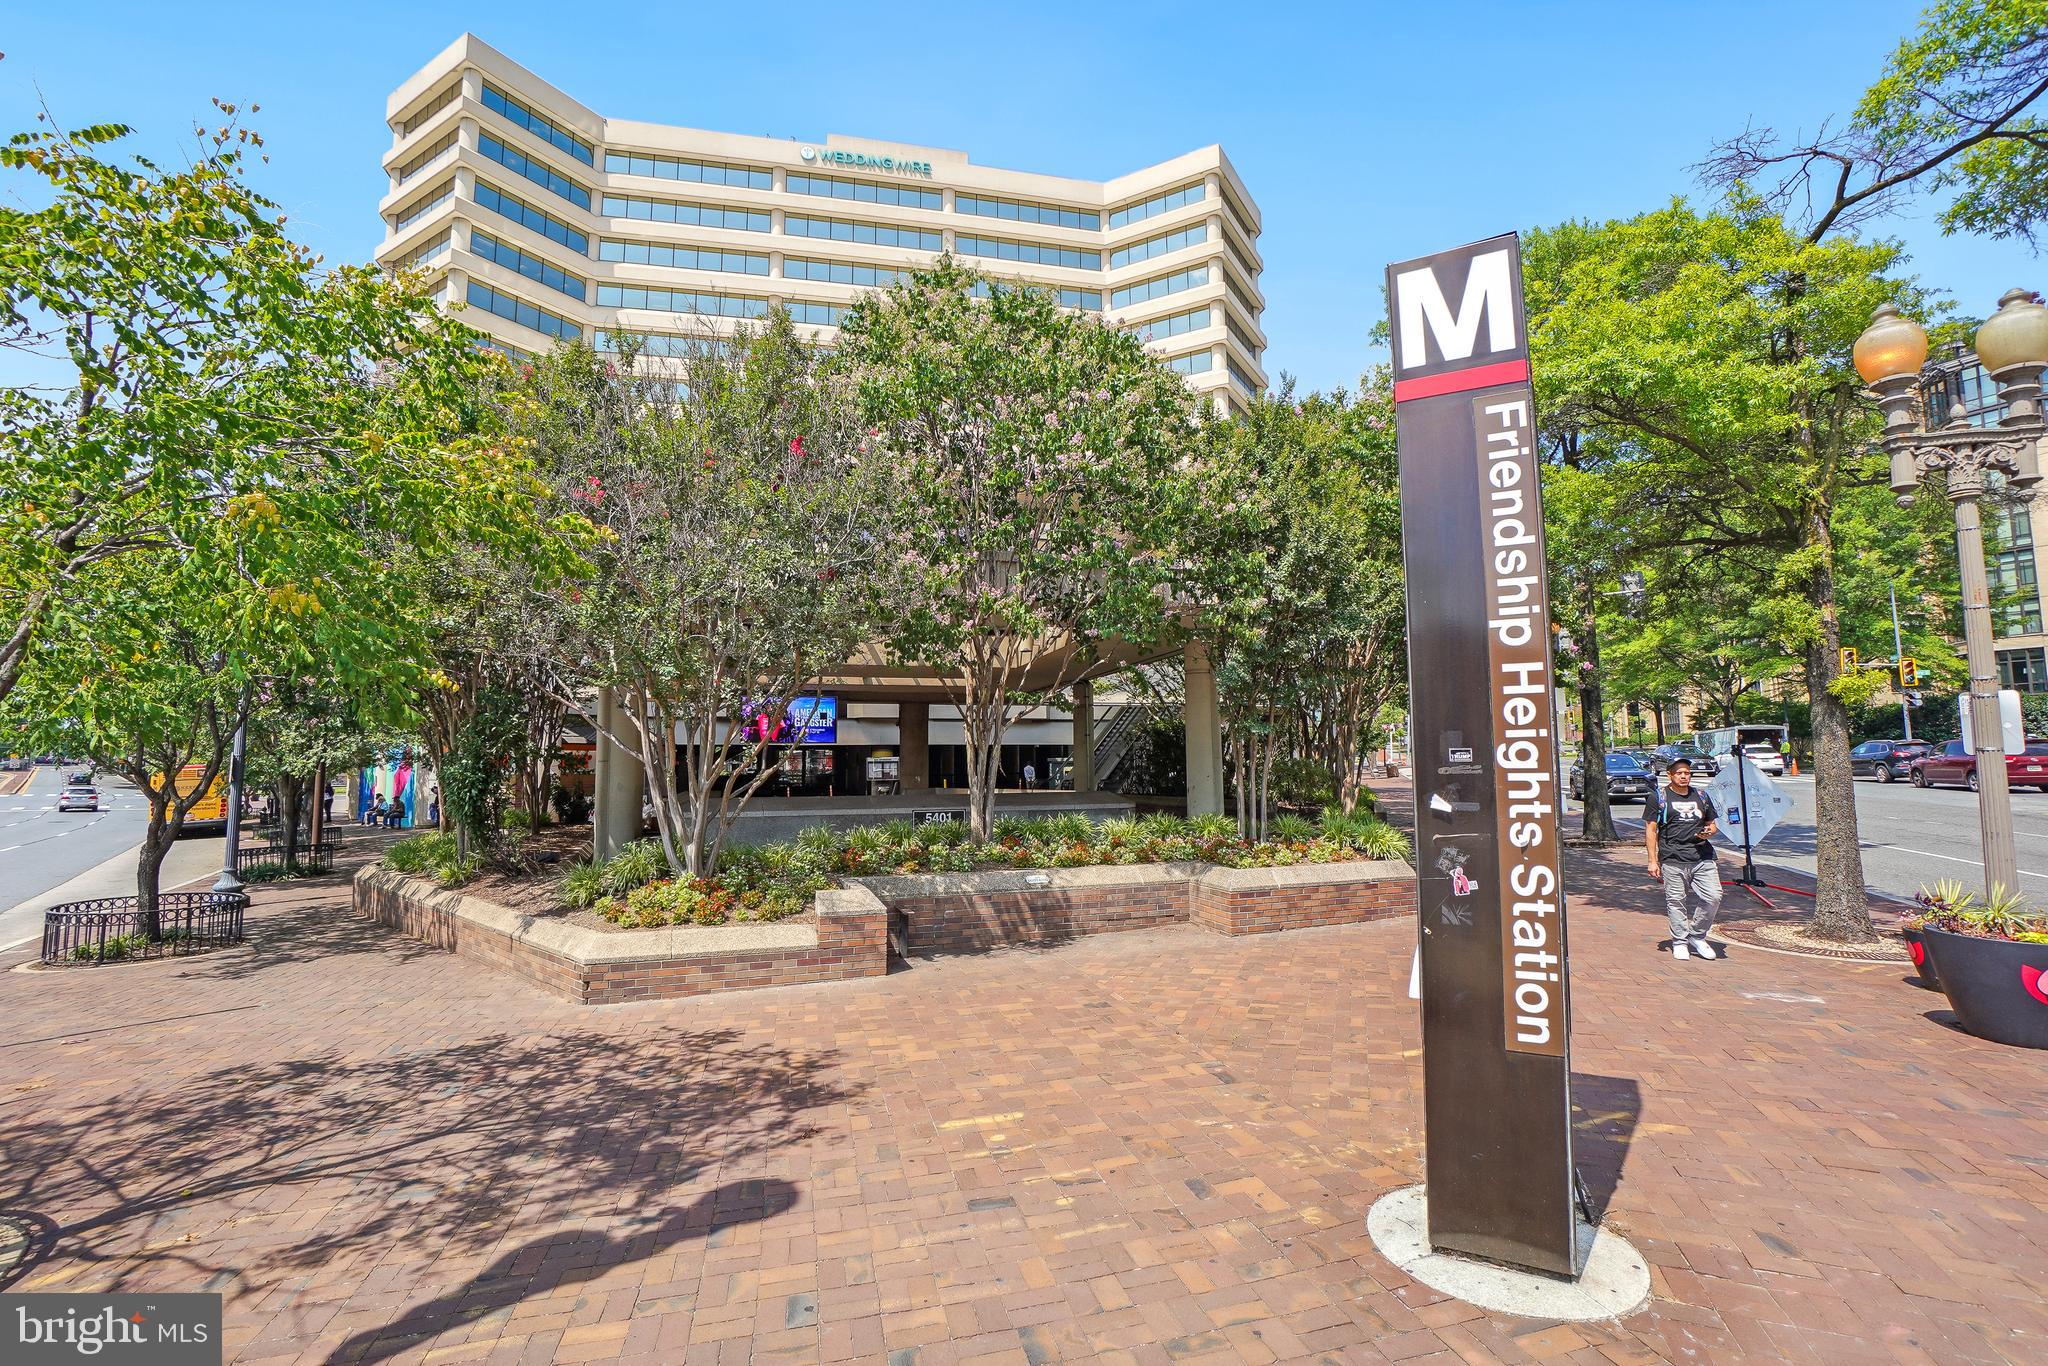
Office building and landscaped plaza beside the Friendship Heights Station sign.
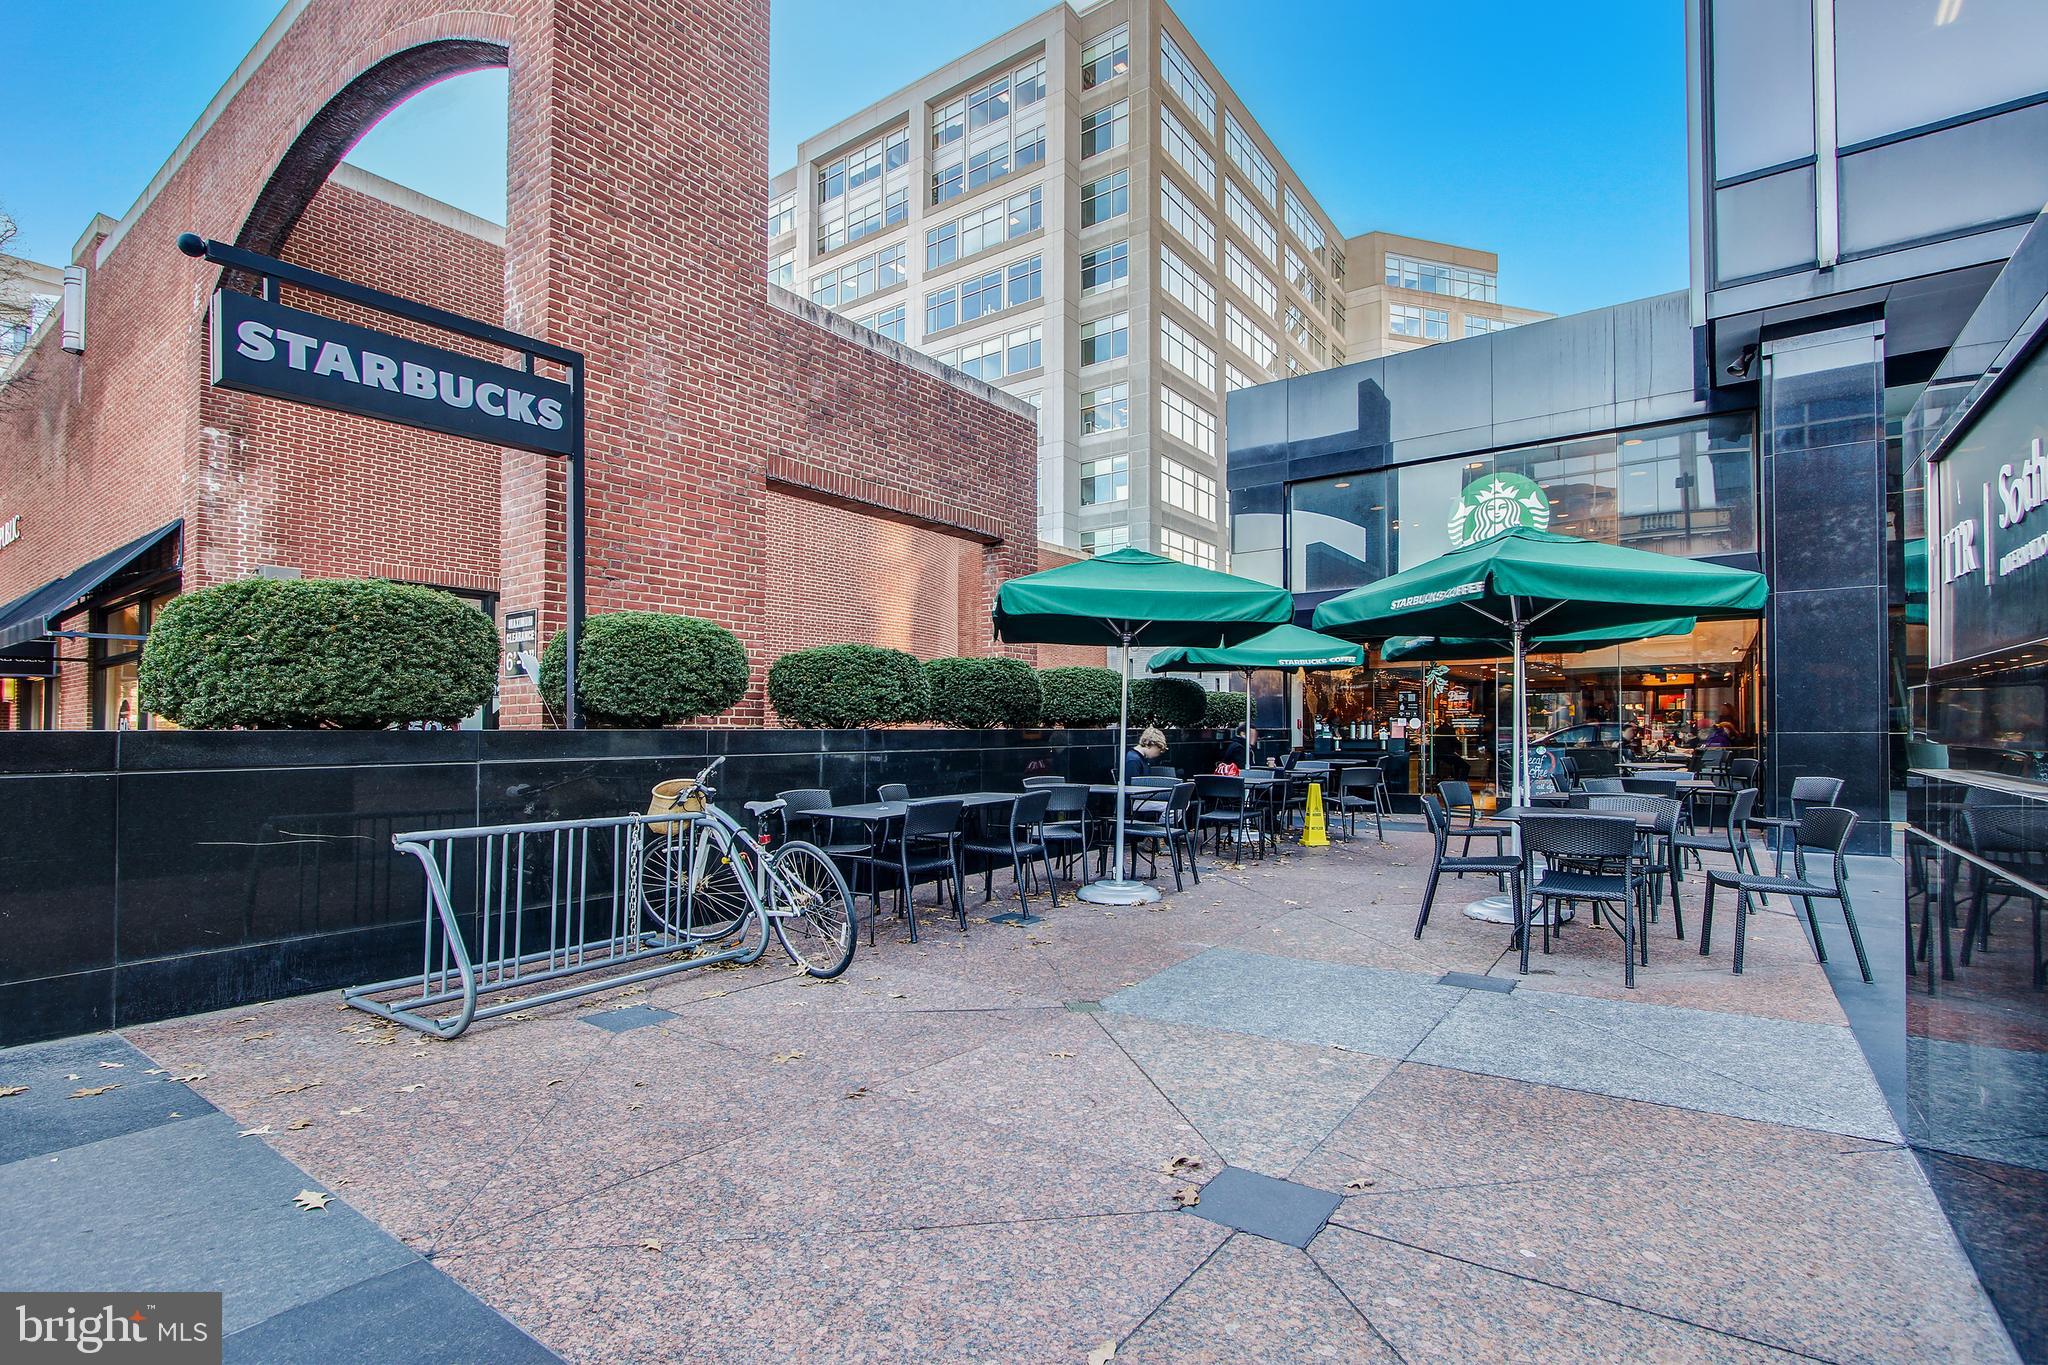
Starbucks café patio with green umbrellas and outdoor seating beside a brick building.
Tiffany & Co. storefront with turquoise windows and a clock sculpture above the entrance.
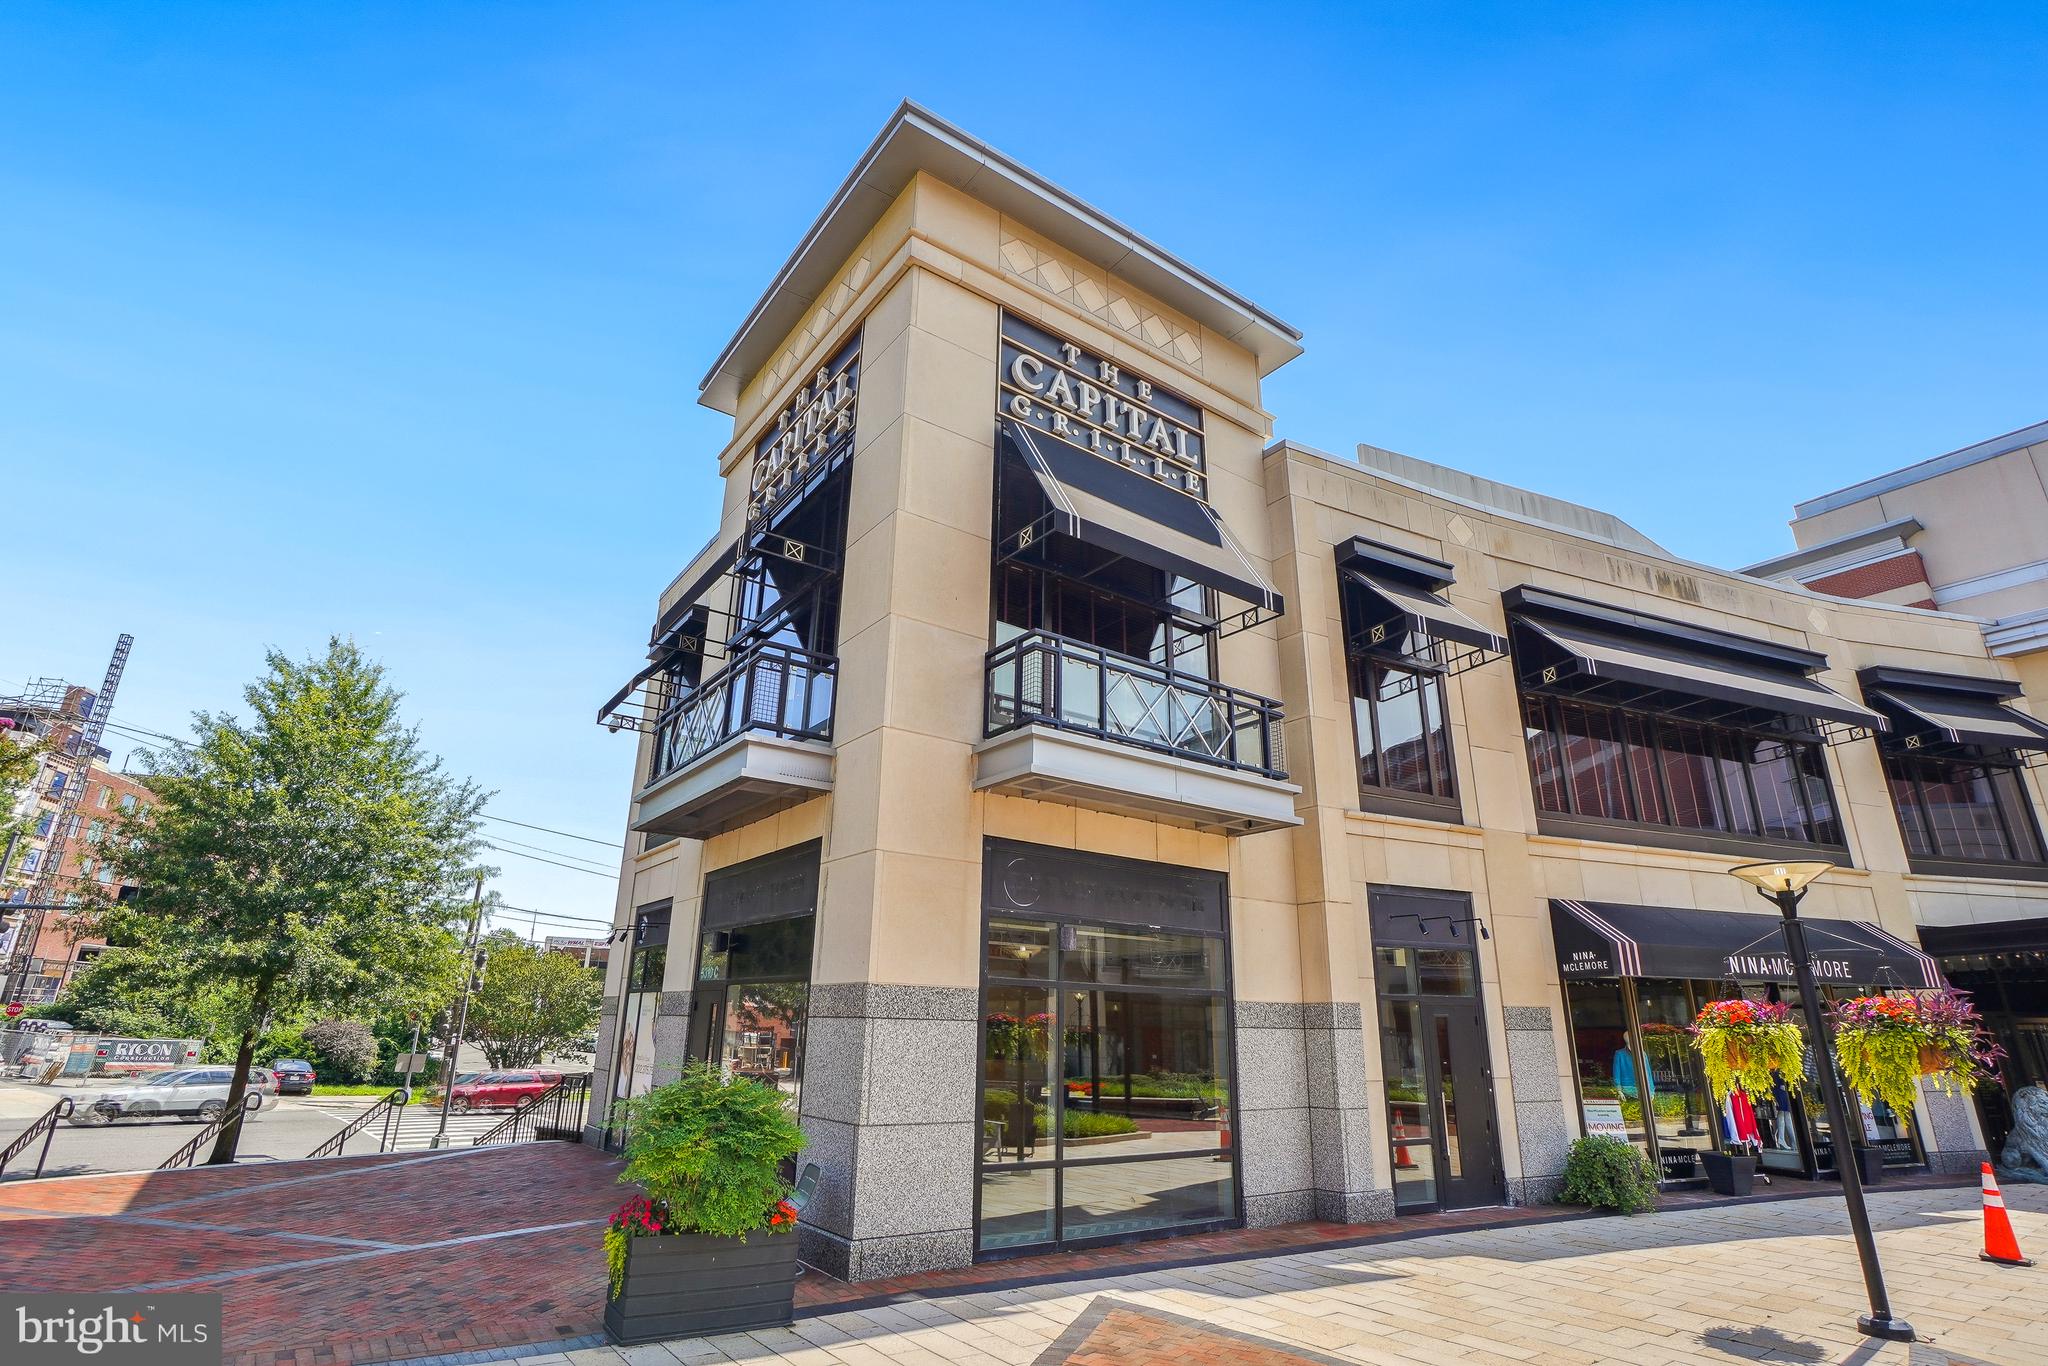
Commercial building with The Capital Grille signage, black awnings, and sidewalk flower planters.
SEE ALL PHOTOS
Two-story beige stucco house with dark-framed windows and a curved stone walkway to the entrance.
Home entrance with a dark wooden door, white porch columns, stone steps, and large shrubs.
Home entrance with a carved wood door, glass sidelights, and black lanterns.
Living room with exposed wood beams, cream leather seating, built-in cabinetry, and a stone fireplace.
Living room with a curved beige sectional, stone fireplace, and dark wood ceiling beams.
Furnished sunroom with wicker seating, pale stone tile, and large windows with woven shades.
Dining room with a glass-front china cabinet, wood table, exposed beams, and a window seat.
Open-plan dining area with exposed wood beams, a chandelier, and an adjoining white kitchen.
Bright white kitchen with a central island, two patterned stools, and a hanging pot rack.
Kitchen with white cabinetry, granite counters, mosaic tile backsplash, gas cooktop, and hardwood floors.
Kitchen with a large granite island, gas cooktop, stainless steel refrigerator, and hanging cookware.
Kitchen with white cabinets, a large cooktop island, hanging pot rack, and dark-framed windows.
Furnished home office with built-in bookcases, a stained-glass window, and a dark wood-beamed ceiling.
Entry hall with a floral bench, large wood-framed mirror, and built-in wine storage.
Powder room with patterned walls, a dark wood vanity, framed mirror, and three-light fixture.
Foyer with a carpeted staircase, stained-glass landing window, and hardwood floors.
Foyer with carpeted staircase, a round display table, framed photos, and a kitchen doorway.
Furnished bedroom with a dark wood bed, large windows, patterned curtains, and a ceiling fan.
Bathroom with a long granite vanity, mosaic tile backsplash, and black-blinded windows.
Walk-in shower with beige tile, a blue mosaic feature wall, and dark shower controls.
Walk-in closet with white built-in drawers, organized clothing, shoe shelves, and labeled storage boxes.
Staged bedroom with blue-and-white bedding, two windows with dark blinds, and a ceiling fan.
Furnished sitting room with a light sofa, patterned rug, and tall windows with cream curtains.
Bathroom with dark wood vanity, tiled tub and patterned shower curtain.
Attic bedroom with a large bed, sloped ceiling, and a dark wood table with upholstered chairs.
Attic storage room with sloped ceilings, beige carpet, a black-framed window, and bins and boxes.
Laundry room with white washer and dryer, built-in cabinets, and a sink beneath a window.
Basement utility area with a large HVAC furnace, extensive ductwork, and exposed ceiling joists.
Unfinished basement with exposed joists, HVAC equipment, and stairs.
Home's front entrance with glass double doors, stone steps, and black metal railings.
Two-story stucco home with a furnished stone patio, French doors, and a stepping-stone path through the yard.
Backyard patio with outdoor seating beside a stucco house and detached garage.
Stone-paved courtyard patio with outdoor dining set between stucco walls.
Two-story beige home behind a paved patio with a glass-top dining table and outdoor chairs.
Side-yard walkway with stone paving, steps, a stainless steel grill, and a wooden fence.
Two-story stucco house beside a landscaped side yard with a small lawn and stepping stones.
Detached garage at the end of a brick-paver driveway, bordered by stone walls and landscaped beds.
Detached stucco garage with a brown paneled door and brick-paved driveway.
Floor plan showing a kitchen, dining and living rooms, office, sunroom, foyer, porch, and room dimensions.
Upper-floor plan with a primary suite, laundry room, full bath, two bedrooms, hallway, and stairs.
Floor plan showing a bedroom, closet, office, storage room, and stairs.
Basement floor plan with a 30-by-26-foot utilities room, stairs, and windows.
Garage floor plan, 20 feet 1 inch by 14 feet 5 inches.
Four-level floor plan for 4201 Military Road, with labeled rooms, dimensions, and estimated square footage.
Shopping center courtyard with Bloomingdale’s entrance, landscaped seating, and surrounding storefronts.
Office building and landscaped plaza beside the Friendship Heights Station sign.
Starbucks café patio with green umbrellas and outdoor seating beside a brick building.
Tiffany & Co. storefront with turquoise windows and a clock sculpture above the entrance.
Commercial building with The Capital Grille signage, black awnings, and sidewalk flower planters.
For Sale

4201 MILITARY ROAD NW

4201 MILITARY ROAD NW, WASHINGTON, DC 20015

$1,850,000
NEW PRICE!! OPEN 6/28, 1-3pm. It's official: your chance to own a Chevy Chase home that thoughtfully combines the past and present has arrived. Welcome to 4201 Military Road NW, a 4-level, 4-bedroom residence, plus 1st floor office, with 2.5 baths set on a picturesque corner lot. Showcasing high-quality workmanship, meticulously designed features, and dynamic gathering spaces both indoors and out, this classic home represents the finest in residential living today. Originally dating back to 1920, the residence was fully renovated and redesigned in 2012, adding contemporary convenience while preserving its storied heritage through details such as timeless beamed ceilings and authentic woodwork. The result? A captivating 4,000-square-foot home in Chevy Chase that brings together architectural character, luxury amenities, and a sought-after location.

Outside, a slate walkway and charming front porch set the tone for the craftsmanship you'll find inside. Step through the front door to discover a main level featuring 9-foot ceilings and an open floor plan where each room flows naturally into the next. Expansive and welcoming, the living room is anchored by a stone-surround fireplace and complemented by a sizable sunroom with walls of windows on three sides. Steps away is the spacious dining area and custom-designed chef's kitchen, which includes a center island with seating, GE/KitchenAid/Bosch appliances, two sinks, and two ovens. Also on the main floor is a dedicated office enjoying dual exposures, along with a half bath that simplifies entertaining.

Around the corner, a stately original staircase leads to the second level, where the generous primary suite unveils a walk-in closet and an ensuite bath elevated by high-end finishes that underscore the spa-like shower, separate commode, and double sinks. Down the hall, two additional bedrooms have been updated with equal care, while a separate laundry room -- complete with a full-size washer/dryer and storage space -- rounds out this level. The third floor reveals the fourth bedroom, which connects to a bonus sitting room or storage space.

Beyond the home's four walls, the grounds are equally magnetic, with professionally landscaped gardens and stone patios creating a private outdoor retreat. A stand-alone one-car garage and private driveway for two ensure your spot is always saved.

Located in the distinguished Chevy Chase neighborhood, 4201 Military Road NW combines suburban tranquility with urban access. A short stroll to Wisconsin Avenue surrounds you with restaurants, shopping, green spaces, fitness centers, Whole Foods, the Friendship Heights Metro, and more. Where connection meets character, 4201 Military Road NW is your opportunity to own a piece of Chevy Chase history while building the future you've always envisioned.

4
beds

3
baths

3,071 Sq.Ft. LIVING AREA

7,712 Sq.Ft. lot

Peter Sarro

Peter Sarro

Features & Amenities

Interior

  • total bedrooms4
  • Total bathrooms3
  • full bathrooms2
  • half bathroom1
  • Laundry room Laundry Room
  • Flooring Carpet, Wood, Concrete
  • APPLIANCES Double Oven, Oven, Cooktop, Water Purifier, Gas Water Heater, Dishwasher, Disposal, Dryer, Microwave, Refrigerator, Stainless Steel Appliance(s), Washer, Water Heater
  • other interior Features Eat-in Kitchen, Ceiling Fan(s), Kitchen Island, Recessed Lighting, Walk-In Closet(s), Built-in Features, Beamed Ceilings, Open Floorplan

Area & Lot

  • Status For Sale
  • Living Area3,071 Sq.Ft.
  • Total Area4,321 Sq.Ft.
  • Lot Area7,712 Sq.Ft.
  • MLS® IDDCDC2251506
  • TypeResidential
  • YEAR BUILT1920
  • NeighborhoodWashington DC
  • Architecture StylesTraditional
  • Elementary SchoolJANNEY
  • Middle SchoolDEAL
  • High SchoolJACKSON-REED
  • School DistrictDISTRICT OF COLUMBIA PUBLIC SCHOOLS

Exterior

  • STORIES3
  • Garage Space1.0
  • water SourcePublic
  • utilitiesNatural Gas Available, Water Available, Electricity Available
  • PoolNone
  • roofShingle
  • parkingGarage Door Opener, Off Street, Garage, Driveway, Detached
  • HEAT TYPEElectric, Natural Gas, Forced Air
  • AIR CONDITIONINGCentral Air, Ceiling Fan(s), Electric
  • sewerPublic Sewer
  • SubstructureConcrete Perimeter
  • other exterior FeaturesOther, Lighting

Financial

  • Sales Price$1,850,000
  • Real Estate Tax $12,540/yr
  • Zoning R2
View Virtual Tour
Home entrance with a dark wooden door, white porch columns, stone steps, and large shrubs.

Schedule a Showing

We would love to show you our beautiful property. Please select your preferred date and time below. An agent will be in touch shortly to confirm your appointment.

Schedule a Showing

We would love to show you our beautiful property. Please select your preferred date and time below. An agent will be in touch shortly to confirm your appointment.

Thank you for your interest in 4201 MILITARY ROAD NW, WASHINGTON, DC 20015. We are reviewing your request and will be in touch shortly!

Mortgage Calculator

Estimate your monthly mortgage payment, including the principal and interest, property taxes, and HOA. Adjust the values to generate a more accurate rate.

All estimates are provided for informational purposes only. Actual amounts may vary.
$0,000 Your Payment 20 15 65
$0,000 Your Payment

Washington DC

38.9073° N, 77.0369° W

Explore

Work With Us

If you are interested in buying or selling property in the DC Metro Area, please reach out to Sarro Georgatsos Group any time! We would be honored to help you in any way!

Follow Me on Instagram