Leave a Message

Thank you for your message. We will be in touch with you shortly.

Explore Our Properties
4601 N PARK AVENUE 514
SEE ALL PHOTOS
4601 N PARK AVENUE 514
Sold

4601 N PARK AVENUE 514

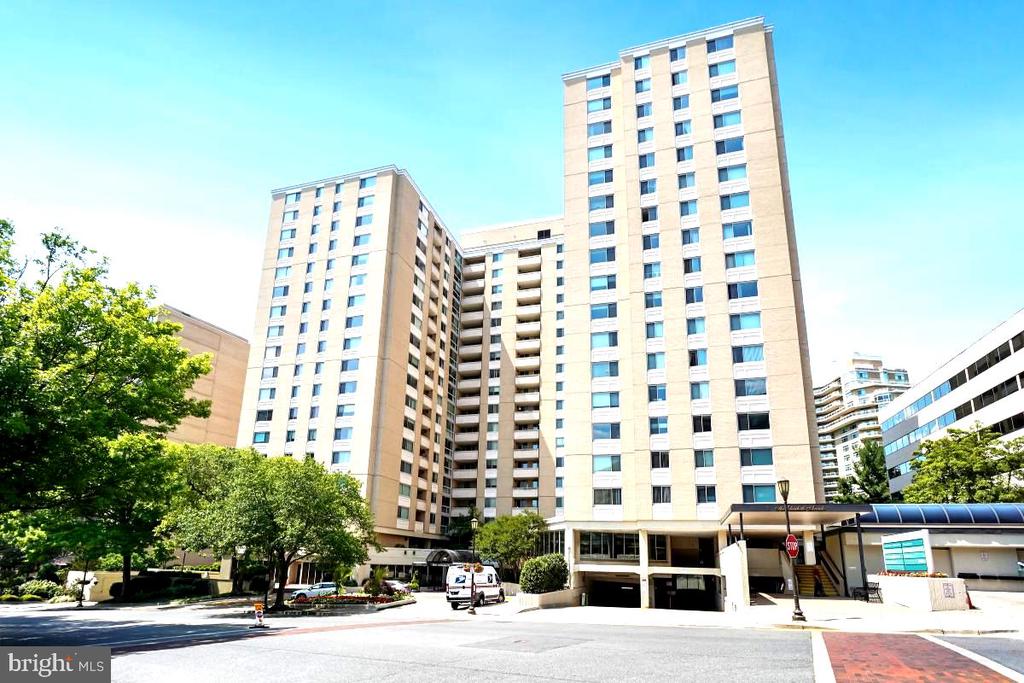
4601 N PARK AVENUE 514, CHEVY CHASE, MD 20815

$470,000
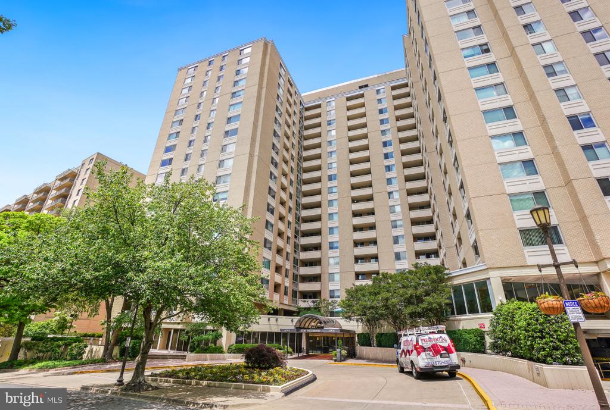
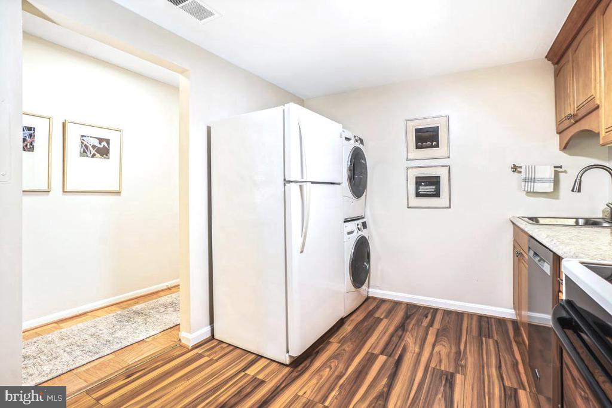
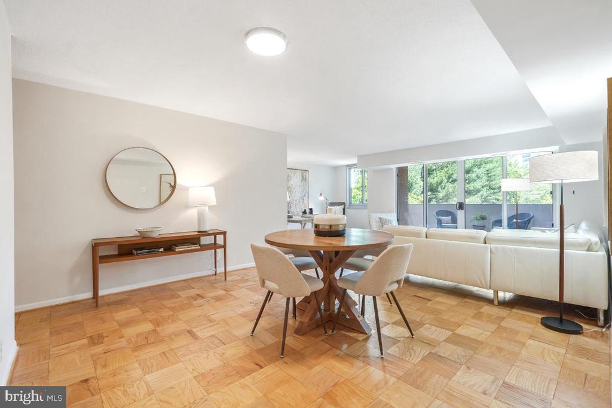
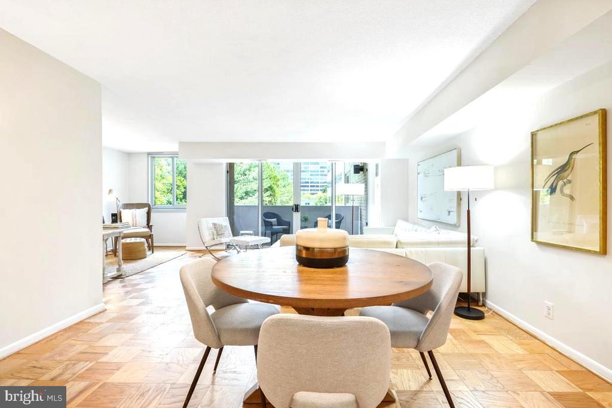
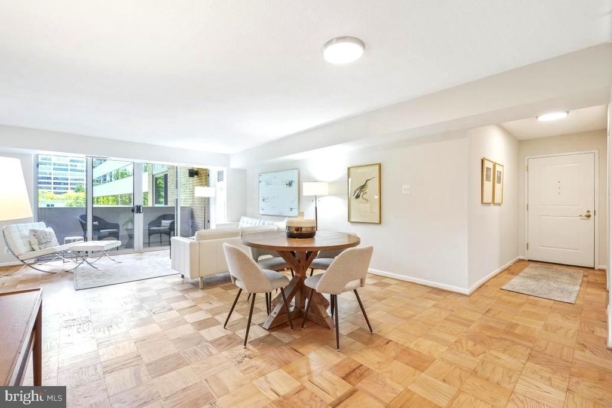
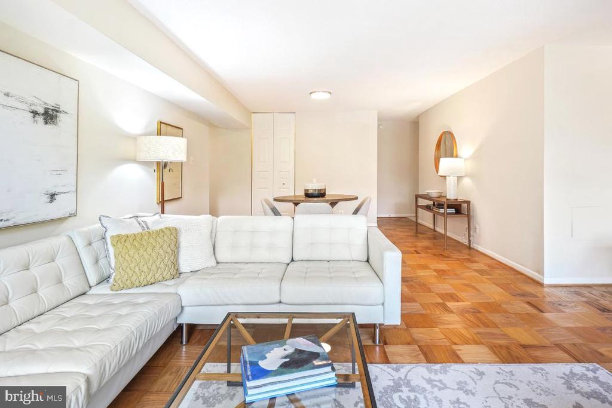
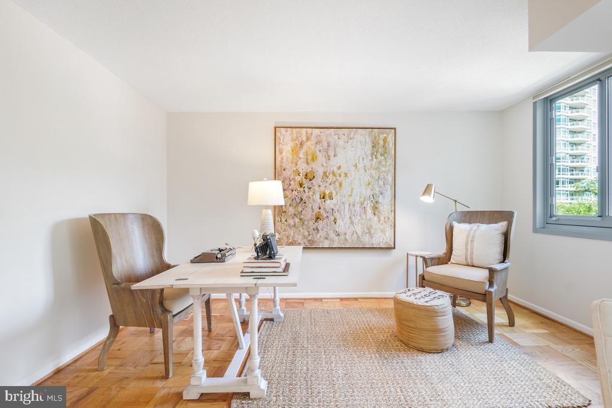
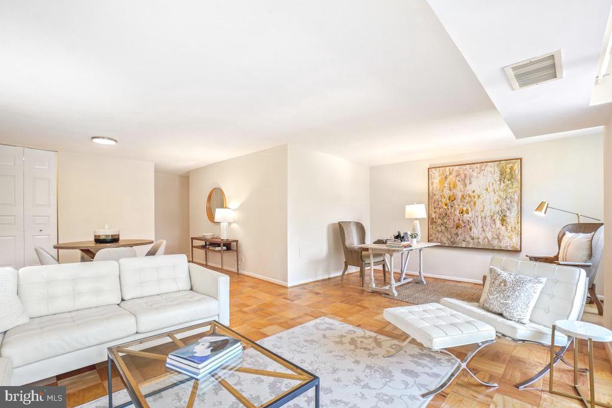
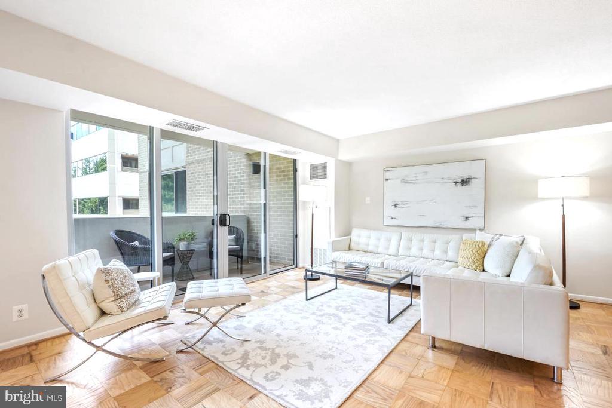
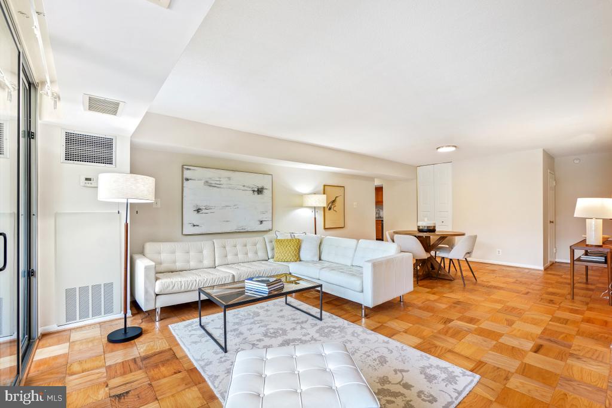
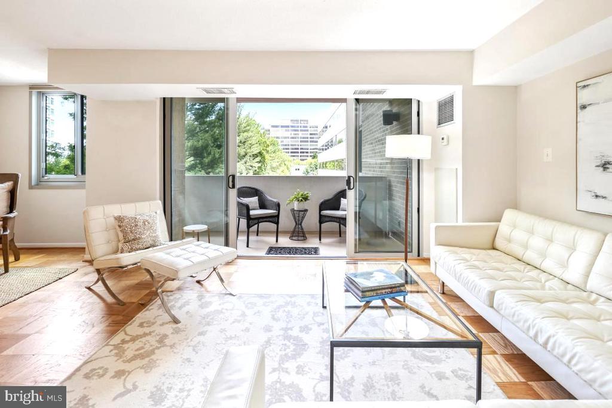
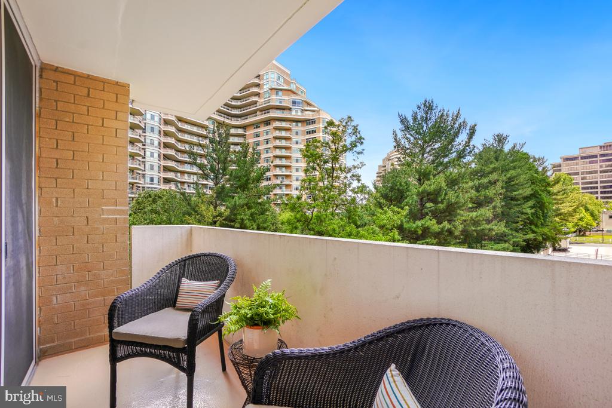
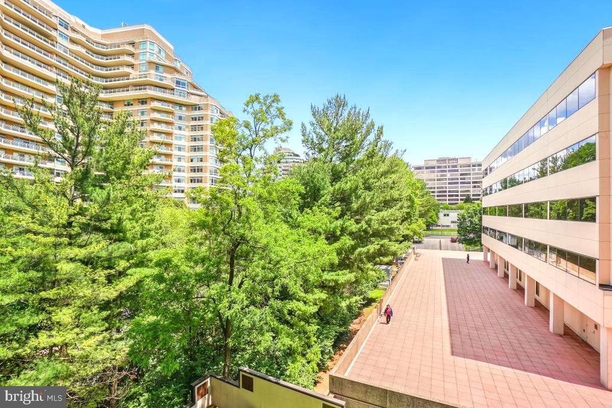
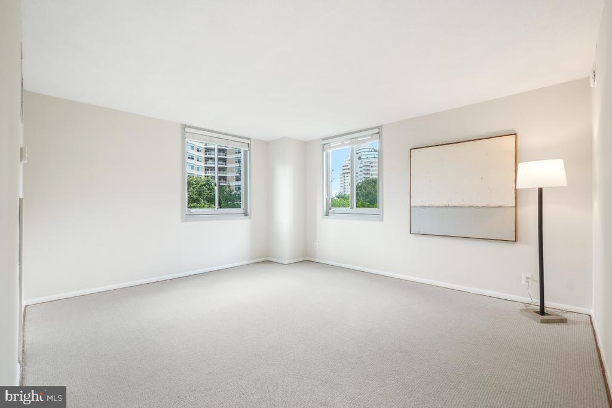
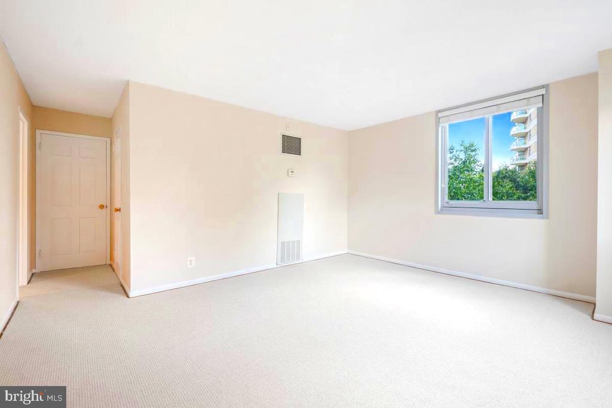
WELCOME HOME! SOPHISTICATED & CONTEMPORARY URBAN LIVING PERFECTLY CONVERGE! EXCEPTIONAL bright, freshly updated 2-bedroom, 2-bathroom TURN -KEY READY unit at the highly sought after Elizabeth Condominium, located in the heart of Friendship Heights/ Chevy Chase! Boasting an open floorplan, this 5th floor unit has over 1, 282 sq. ft. of living space. Optimally situated on a sought-after corner tier, just above tree top, the unit is flooded with natural light and offers expansive west/northwesterly views!
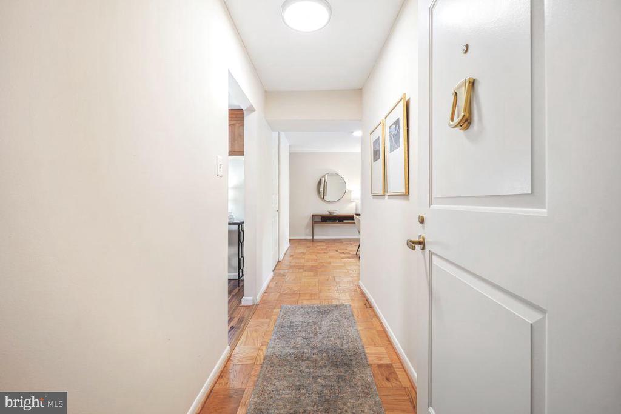
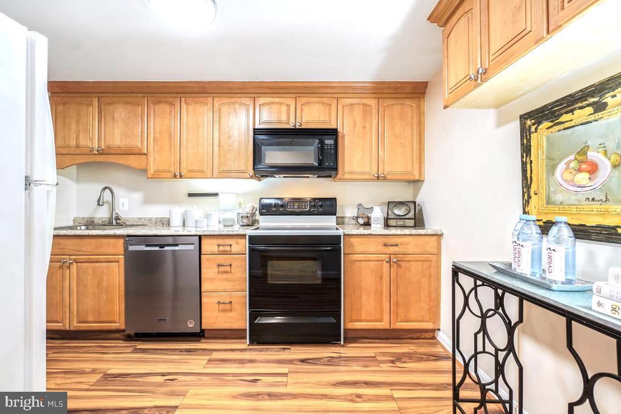
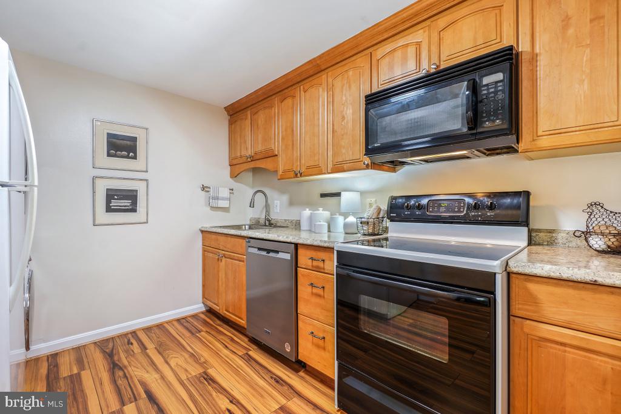
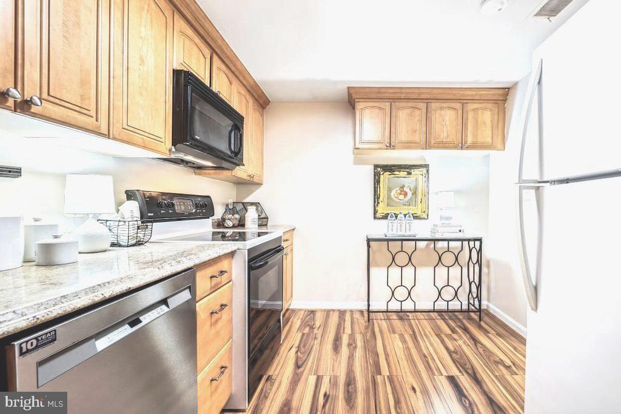
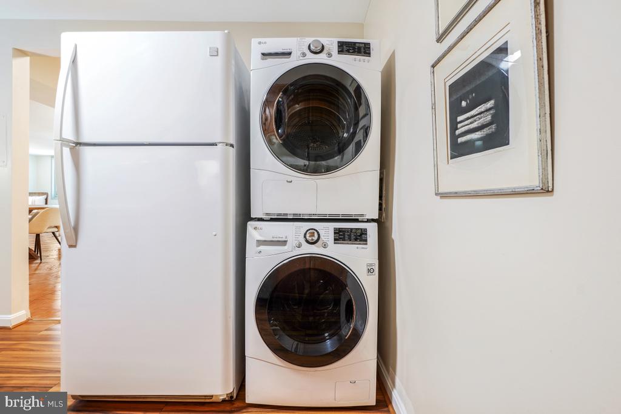
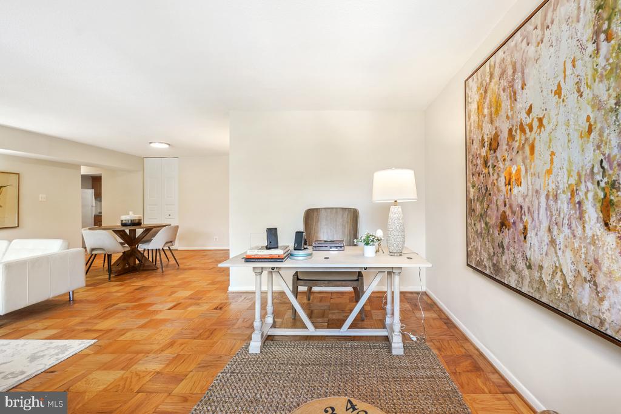
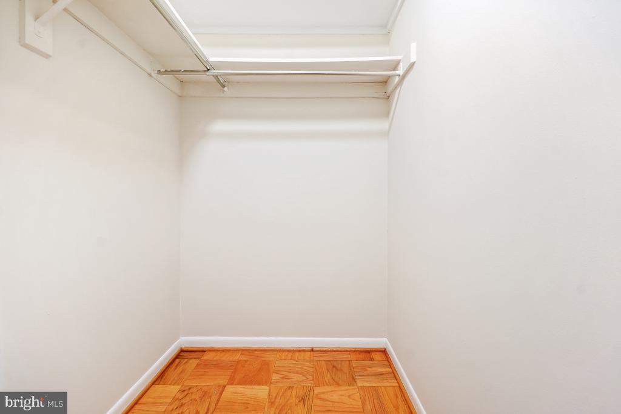
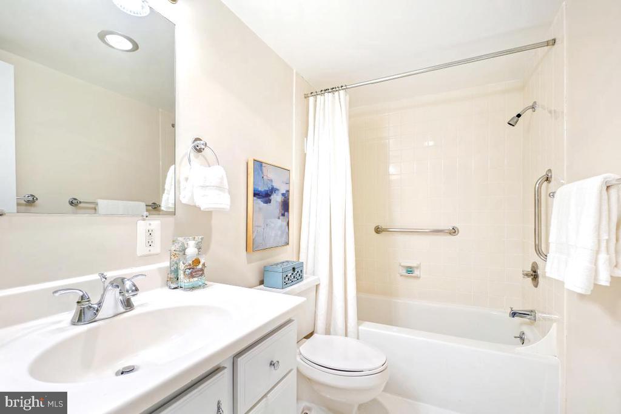
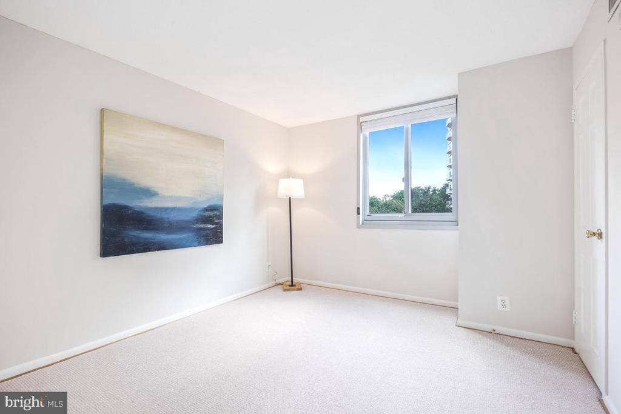
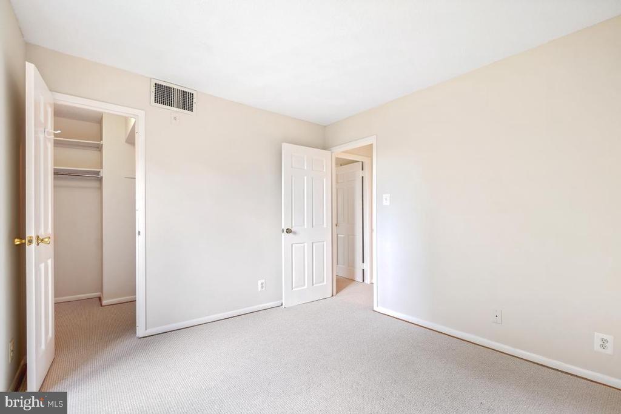
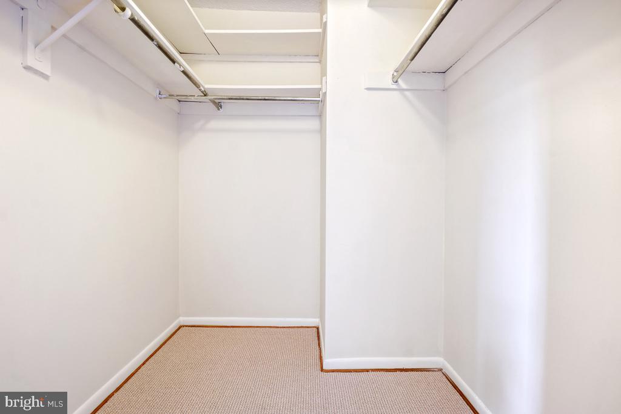
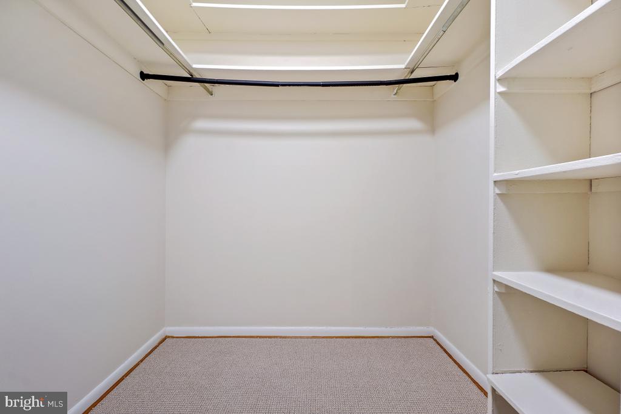
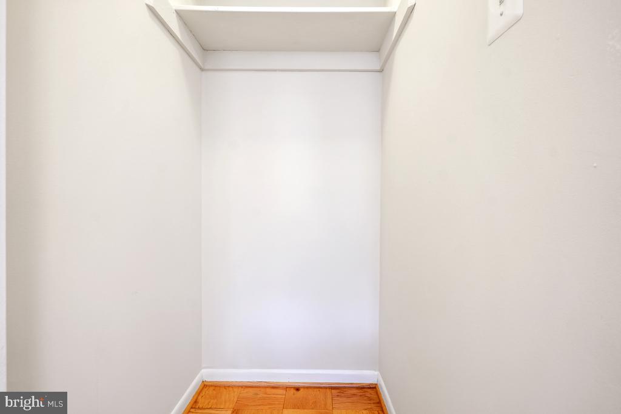
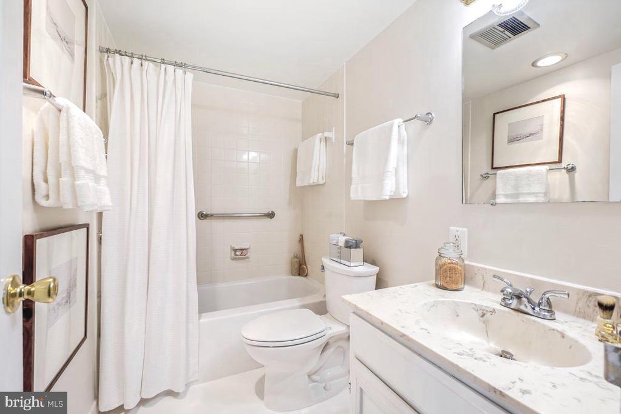
INTERIOR SPACES: Upon entering you are immediately transported to your own private and tranquil urban oasis! Gleaming refinished parquet hardwood flooring, fresh designer paint throughout, table space kitchen w/ updates and newly installed high-end Mohawk Berber carpeting grace this fine residence! Featuring an overflowing and generous floorplan, the living and dining room areas are superb for casual family living and spirited entertaining! Additional space allows for a home office/ study area! Sliding doors open onto a fabulous private balcony with unobstructed views! Boasting two large bedrooms and two full baths along with loads of closet space, including three large walk-in closets make this a special offering! BONUS: WASHER/DRYER IN UNIT!

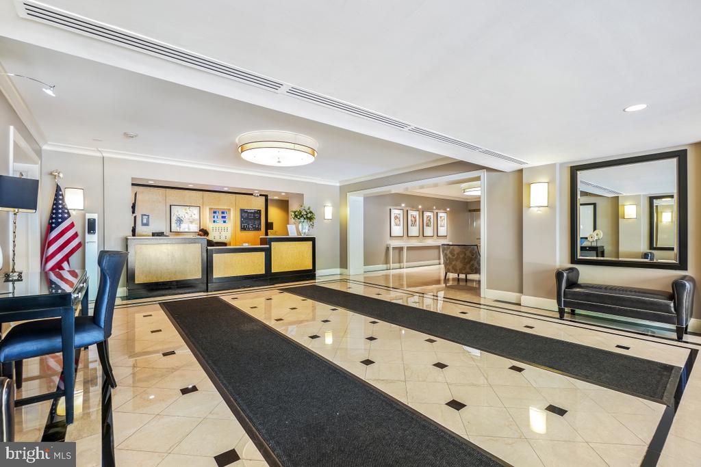
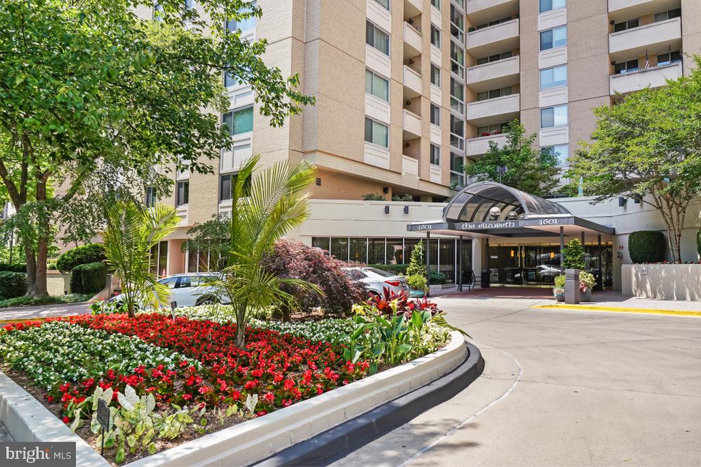
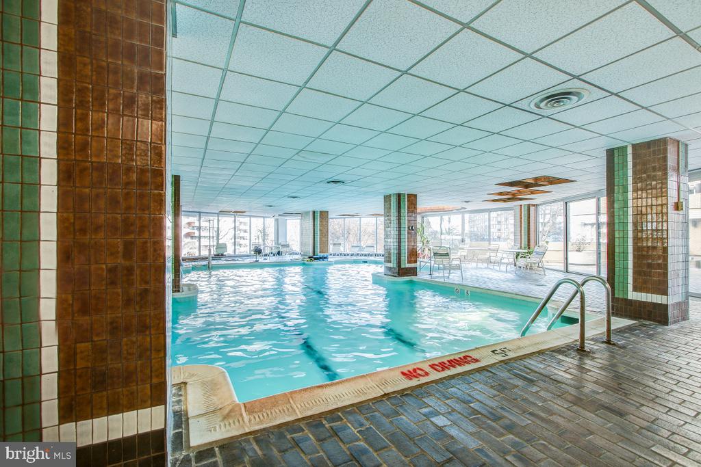
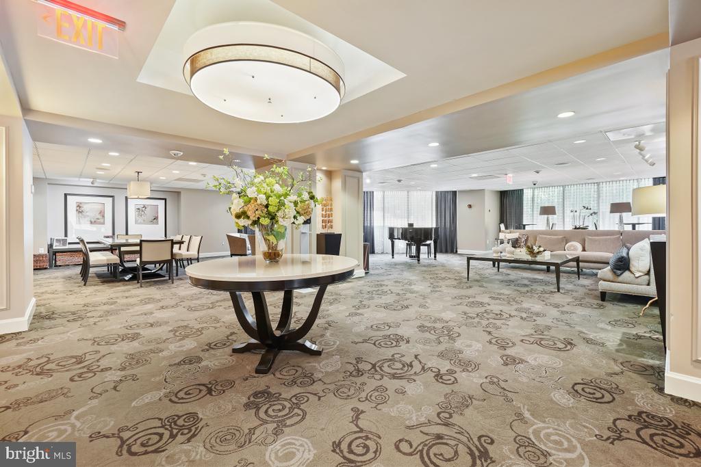
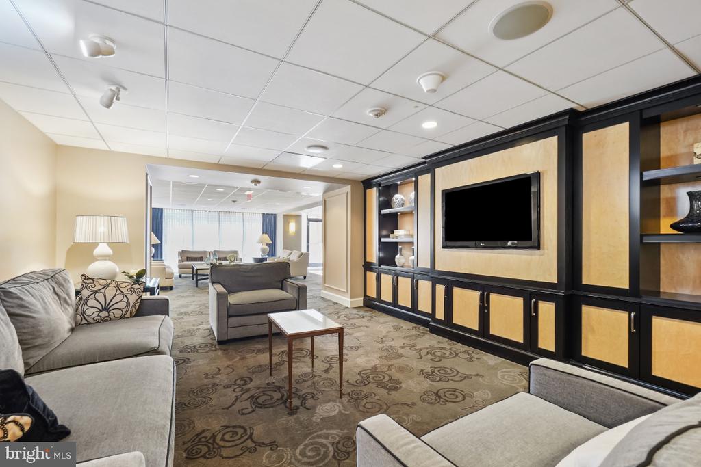
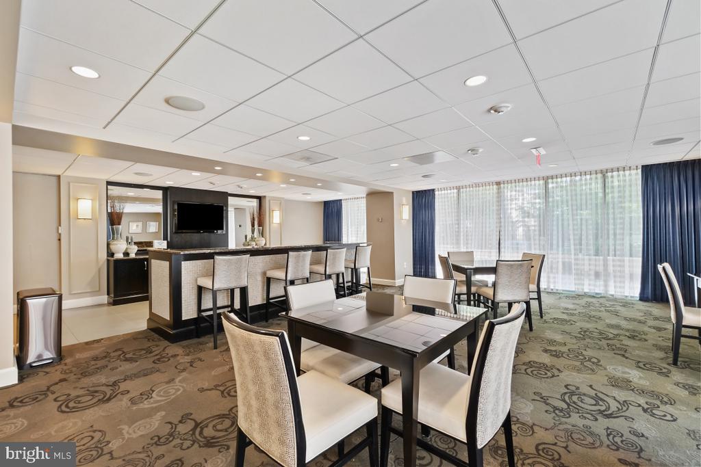
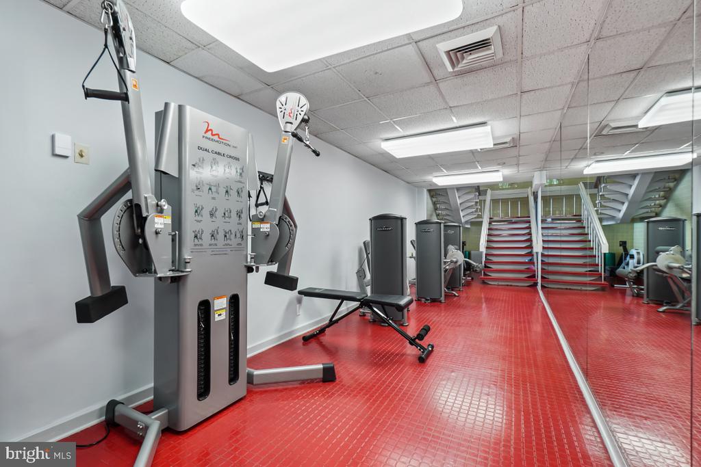
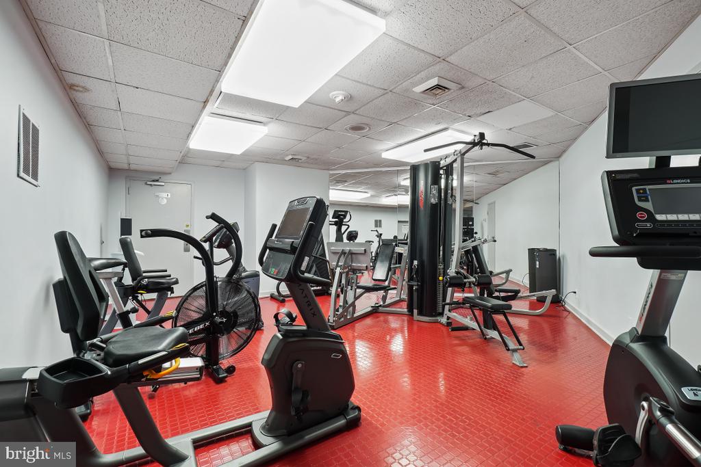
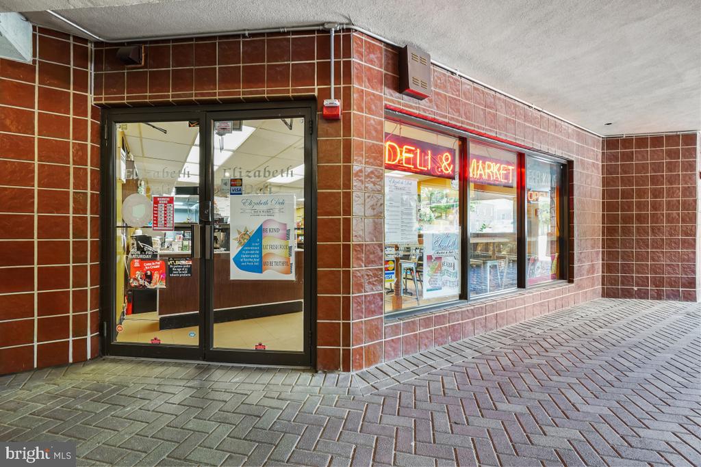
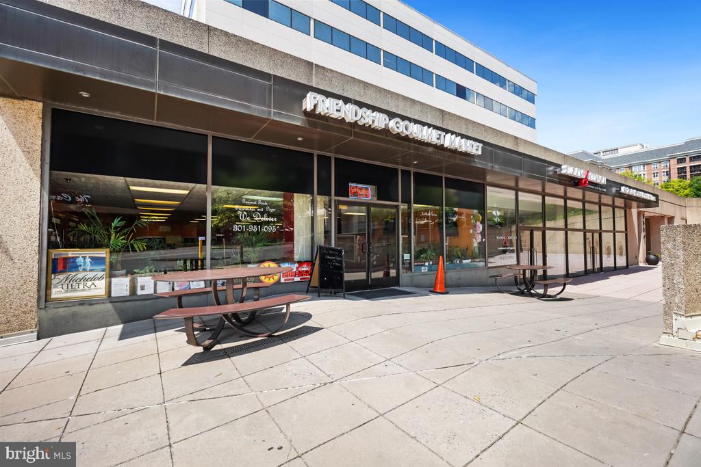
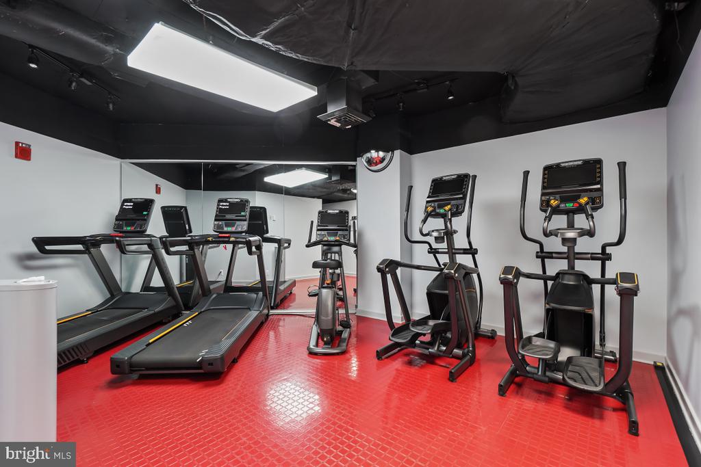
AMENITIES: Unsurpassed amenities within the prestigious Elizabeth Condominium make this a FULL SERVICE building! All utilities included! Amenities include a 24 hour/ 7 day a week front desk w/ concierge services, an on site management office along with an in-house maintenance team! The building is properly secured at all times. Recent renovations throughout all the common areas including new elevators, stunning decorator inspired hallways and common spaces, a well-appointed and state-of-the-art fitness center, party and lounge room, a cozy library, shopping arcade, fabulous indoor lap pool and EV charging stations. There is a free direct shuttle from the building to the METRO, as well as other local Chevy Chase shops. Ample "guest garage" parking spaces, as well as "long term garage rental" parking spaces readily available.

LOCATION: Located in the heart of upscale and bustling Friendship Heights/ Chevy Chase, this residence is ideally located just blocks from the Friendship Heights Metro Station, Whole Foods, the Chevy Chase/ Friendship Heights shopping corridor that include the multiple shopping boutiques, medical offices, restaurants and a variety of additional shops as well as the acclaimed Tiffany & Co, Bloomingdale's, Saks Fifth Avenue, Banana Republic and much more. THE ELIZABETH IS A PET FRIENDLY BUILDING! This is an exceptional unit AND A PLACE TO CALL HOME!

2
beds

2
baths

1,282 Sq.Ft. LIVING AREA

Chris Georgatsos

Chris Georgatsos

Features & Amenities

Interior

  • total bedrooms2
  • Total bathrooms2
  • full bathrooms2
  • Laundry room Washer Hookup
  • Flooring Carpet, Wood, Ceramic Tile, Vinyl
  • APPLIANCES Washer, Gas Water Heater, Dishwasher, Disposal, Refrigerator, Stainless Steel Appliance(s), Washer/Dryer Stacked, Microwave, Dryer
  • other interior Features Eat-in Kitchen, Open Floorplan

Area & Lot

  • Status Sold
  • Living Area1,282 Sq.Ft.
  • MLS® IDMDMC2180828
  • TypeCondo
  • YEAR BUILT1975
  • NeighborhoodChevy Chase
  • Architecture StylesContemporary
  • View DescriptionTrees/Woods, Garden, Scenic
  • Elementary SchoolWESTBROOK
  • Middle SchoolWESTLAND
  • High SchoolBETHESDA-CHEVY CHASE
  • School DistrictMONTGOMERY COUNTY PUBLIC SCHOOLS

Exterior

  • STORIES1
  • water SourcePublic
  • utilitiesCable Available, Natural Gas Available, Electricity Available
  • PoolCommunity
  • parkingOn Street, Leased
  • HEAT TYPENatural Gas, Other, Forced Air
  • AIR CONDITIONINGCentral Air, Electric
  • sewerPublic Sewer
  • SubstructureNone
  • Disability FeaturesAccessible Doors
  • HOA AmenitiesConcierge, Meeting Room, Party Room, Sauna, Security, Elevator(s), Fitness Center
  • security FeaturesSmoke Detector(s), 24 Hour Security, Carbon Monoxide Detector(s)
  • other exterior FeaturesBalcony, Lighting

Financial

  • Sales Price$470,000
  • Real Estate Tax $5,987/yr
  • Zoning R-9
View Virtual Tour

Chevy Chase

38.9961° N, 77.0773° W

Explore

Work With Us

If you are interested in buying or selling property in the DC Metro Area, please reach out to Sarro Georgatsos Group any time! We would be honored to help you in any way!

Follow Me on Instagram