Leave a Message

Thank you for your message. We will be in touch with you shortly.

Explore Our Properties
485 HARBOR SIDE STREET 806
SEE ALL PHOTOS
485 HARBOR SIDE STREET 806
Sold

485 HARBOR SIDE STREET 806

485 HARBOR SIDE STREET 806, WOODBRIDGE, VA 22191

$625,000
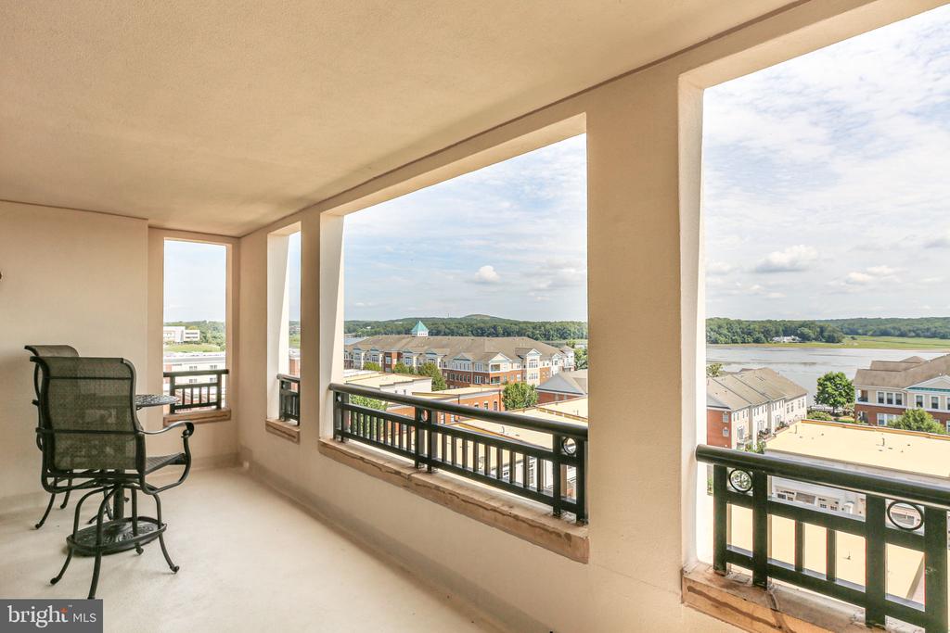
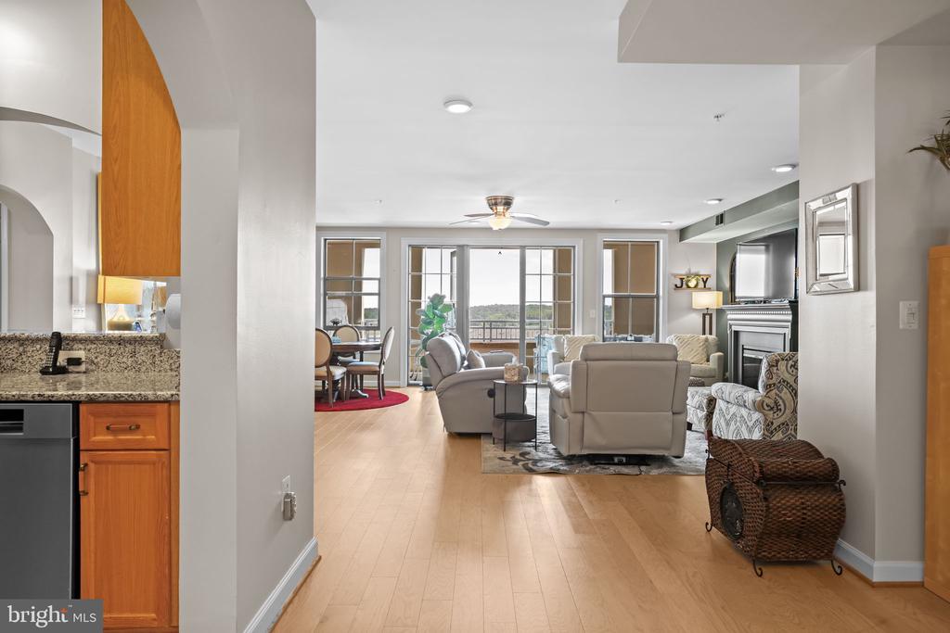
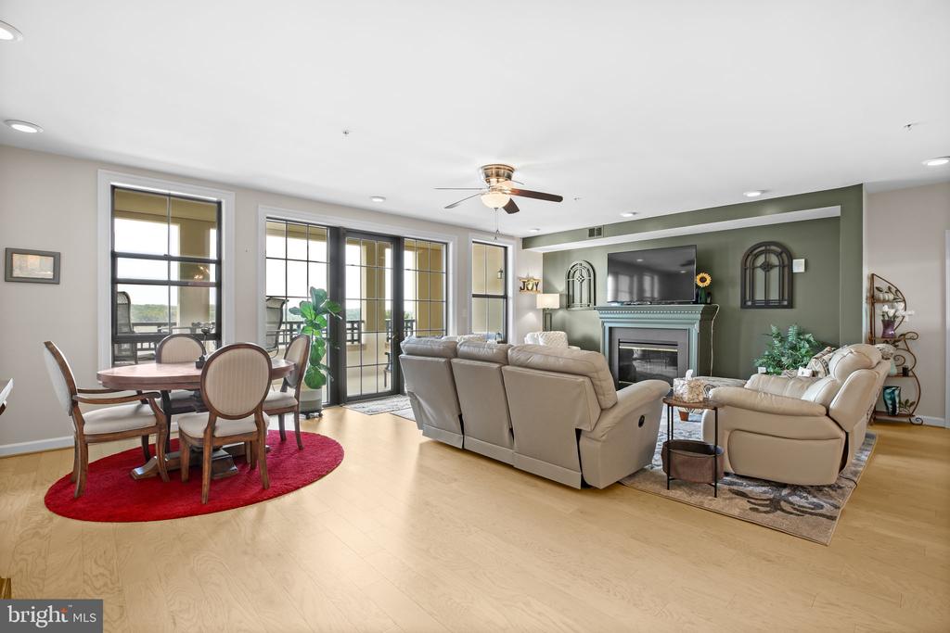
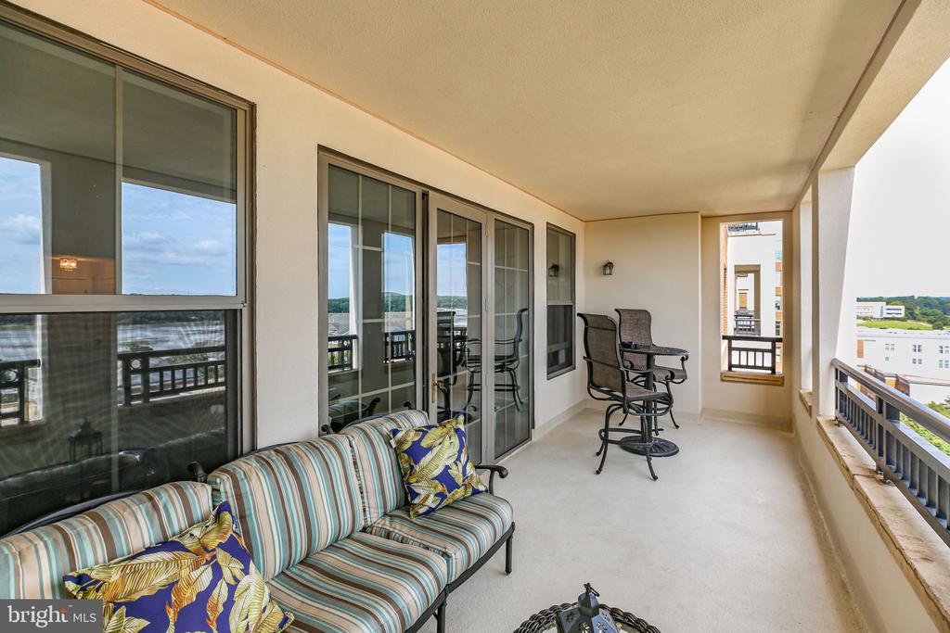
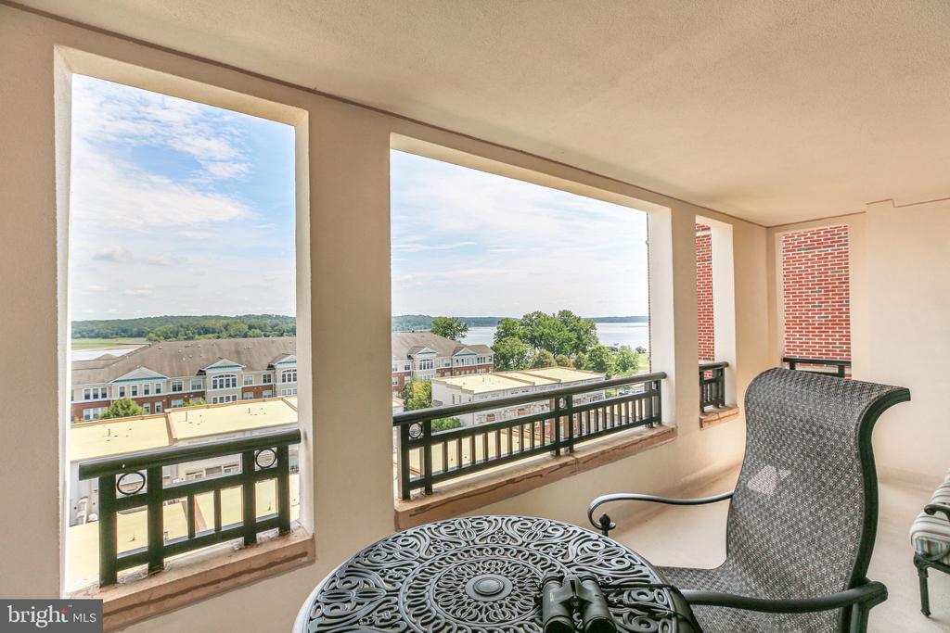
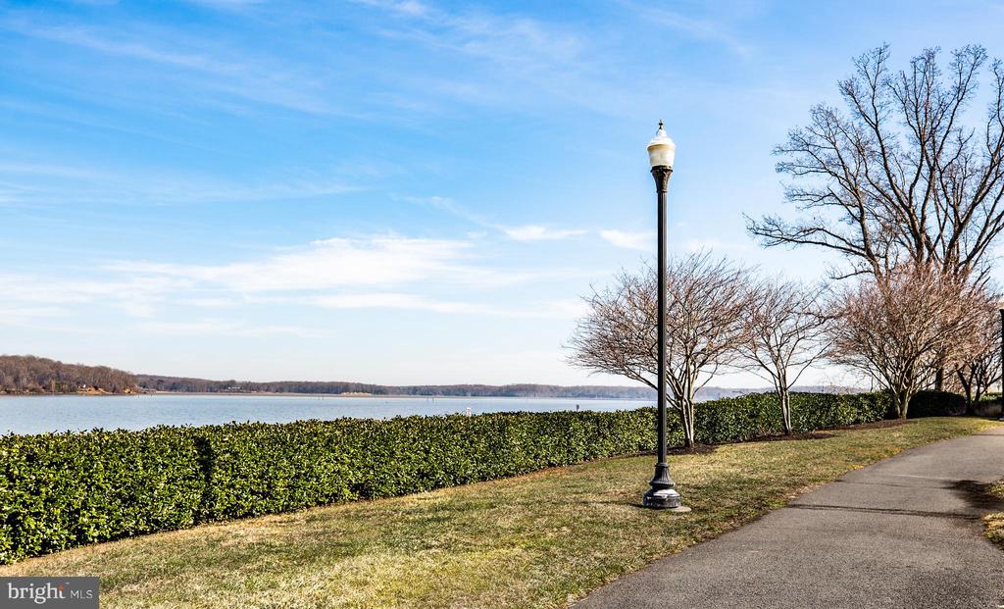
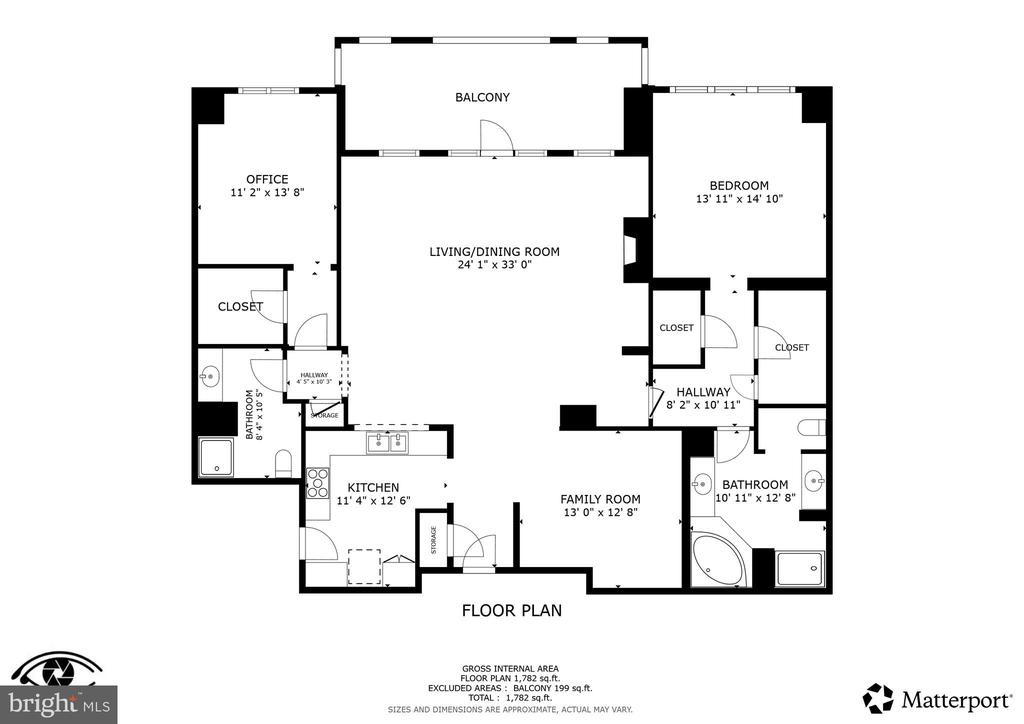
Experience elevated waterfront living in this rarely available beautifully upgraded 2-bedroom, 2-bath condo perched on the 8th floor, offering sweeping water views from an expansive double balcony.

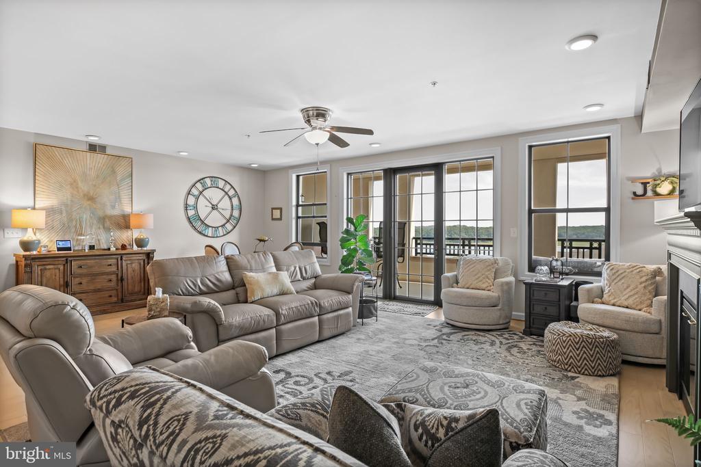
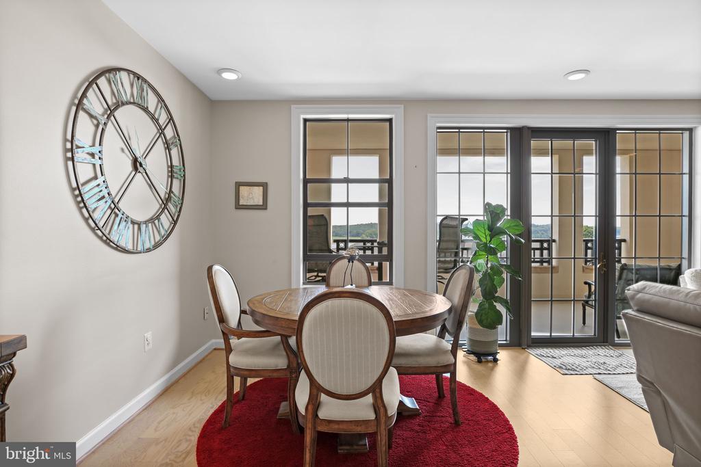
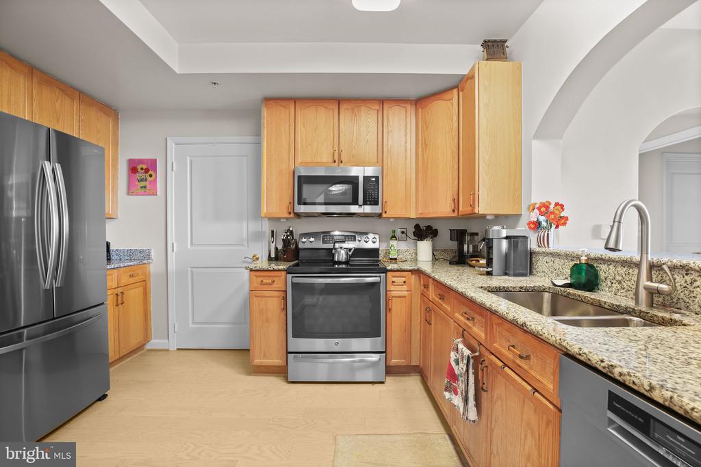
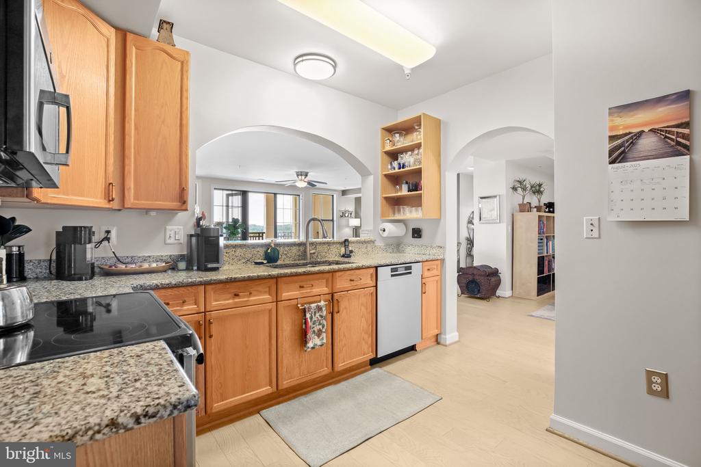

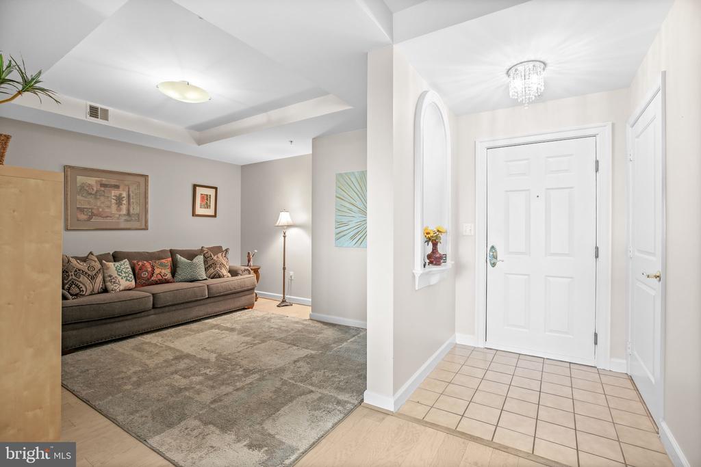
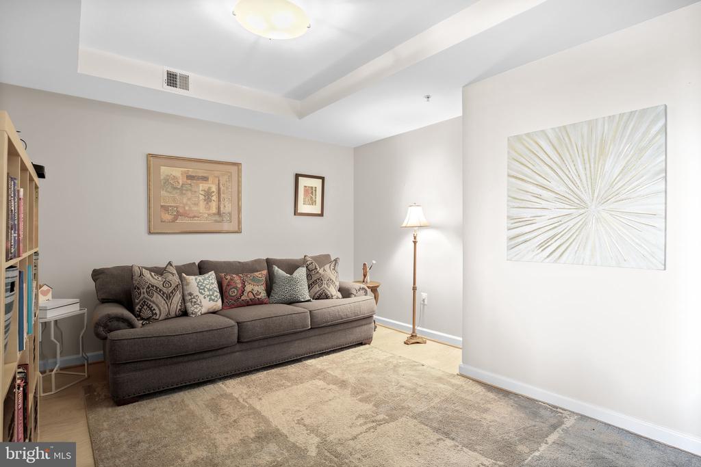
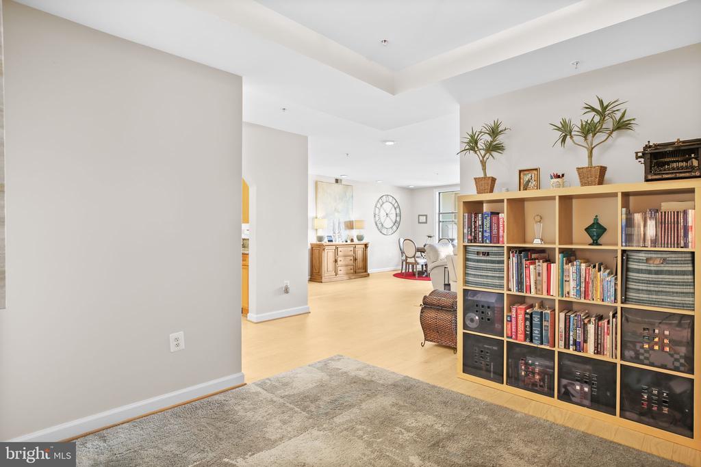
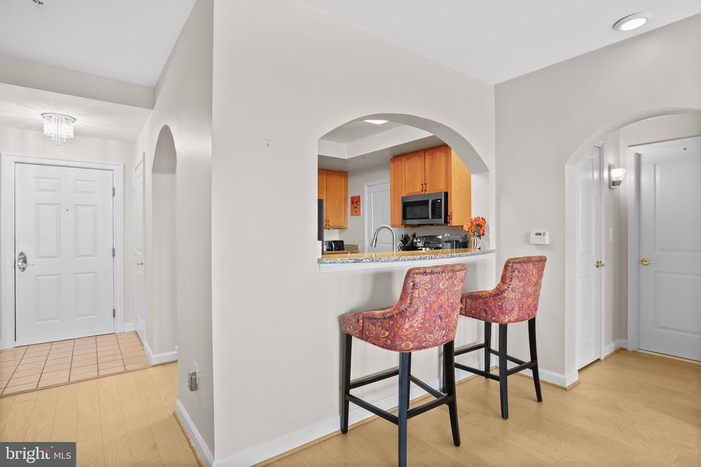
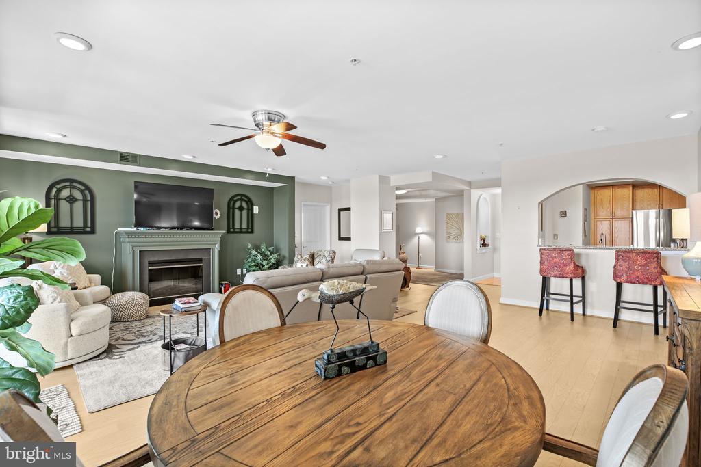
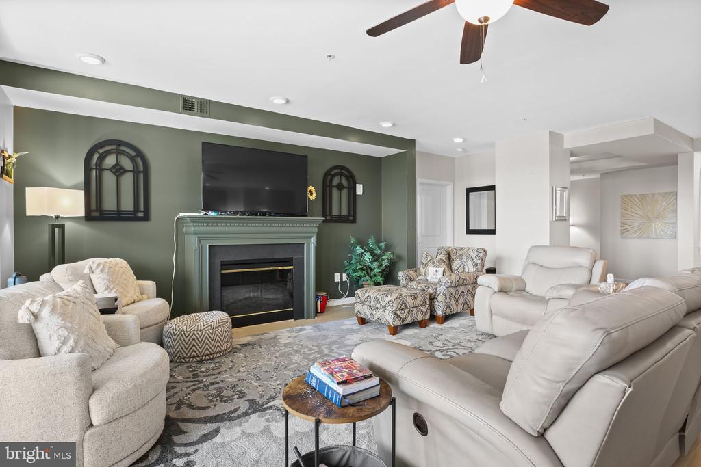
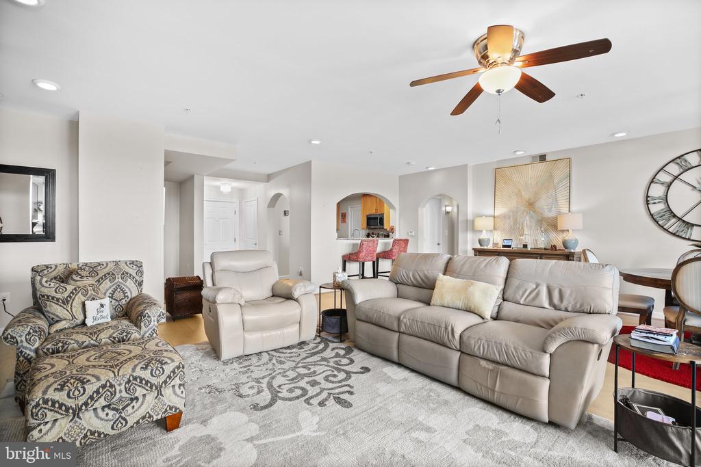
Step inside to discover quality Aspen Oak hardwood flooring throughout the main living areas, creating a warm and inviting flow. The spacious living and dining room is enhanced with recessed lighting and dimmers, and charming archway entries add architectural interest. The kitchen features a sleek stainless steel appliances including a new Bosch Super Silence Plus dishwasher, granite countertops, and abundant cabinetry.

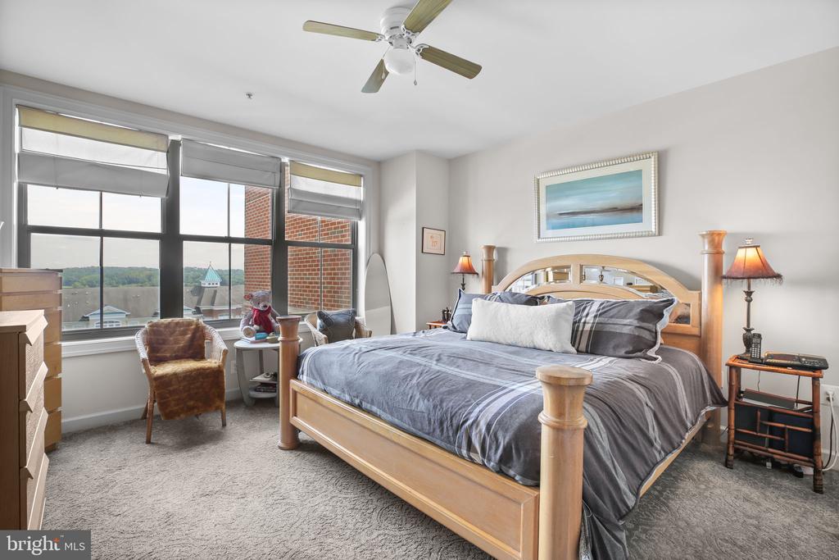
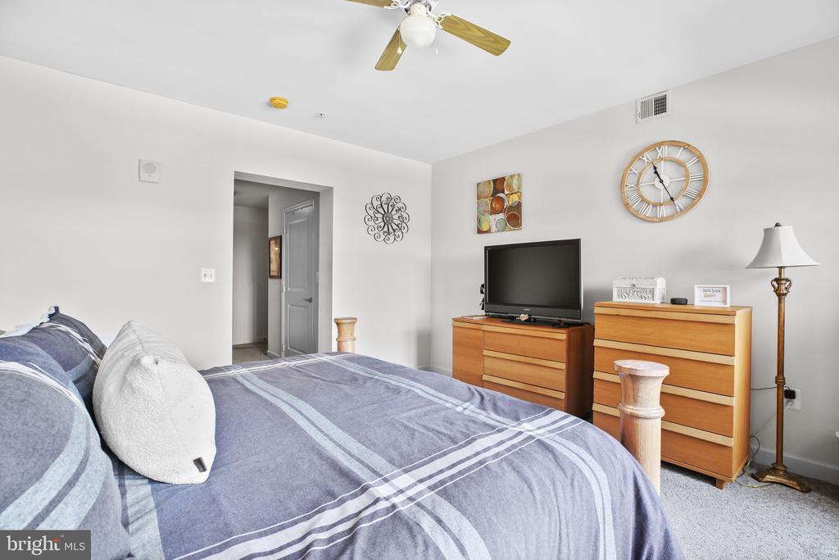
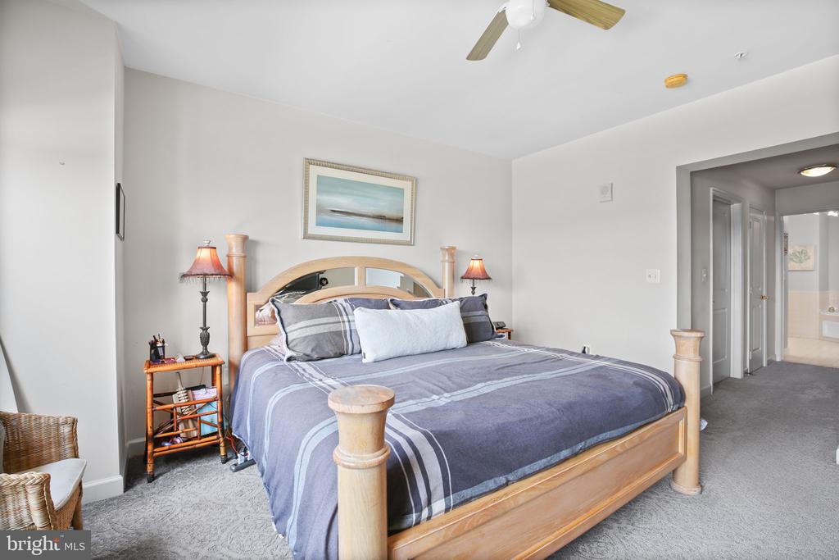
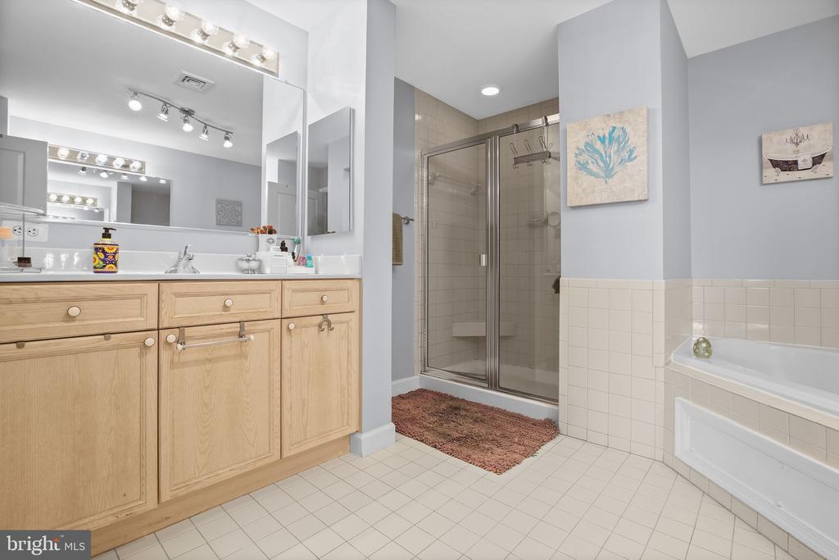
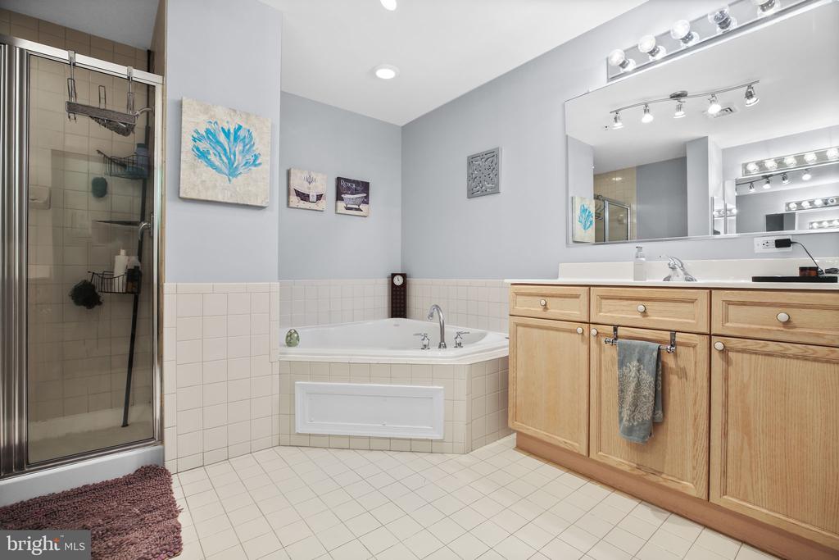
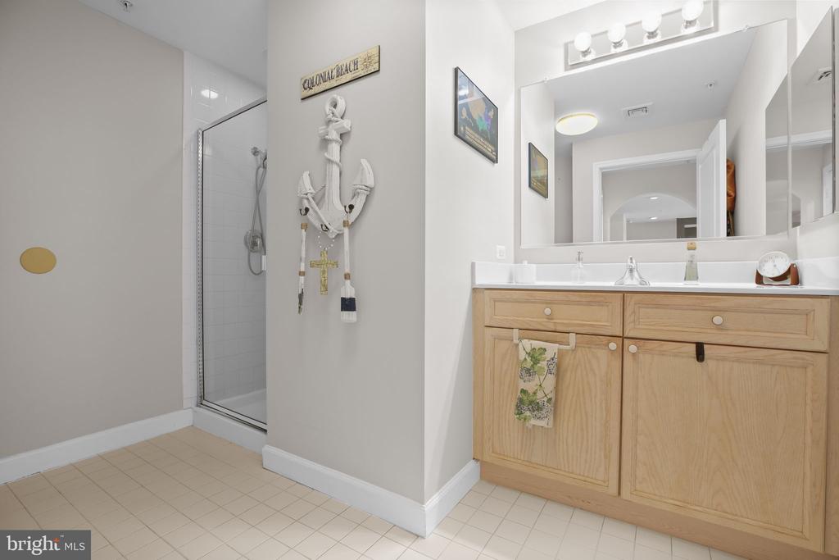
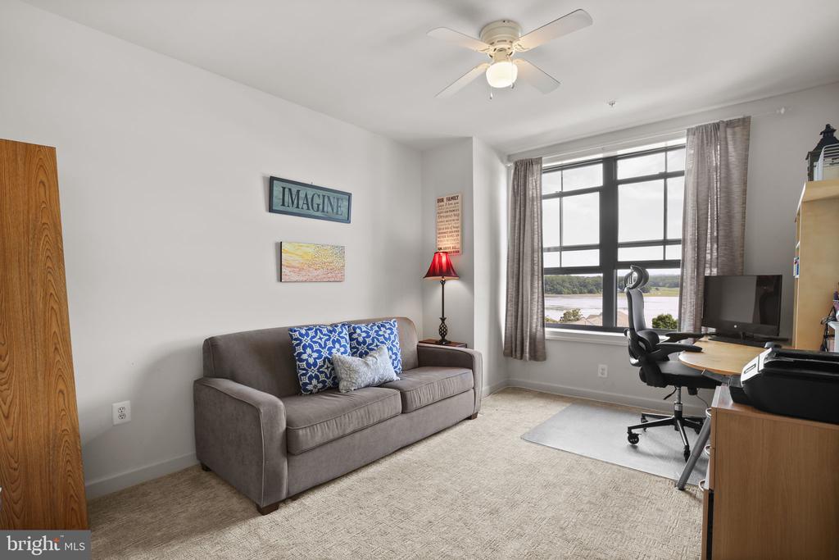
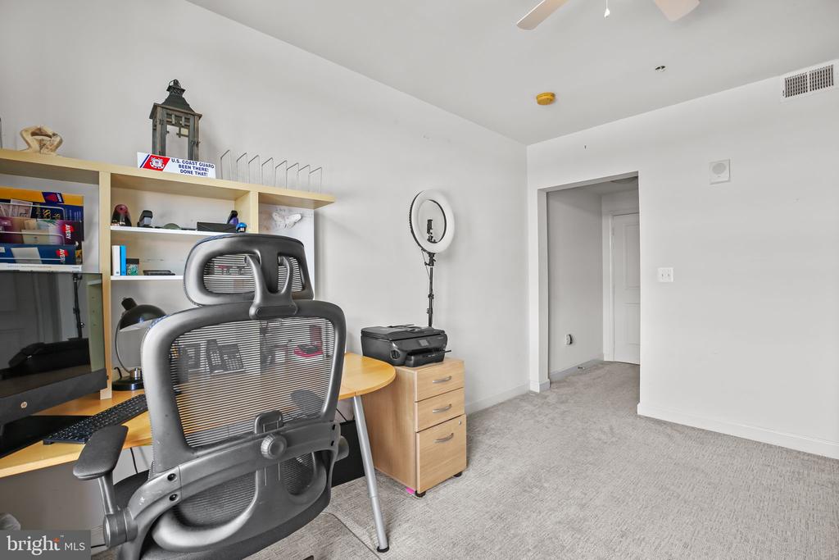
The primary suite includes a walk-in closet and an en-suite bath with a dual vanity, soaking tub, and separate shower. The second bedroom and additional full bath provide comfort and flexibility for guests or a home office. Plush carpeting in the bedrooms and hallway offers added comfort, while fresh paint throughout gives a crisp, move-in-ready feel.

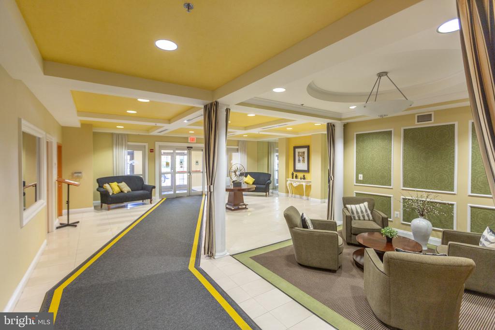
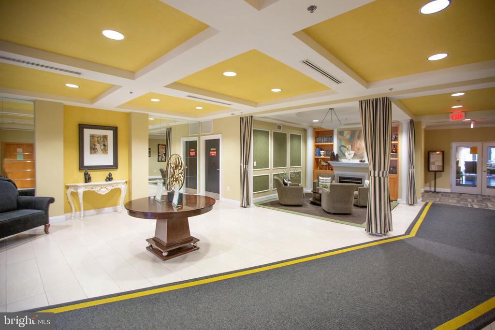
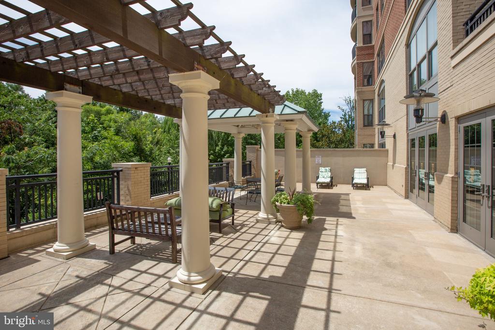
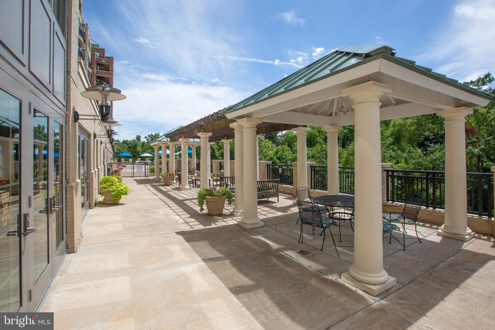
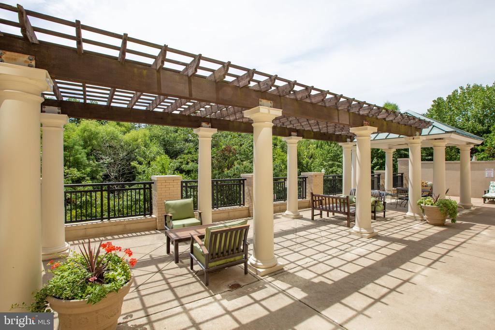
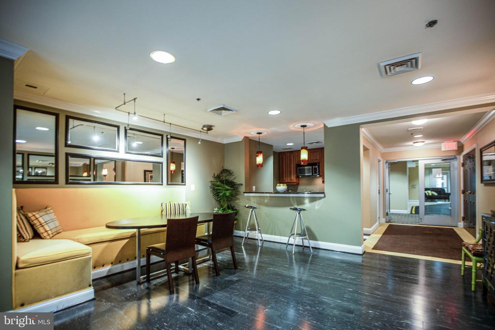
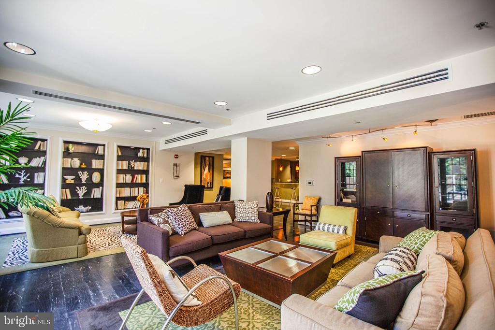
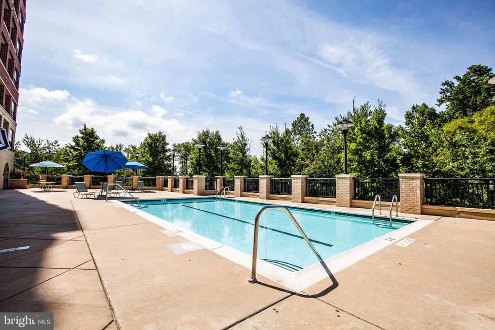
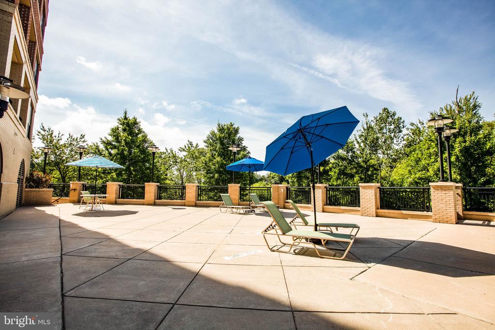
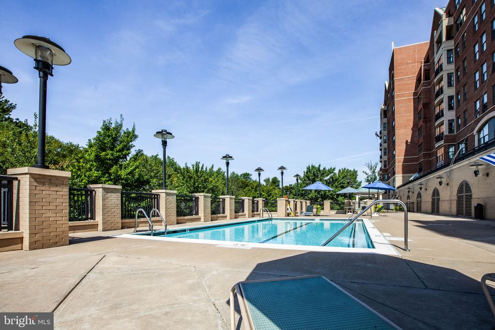
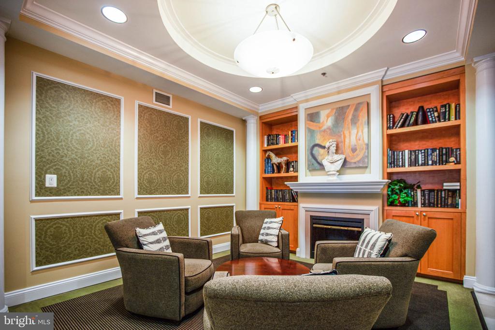
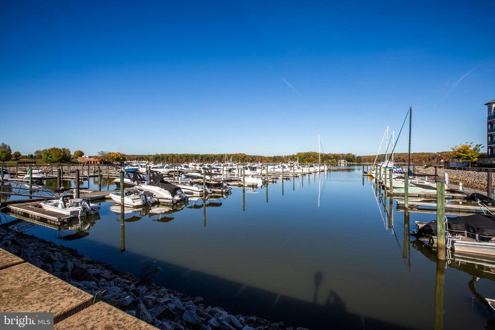
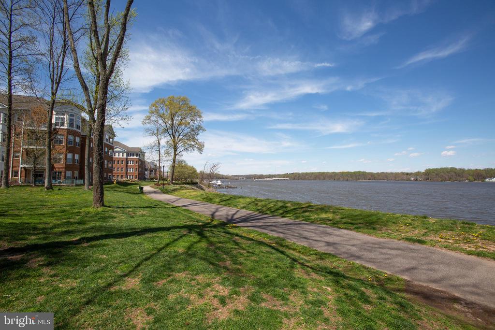
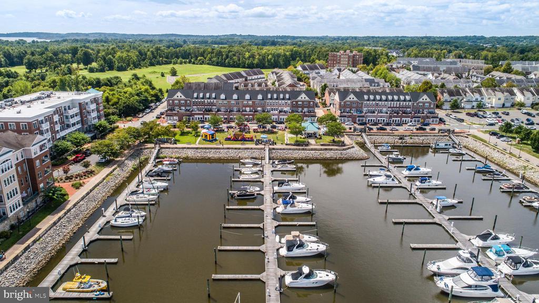
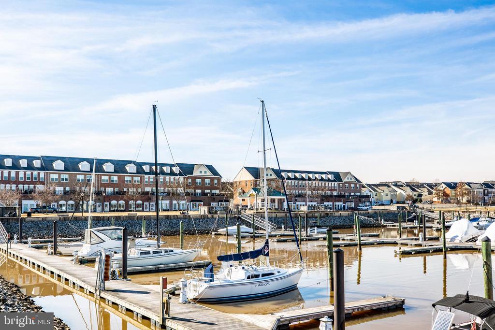
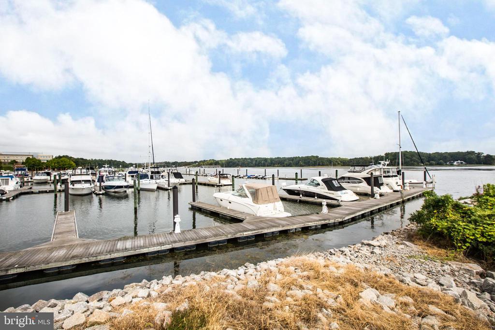
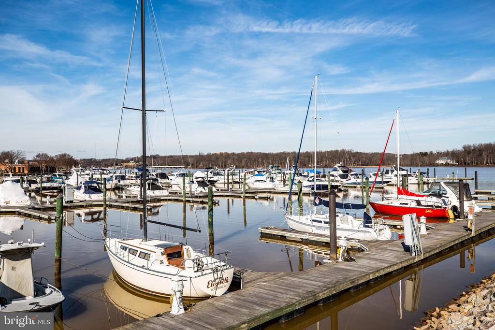
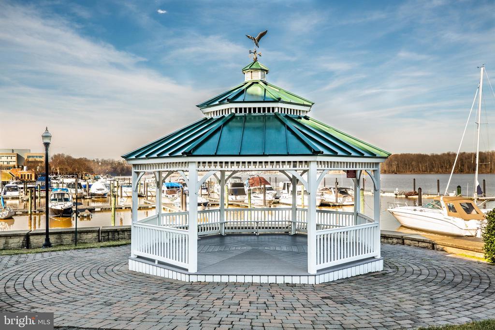
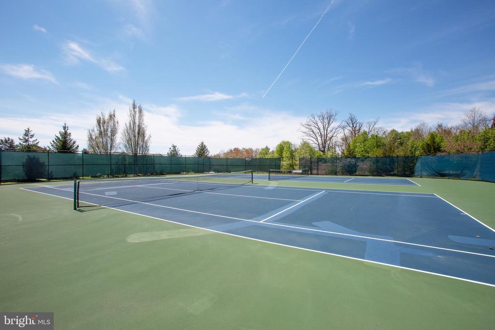
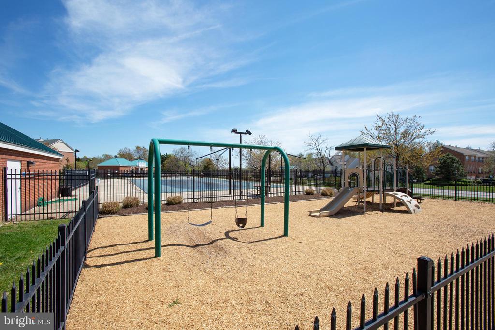
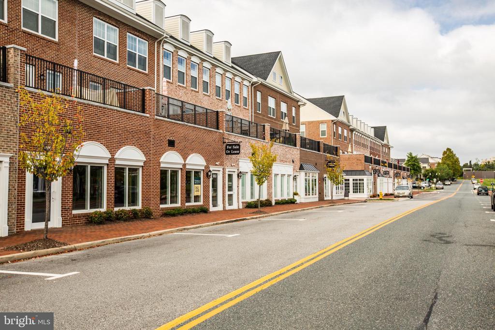
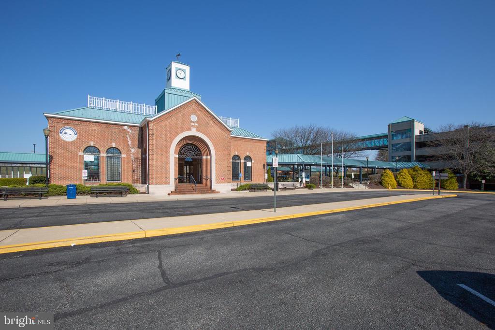
Additional updates include a new HVAC system for year-round comfort. Residents enjoy access to an abundance of community amenities such as a waterfront walking paths, outdoor pool, and fitness center, tennis courts, planned events and more. Convenient to I-95, Rt. 1, VRE, commuter lots, shopping and dining.

2
beds

2
baths

1,880 Sq.Ft. LIVING AREA

Peter Sarro

Peter Sarro

Features & Amenities

Interior

  • total bedrooms2
  • Total bathrooms2
  • full bathrooms2
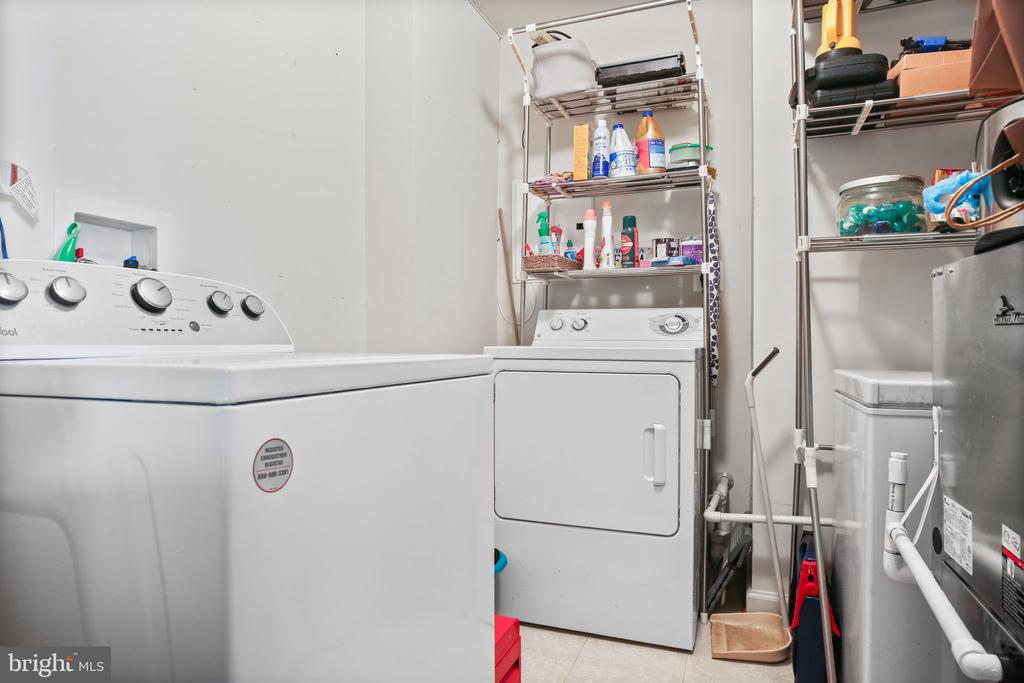
  • Laundry room Laundry Room, Washer Hookup
  • Flooring Wood
  • Fireplace Electric
  • APPLIANCES Oven, Cooktop, Gas Water Heater, Washer, Dishwasher, Disposal, Dryer, Refrigerator, Stainless Steel Appliance(s), Microwave
  • other interior Features Ceiling Fan(s), Recessed Lighting, Walk-In Closet(s)

Area & Lot

  • Status Sold
  • Living Area1,880 Sq.Ft.
  • Total Area1,880 Sq.Ft.
  • MLS® IDVAPW2101196
  • TypeCondo
  • YEAR BUILT2005
  • Architecture StylesUnit/Flat
  • Water FrontageRiver Front
  • View DescriptionWater, River, Bay
  • Elementary SchoolBELMONT
  • Middle SchoolFRED M. LYNN
  • High SchoolFREEDOM
  • School DistrictPRINCE WILLIAM COUNTY PUBLIC SCHOOLS

Exterior

  • STORIES1
  • Garage Space2.0
  • water SourcePublic
  • PoolCommunity
  • parkingGarage Door Opener, On Street, Assigned, Private, Secured, Garage, Covered
  • HEAT TYPEElectric, Heat Pump
  • AIR CONDITIONINGCentral Air, Ceiling Fan(s), Electric
  • sewerPublic Sewer
  • Disability FeaturesAccessible Elevator Installed
  • HOA AmenitiesTennis Court(s), Meeting Room, Elevator(s), Fitness Center, Jogging Path, Playground

Financial

  • Sales Price$625,000
  • Real Estate Tax $5,056/yr
  • HOA $83/mo
  • Zoning PMD
View Virtual Tour

Work With Us

If you are interested in buying or selling property in the DC Metro Area, please reach out to Sarro Georgatsos Group any time! We would be honored to help you in any way!

Follow Me on Instagram