9904 LONGFORD COURT
9904 LONGFORD COURT
9904 LONGFORD COURT
9904 LONGFORD COURT
9904 LONGFORD COURT
9904 LONGFORD COURT
9904 LONGFORD COURT
9904 LONGFORD COURT
9904 LONGFORD COURT
9904 LONGFORD COURT
9904 LONGFORD COURT
9904 LONGFORD COURT
9904 LONGFORD COURT
9904 LONGFORD COURT
9904 LONGFORD COURT
9904 LONGFORD COURT
9904 LONGFORD COURT
9904 LONGFORD COURT
9904 LONGFORD COURT
9904 LONGFORD COURT
9904 LONGFORD COURT
9904 LONGFORD COURT
9904 LONGFORD COURT
9904 LONGFORD COURT
9904 LONGFORD COURT
9904 LONGFORD COURT
9904 LONGFORD COURT
9904 LONGFORD COURT
9904 LONGFORD COURT
9904 LONGFORD COURT
9904 LONGFORD COURT
9904 LONGFORD COURT
9904 LONGFORD COURT
9904 LONGFORD COURT
SEE ALL PHOTOS
9904 LONGFORD COURT
9904 LONGFORD COURT
9904 LONGFORD COURT
9904 LONGFORD COURT
9904 LONGFORD COURT
9904 LONGFORD COURT
9904 LONGFORD COURT
9904 LONGFORD COURT
9904 LONGFORD COURT
9904 LONGFORD COURT
9904 LONGFORD COURT
9904 LONGFORD COURT
9904 LONGFORD COURT
9904 LONGFORD COURT
9904 LONGFORD COURT
9904 LONGFORD COURT
9904 LONGFORD COURT
9904 LONGFORD COURT
9904 LONGFORD COURT
9904 LONGFORD COURT
9904 LONGFORD COURT
9904 LONGFORD COURT
9904 LONGFORD COURT
9904 LONGFORD COURT
9904 LONGFORD COURT
9904 LONGFORD COURT
9904 LONGFORD COURT
9904 LONGFORD COURT
9904 LONGFORD COURT
9904 LONGFORD COURT
9904 LONGFORD COURT
9904 LONGFORD COURT
9904 LONGFORD COURT
9904 LONGFORD COURT
Sold

9904 LONGFORD COURT

9904 LONGFORD COURT, VIENNA, VA 22181

$665,000
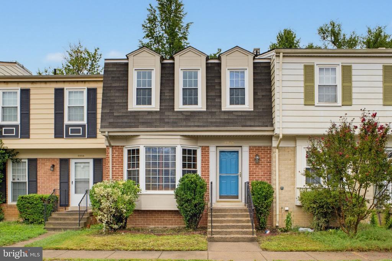
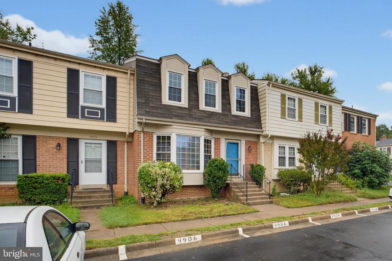
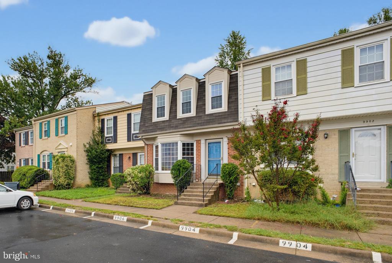
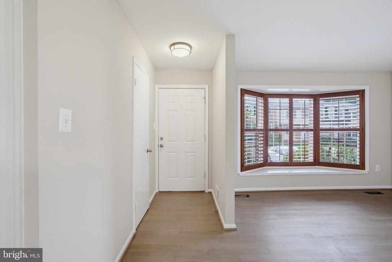
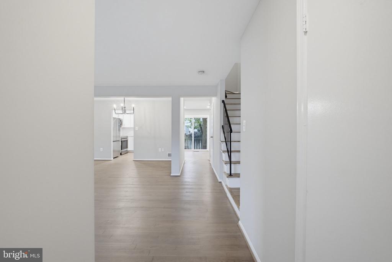
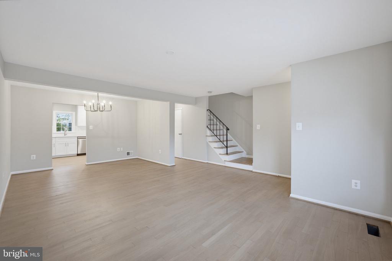
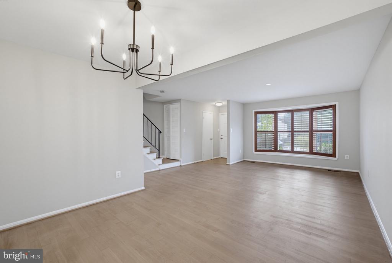
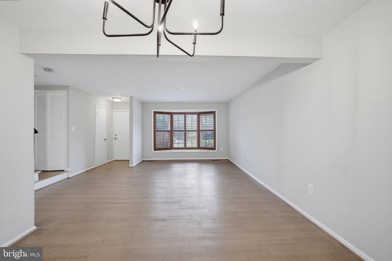
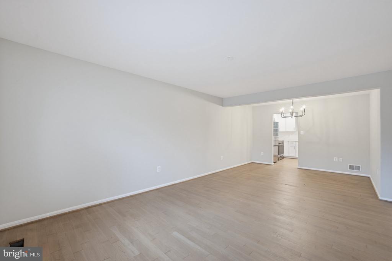
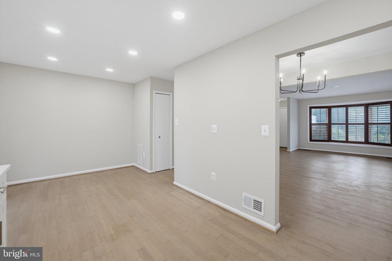
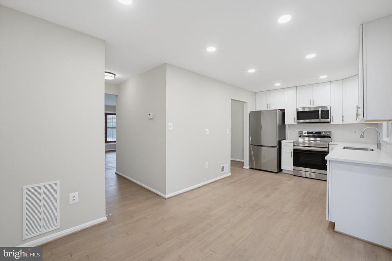
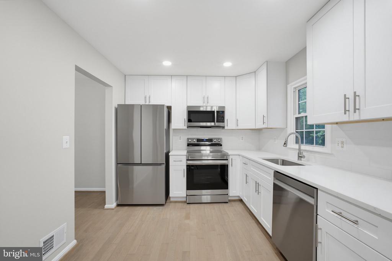
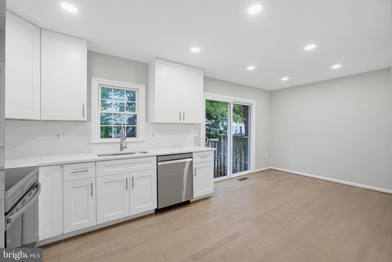
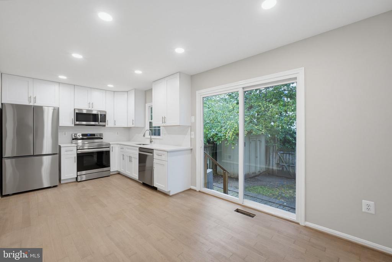
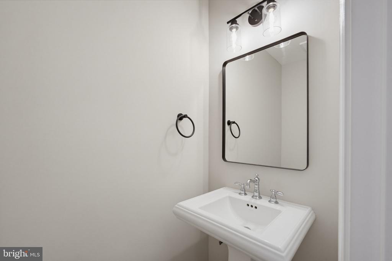
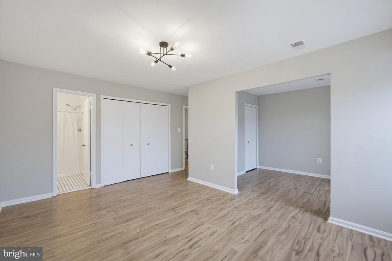
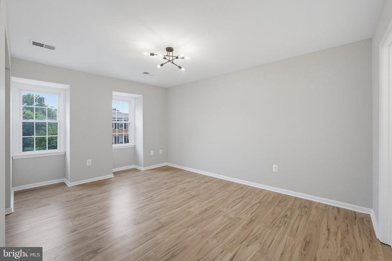
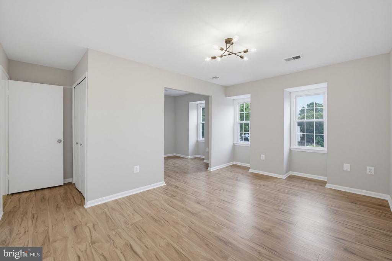
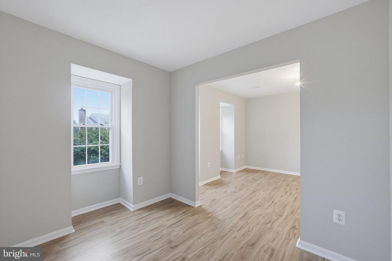
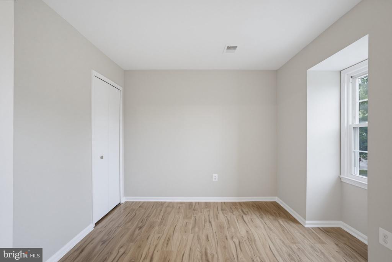
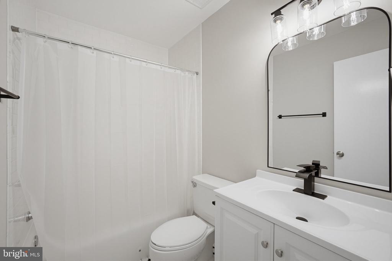
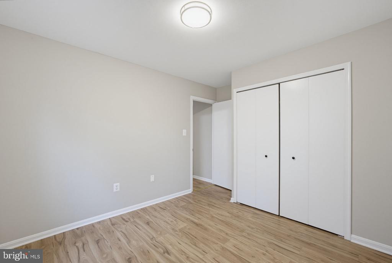
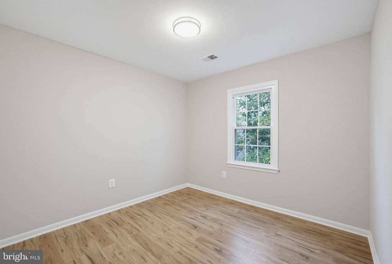
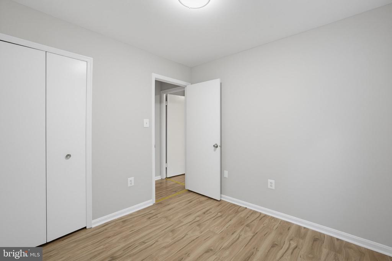
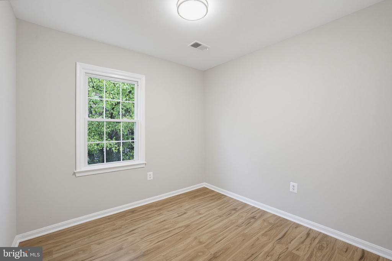
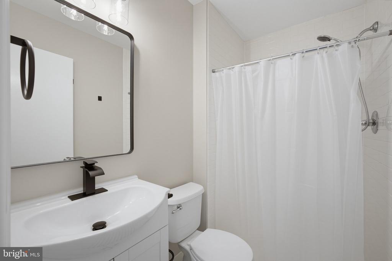
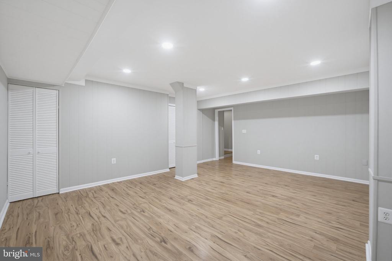
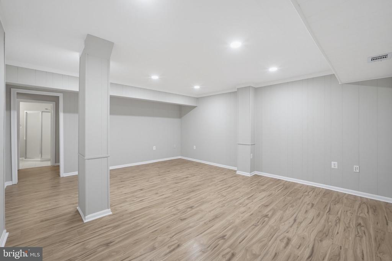
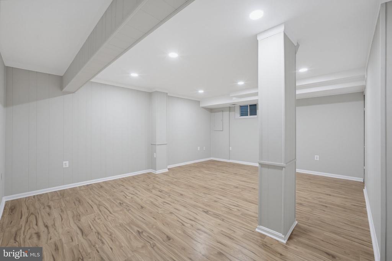
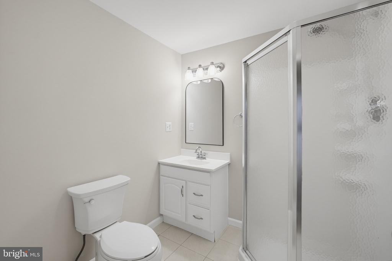
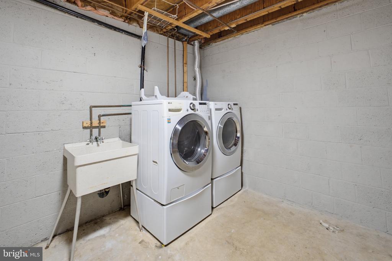
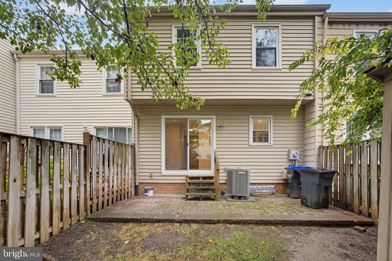
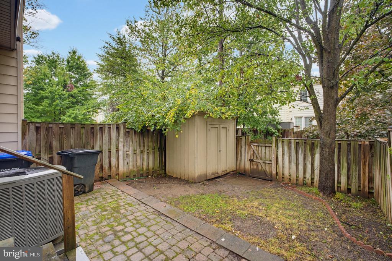
Beautifully updated three-level townhouse in Vienna's sought-after Waterford community, featuring 3 bedrooms, 3 full baths, and 1 half bath. Freshly painted throughout, this bright and inviting home offers a spacious main level with gleaming hardwood floors, open living and dining areas, and a bay window that fills the space with abundant natural light. The fully renovated kitchen features quartz countertops, brand-new stainless steel appliances, new cabinetry, and a charming breakfast nook--perfect for everyday dining. Upstairs, the spacious primary bedroom includes a sitting area, generous closet space, and a private full bath. Two additional bedrooms share a full bath and provide plenty of space for family, guests, or a home office. The finished lower level offers exceptional flexibility with an additional full bath, making it ideal for a guest suite, recreation room, workout area, or media lounge. A separate laundry and storage area adds everyday convenience. Enjoy the fully fenced backyard, ideal for relaxing, entertaining, or outdoor activities. Major updates include: water heater (2025); new laminate flooring (2024 & 2026); fully renovated kitchen with new cabinetry, stainless steel refrigerator, range, dishwasher, and microwave (2026); fresh interior paint (2026); new bathroom vanities and fixtures (2026); new patio sliding door (2026); and new basement ceiling with recessed lighting (2026). Conveniently located approximately one mile from the Vienna Metro, with easy access to shopping, dining, parks, and major commuter routes, including I-66. Assigned schools include Mosaic Elementary School, Thoreau Middle School, and Oakton High School.

3
beds

4
baths

1,740 Sq.Ft. LIVING AREA

1,423 Sq.Ft. lot

Peter Sarro

Peter Sarro

Features & Amenities

Interior

  • total bedrooms3
  • Total bathrooms4
  • full bathrooms3
  • half bathroom1
  • Laundry room Lower Floor
  • APPLIANCES Built-In Microwave, Dishwasher, Disposal, Dryer, Icemaker, Refrigerator, Stove, Washer
  • other interior Features Bathroom - Stall Shower, Bathroom - Tub Shower, Combination Dining/Living, Dining Area, Floor Plan - Open, Kitchen - Gourmet, Wood Floors

Area & Lot

  • Status Sold
  • Date Sold November 6, 2026
  • Living Area1,740 Sq.Ft.
  • Total Area1,740 Sq.Ft.
  • Lot Area1,423 Sq.Ft.
  • MLS® IDVAFX2338932
  • TypeTownhouse
  • YEAR BUILT1975
  • Architecture StylesColonial
  • Elementary SchoolMOSAIC
  • Middle SchoolTHOREAU
  • High SchoolOAKTON
  • School DistrictFAIRFAX COUNTY PUBLIC SCHOOLS

Exterior

  • STORIES3
  • water SourcePublic
  • PoolNo Pool
  • lot featuresBacks - Open Common Area, Rear Yard
  • parkingParking Lot
  • HEAT TYPEForced Air
  • AIR CONDITIONINGCentral A/C
  • sewerPublic Sewer
  • SubstructureSlab
  • Disability FeaturesNone
  • HOA AmenitiesJog/Walk Path, Tennis Courts, Tot Lots/Playground

Financial

  • Sales Price$665,000
  • Real Estate Tax $7,795/yr
  • HOA $130/mo
  • Zoning 213

Work With Us

If you are interested in buying or selling property in the DC Metro Area, please reach out to Sarro Georgatsos Group any time! We would be honored to help you in any way!

Follow Me on Instagram